
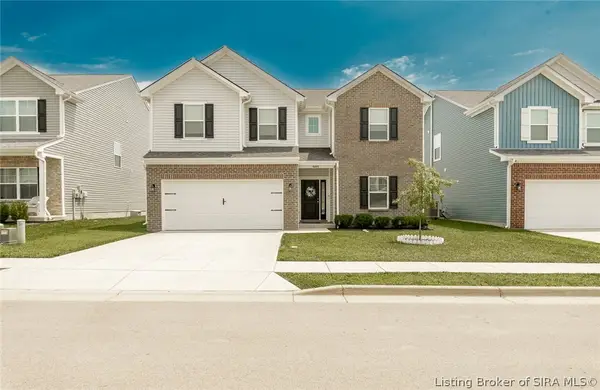
4215 Mary Emma Drive, Jeffersonville, IN 47172
Local realty services provided by:Schuler Bauer Real Estate ERA Powered
4215 Mary Emma Drive,Jeffersonville, IN 47172
$498,888
- 4 Beds
- 3 Baths
- 2,939 sq. ft.
- Single family
- Active
Listed by: michelle schnell-gammons
Office: 1% lists purple door in ky
MLS#:2026010416
Source:IN_SIRA
Price summary
- Price:$498,888
- Price per sq. ft.:$169.75
About this home
This one has All the details!!! IMMACULATELY Kept. The Exterior looks like a French country garden with GORGEOUS landscaping everywhere you turn! You enter an oversized covered front porch, into a home that looks like it belongs in a classic magazine! The foyer opens into the Living room with coffered ceiling. Then into the open kitchen with gas range, cabinetry that goes to the ceiling and a range hood for modern detail. The large island has quartz countertops with waterfall edge and a chevron backsplash to give it a high end look. The pantry has been customized with modern shelving. The Dining room has plenty of space for a table and chairs and opens up onto the covered patio with gorgeous views of the rear fenced yard with a garden and gorgeous landscaping. The laundry room has added cabinetry and wallpaper. The garage has added cabinetry for storage. The primary Bedroom features a lighted trey ceiling and Detailed trim, The private bath features chevron tile accents on the floor and the customized closet maximizes your space. The front bedroom has a vaulted ceiling, and the 3rd bedroom has a trey ceiling. The Hall bath has custom wallpaper for an added touch. The Mostly finished basement has a large family room with custom built in shelving, a large bedroom with egress window, and a full bath with marble countertop. The unfinished area is perfect for storage and has a utility sink for project clean up. Don't wait to schedule a showing on this Beauty!...
Contact an agent
Home facts
- Year built:2022
- Listing ID #:2026010416
- Added:1 day(s) ago
- Updated:July 24, 2026 at 05:34 PM
Rooms and interior
- Bedrooms:4
- Total bathrooms:3
- Full bathrooms:3
- Dining Description:Breakfast Bar
- Bathrooms Description:Bath in Primary Bedroom
- Kitchen Description:Dishwasher, Kitchen Island, Microwave, Self-Cleaning Oven
- Bedroom Description:Main Level Primary
- Basement:Yes
- Basement Description:Daylight, Finished
- Living area:2,939 sq. ft.
Heating and cooling
- Cooling:Central Air
- Heating:Forced Air
- Central air:Yes
Structure and exterior
- Roof:Shingle
- Year built:2022
- Building area:2,939 sq. ft.
- Lot area:0.14 Acres
- Architectural Style:One Story
- Construction Materials:Brick, Frame, Hardboard, HardiPlank Type, Stone
- Exterior Features:Covered, Fence, Landscaping, Patio, Porch
- Foundation Description:Poured
- Levels:1 Story
Utilities
- Water:Connected, Public
- Sewer:Public Sewer
Finances and disclosures
- Price:$498,888
- Price per sq. ft.:$169.75
- Tax amount:$4,215
Features and amenities
- Appliances:Dishwasher, Microwave, Self Cleaning Oven
- Laundry features:Laundry Room, Main Level
- Amenities:Ceiling Fans, Entrance Foyer, Mud Room, Open Floorplan, Pantry, Radon Mitigation System, Storage, Thermal Windows, Utility Room, Vaulted Ceiling, Walk-In Closet(s), Window Blinds
Parking
- Parking description:Attached, Garage, Garage Door Opener
- Garage:Yes
- Garage spaces:2
New listings near 4215 Mary Emma Drive
- Open Sun, 1 to 3pmNew
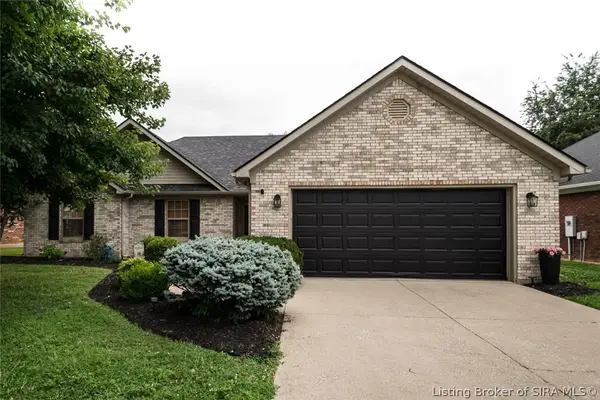 $264,900Active3 beds 2 baths1,414 sq. ft.
6318 Horizon Way, Charlestown, IN 47111
MLS# 2026010367Listed by: WARD REALTY SERVICES - New
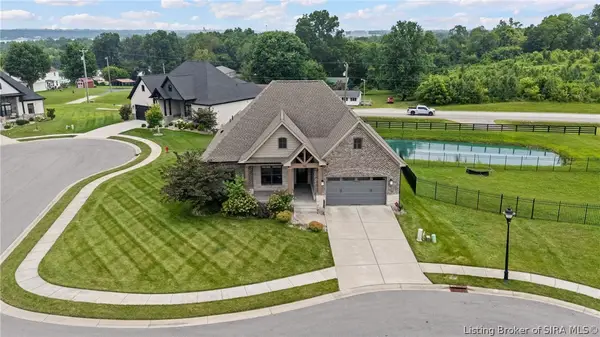 $599,000Active4 beds 3 baths3,163 sq. ft.
793 Dani Ann Way, Jeffersonville, IN 47130
MLS# 2026010393Listed by: REAL BROKER, LLC - New
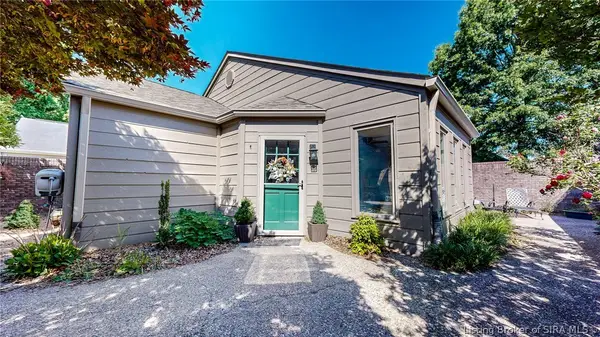 $304,900Active2 beds 2 baths1,264 sq. ft.
33 Abby Chase, Jeffersonville, IN 47130
MLS# 2026010425Listed by: WEICHERT REALTORS-ABG PROPERTIES - New
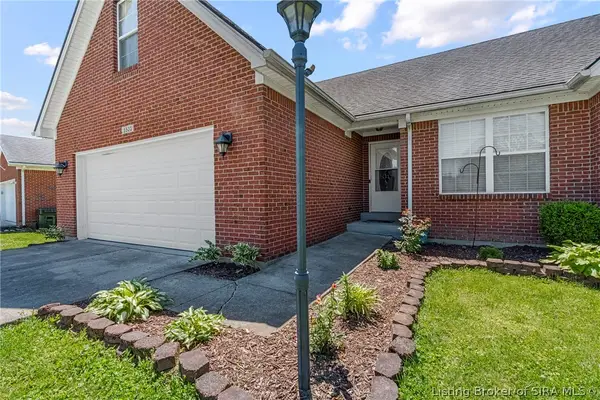 $349,900Active3 beds 3 baths2,657 sq. ft.
5503 Sky Ridge Road, Charlestown, IN 47111
MLS# 2026010428Listed by: EXP REALTY, LLC - New
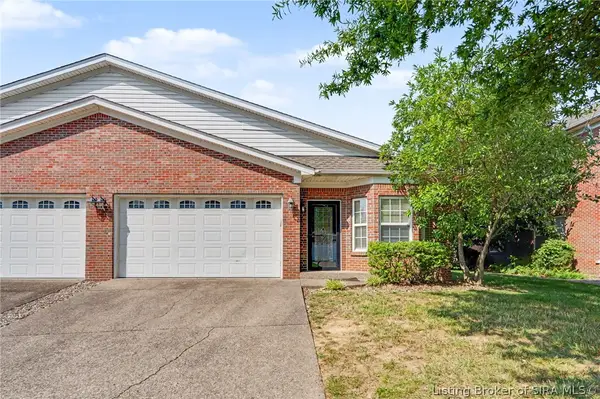 $229,900Active3 beds 2 baths1,390 sq. ft.
1837 Paddle Wheel Drive, Jeffersonville, IN 47130
MLS# 2026010315Listed by: RE/MAX PREMIER PROPERTIES - New
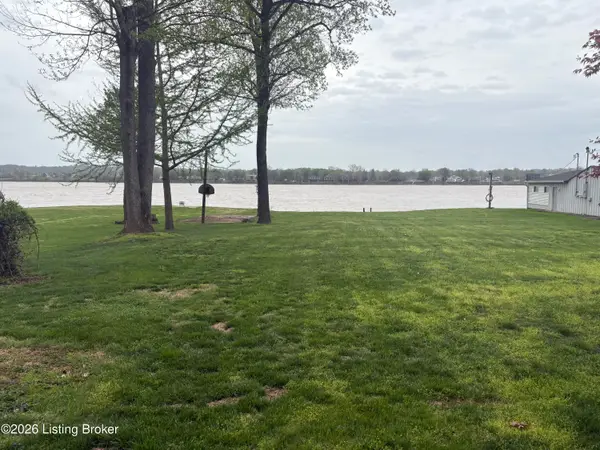 $375,000Active1.29 Acres
5820 Upper River Rd #A, Jeffersonville, IN 47130
MLS# 1724289Listed by: NEXTHOME WILSON REAL ESTATE - New
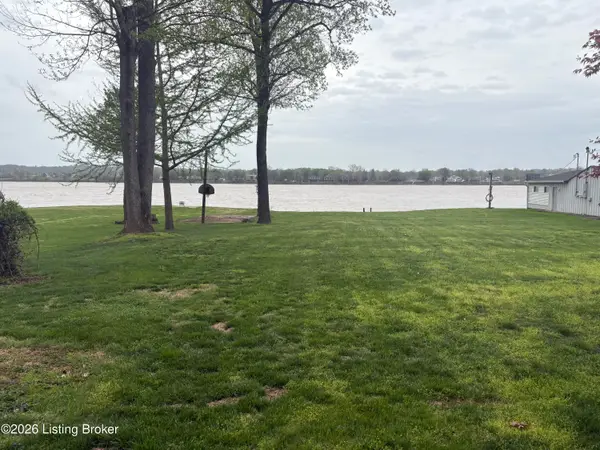 $375,000Active1.29 Acres
5820 Upper River Rd #B, Jeffersonville, IN 47130
MLS# 1724290Listed by: NEXTHOME WILSON REAL ESTATE - Open Sun, 2 to 4pmNew
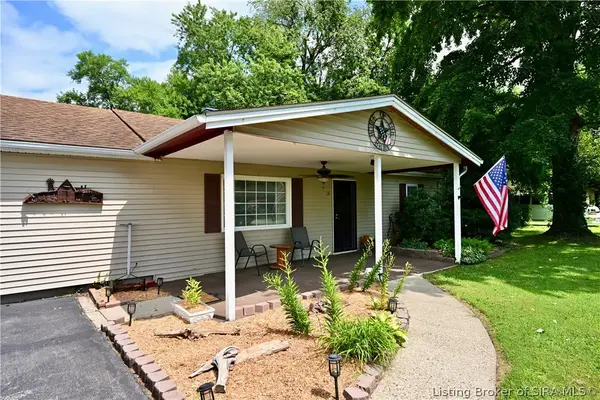 $210,000Active2 beds 1 baths1,104 sq. ft.
18 Mcbride Dr, Jeffersonville, IN 47130
MLS# 2026010407Listed by: THE BRELAND GROUP - New
 $339,900Active4 beds 3 baths2,468 sq. ft.
8008 Stacy Springs Boulevard, Charlestown, IN 47111
MLS# 2026010377Listed by: 1% LISTS PURPLE DOOR IN KY


Protect your home and budget from life's surprises with an Assurant Home Warranty, backed by a partner that supports you through every step of homeownership. Explore Plans.
© 2023 - 2026 ERA Franchise Systems LLC. All rights reserved. ERA Franchise Systems LLC fully supports the principles of the Fair Housing Act and the Equal Opportunity Act. ERA, ERA Real Estate powered, and their respective logos are registered service marks of ERA Franchise Systems LLC. Each office is independently owned and operated.