
188 Forest Drive, Jeffersonville, IN 47130
Local realty services provided by:Schuler Bauer Real Estate ERA Powered
188 Forest Drive,Jeffersonville, IN 47130
$279,900
- 3 Beds
- 3 Baths
- 2,113 sq. ft.
- Single family
- Active
Upcoming open houses
- Sun, Sep 2702:00 pm - 04:00 pm
Listed by:
 Schuler Bauer Real Estate ERA Powered
Office: schuler bauer real estate services era powered (n
MLS#:2026012052
Source:IN_SIRA
Price summary
- Price:$279,900
- Price per sq. ft.:$132.47
About this home
OPEN HOUSE THIS SUNDAY 2-4PM! Welcome home to this adorable Bedford stone home in the desirable Oak Park area, offering a great combination of character, modern updates, and plenty of space for entertaining! The main level features 3 bedrooms and 2 full bathrooms, along with an abundance of natural light throughout. Recent improvements include a newer HVAC system, newer water heater, completely updated bathroom, brand-new pool pump, and more. An attached 1-car garage provides additional convenience.
Downstairs, the partially finished basement offers even more living and entertaining space with a family room, bar, and pool table area. You'll also find a half bath, laundry/exercise room, and additional storage room.
Step outside and enjoy your own backyard oasis! The fully fenced yard features an inground pool, covered patio area, and horseshoe pit, creating the perfect setting for summer fun, cookouts, and gatherings with family and friends.
Conveniently located near Downtown Jeffersonville, with easy access to restaurants, shopping, entertainment, and the beautiful Ohio Riverfront. This well-maintained home offers indoor and outdoor spaces you'll enjoy year-round! Some select photos are digitally altered to show potential modifications. Original, unaltered photos are included in the media gallery. Sq ft & rm sz approx....
Contact an agent
Home facts
- Year built:1955
- Subdivision & Development:Oak Park
- Listing ID #:2026012052
- Added:1 day(s) ago
- Updated:September 24, 2026 at 08:11 PM
Rooms and interior
- Bedrooms:3
- Total bathrooms:3
- Full bathrooms:2
- Half bathrooms:1
- Bathrooms Description:Bath in Primary Bedroom, Ceramic Bath
- Kitchen Description:Dishwasher, Microwave, Oven, Range, Refrigerator, Self-Cleaning Oven
- Bedroom Description:Main Level Primary
- Basement:Yes
- Basement Description:Partially Finished, Sump Pump
- Living area:2,113 sq. ft.
Heating and cooling
- Cooling:Central Air
- Heating:Forced Air
- Central air:Yes
Structure and exterior
- Year built:1955
- Building area:2,113 sq. ft.
- Lot area:0.33 Acres
- Architectural Style:One Story
- Construction Materials:Frame, Stone
- Exterior Features:Covered, Fence, Landscaping, Patio
- Foundation Description:Poured
- Levels:1 Story
Utilities
- Water:Connected, Public
Finances and disclosures
- Price:$279,900
- Price per sq. ft.:$132.47
- Tax amount:$2,096
Features and amenities
- Appliances:Dishwasher, Microwave, Oven, Range, Refrigerator, Self Cleaning Oven, Water Softener
- Laundry features:In Basement, Laundry Room
- Amenities:Cable TV, Ceiling Fans, Open Floorplan, Walk-In Closet(s), Window Blinds
- Pool features:In Ground, Pool
Parking
- Parking description:Attached, Garage, Garage Door Opener
- Garage:Yes
- Garage spaces:1
New listings near 188 Forest Drive
- New
 $339,900Active3 beds 2 baths1,723 sq. ft.
35 Carlotia Drive, Jeffersonville, IN 47130
MLS# 2026011881Listed by: SEMONIN REALTORS - Open Sun, 2 to 4pmNew
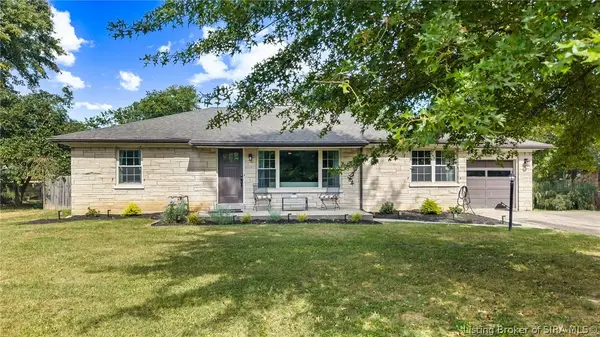 Listed by ERA$279,900Active3 beds 3 baths2,113 sq. ft.
188 Forest Drive, Jeffersonville, IN 47130
MLS# 2026012052Listed by: SCHULER BAUER REAL ESTATE SERVICES ERA POWERED (N - Open Sat, 12 to 2pmNew
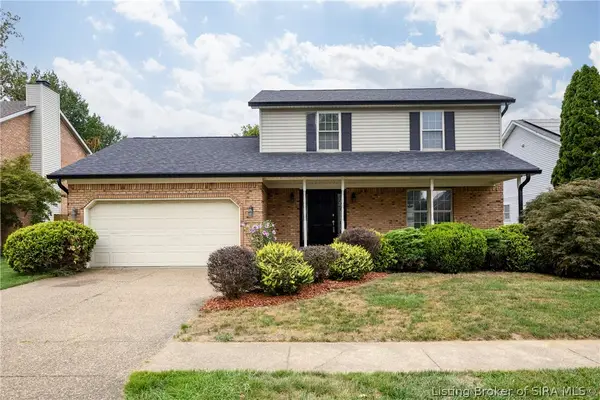 $315,000Active3 beds 3 baths2,355 sq. ft.
3121 Childers Drive, Jeffersonville, IN 47130
MLS# 2026012056Listed by: LOPP REAL ESTATE BROKERS - Open Sun, 2 to 4pmNew
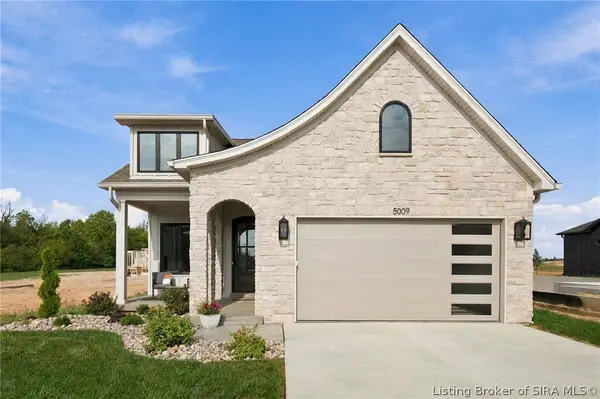 $379,000Active3 beds 2 baths1,384 sq. ft.
5009 Win Way, Jeffersonville, IN 47130
MLS# 2026012073Listed by: GREEN TREE REAL ESTATE SERVICES - New
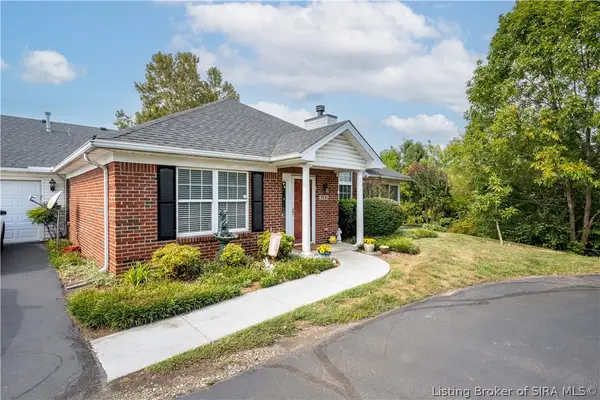 Listed by ERA$280,000Active3 beds 2 baths1,630 sq. ft.
3541 Stonecreek Circle #D, Jeffersonville, IN 47130
MLS# 2026012015Listed by: SCHULER BAUER REAL ESTATE SERVICES ERA POWERED (N - New
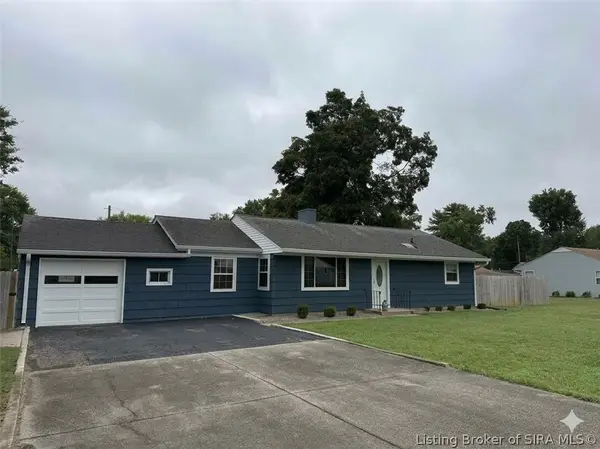 $259,990Active3 beds 2 baths1,590 sq. ft.
12 Linden Road, Jeffersonville, IN 47130
MLS# 2026012027Listed by: COLDWELL BANKER MCMAHAN - New
 $545,000Active4 beds 3 baths2,405 sq. ft.
1018 Ridgeview Drive, Jeffersonville, IN 47130
MLS# 2026011947Listed by: RE/MAX PLUS - New
 $279,000Active3 beds 3 baths1,544 sq. ft.
5102 Beckham Way, Jeffersonville, IN 47130
MLS# 2026012050Listed by: UNITED REAL ESTATE LOUISVILLE - New
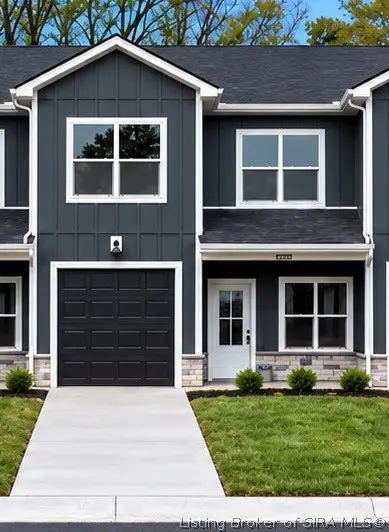 $275,000Active3 beds 3 baths1,544 sq. ft.
5104 Beckham Way, Jeffersonville, IN 47130
MLS# 2026012051Listed by: UNITED REAL ESTATE LOUISVILLE - New
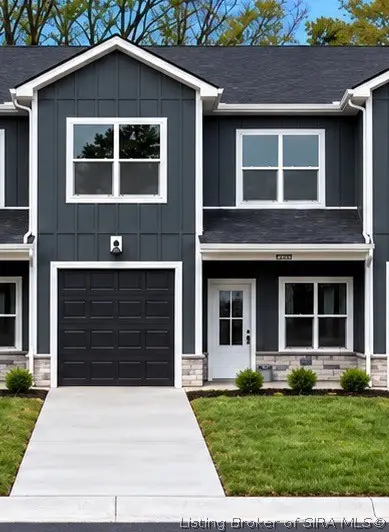 $275,000Active3 beds 3 baths1,544 sq. ft.
5106 Beckham Way, Jeffersonville, IN 47130
MLS# 2026012053Listed by: UNITED REAL ESTATE LOUISVILLE


Protect your home and budget from life's surprises with an Assurant Home Warranty, backed by a partner that supports you through every step of homeownership. Explore Plans.
© 2023 - 2026 ERA Franchise Systems LLC. All rights reserved. ERA Franchise Systems LLC fully supports the principles of the Fair Housing Act and the Equal Opportunity Act. ERA, ERA Real Estate powered, and their respective logos are registered service marks of ERA Franchise Systems LLC. Each office is independently owned and operated.