
19 Abby, Jeffersonville, IN 47130
Local realty services provided by:Schuler Bauer Real Estate ERA Powered
19 Abby,Jeffersonville, IN 47130
$424,900
- 2 Beds
- 2 Baths
- 2,159 sq. ft.
- Condominium
- Active
Listed by: julie dulaney
Office: real estate unlimited
MLS#:2026010346
Source:IN_SIRA
Price summary
- Price:$424,900
- Price per sq. ft.:$196.8
About this home
DO NOT MISS this AMAZING patio home in Abby Chase - Move-in ready, updated inside and out! Roof 2025, Exterior repairs and paint 2026, updated windows, updated primary bathroom, interior recently painted, LVP flooring in main areas and MORE!! You really will love this courtyard patio home that is spacious and inviting. Hidden in the back of the complex, enjoy the privacy of the brick courtyard walls, HUGE patio space with beautiful landscaping, and the covered porch connecting the detached garage. Once inside, all the features to love are there! HUGE kitchen with lots of countertop space, HUGE pantry, lots of cabinets, breakfast bar, center island, LOTS of light, and patio doors. Eat-in area too, along with a spacious dining room space open to the living room offering updated windows. Built-ins next to the fireplace, plenty of room for your furniture and collections. Primary bedroom suite with patio door, large walk-in closet, and wonderful primary bathroom that was updated with a tile shower to enjoy, linen closet, and dual vanity. Hall bathroom connects to the updated laundry room with utility sink and cabinet space, along with the furnace and water heater. Front bedroom also has a nice walk-in closet. The 2.5-car garage offers workbench space, storage, and a floored attic area too. Convenient location in Jeffersonville. Call today!...
Contact an agent
Home facts
- Year built:1995
- Listing ID #:2026010346
- Added:1 day(s) ago
- Updated:July 23, 2026 at 03:52 AM
Rooms and interior
- Bedrooms:2
- Total bathrooms:2
- Full bathrooms:2
- Dining Description:Breakfast Bar, Separate Formal Dining Room
- Bathrooms Description:Bath in Primary Bedroom, Ceramic Bath
- Kitchen Description:Dishwasher, Disposal, Eat-in Kitchen, Kitchen Island, Microwave, Oven, Range, Refrigerator
- Bedroom Description:Main Level Primary, Split Bedrooms
- Living area:2,159 sq. ft.
Heating and cooling
- Cooling:Central Air
- Heating:Forced Air
- Central air:Yes
Structure and exterior
- Roof:Shingle
- Year built:1995
- Building area:2,159 sq. ft.
- Lot area:0.12 Acres
- Lot Features:Dead End
- Architectural Style:One Story, Patio Home
- Construction Materials:Frame
- Exterior Features:Covered, Fence, Patio, Paved Driveway, Porch
- Foundation Description:Slab
- Levels:1 Story
Utilities
- Water:Connected, Public
- Sewer:Public Sewer
Finances and disclosures
- Price:$424,900
- Price per sq. ft.:$196.8
- Tax amount:$2,664
Features and amenities
- Appliances:Dishwasher, Disposal, Dryer, Microwave, Oven, Range, Refrigerator, Washer
- Laundry features:Dryer, Laundry Room, Main Level, Washer
- Amenities:Bookcases, Ceiling Fans, Mud Room, Open Floorplan, Pantry, Thermal Windows, Utility Room, Walk-In Closet(s), Window Blinds
Parking
- Parking description:Detached, Garage, Garage Door Opener, Garage Faces Front
- Garage:Yes
- Garage spaces:2
New listings near 19 Abby
- New
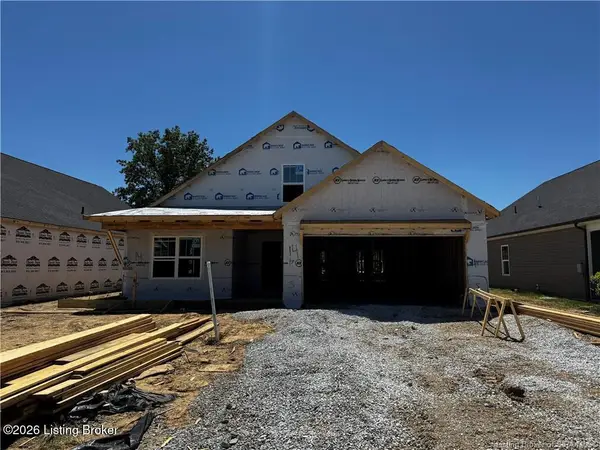 $379,900Active4 beds 2 baths2,094 sq. ft.
2769 Abby Woods Dr, Jeffersonville, IN 47130
MLS# 1724063Listed by: LOPP REAL ESTATE - New
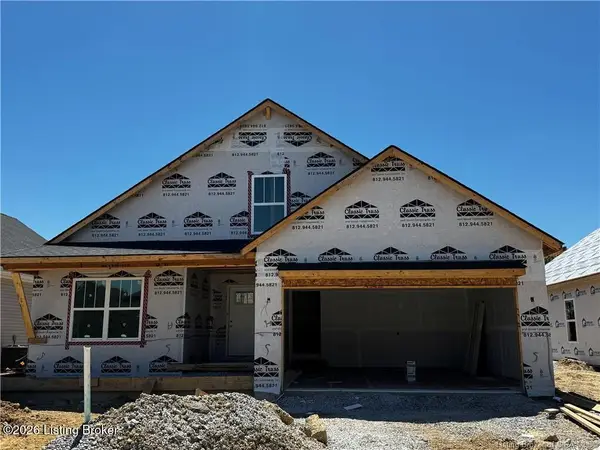 $389,900Active3 beds 2 baths1,574 sq. ft.
2767 Abby Woods Dr, Jeffersonville, IN 47130
MLS# 1724069Listed by: LOPP REAL ESTATE - New
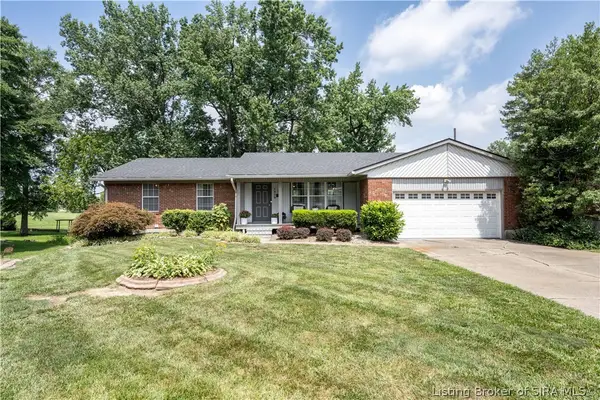 Listed by ERA$379,900Active3 beds 2 baths2,725 sq. ft.
1508 Basswood Court, Jeffersonville, IN 47130
MLS# 2026010365Listed by: SCHULER BAUER REAL ESTATE SERVICES ERA POWERED (N - New
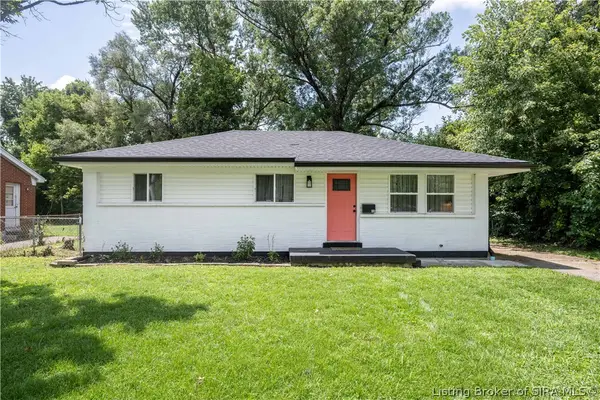 Listed by ERA$204,000Active3 beds 1 baths975 sq. ft.
805 Foxglove Drive, Jeffersonville, IN 47130
MLS# 2026010354Listed by: SCHULER BAUER REAL ESTATE SERVICES ERA POWERED (N - Open Thu, 5 to 7pmNew
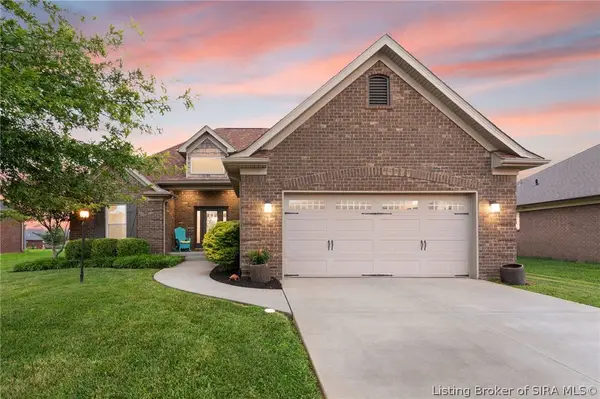 $435,000Active4 beds 3 baths2,614 sq. ft.
2919 Chestnut Eagle Ridge, Jeffersonville, IN 47130
MLS# 2026010285Listed by: LOPP REAL ESTATE BROKERS - Open Thu, 5 to 7pmNew
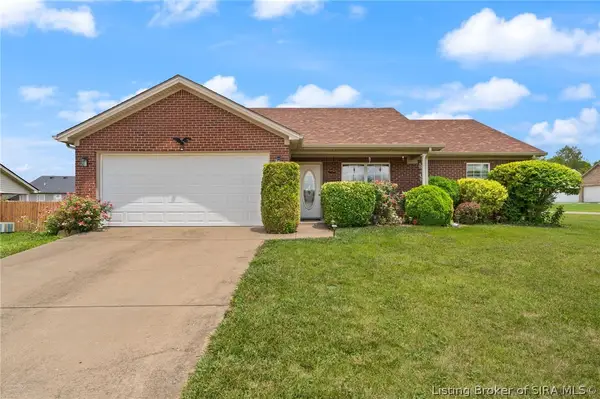 Listed by ERA$264,900Active3 beds 2 baths1,260 sq. ft.
5935 Pine View Court, Jeffersonville, IN 47130
MLS# 2026010307Listed by: SCHULER BAUER REAL ESTATE SERVICES ERA POWERED (N - New
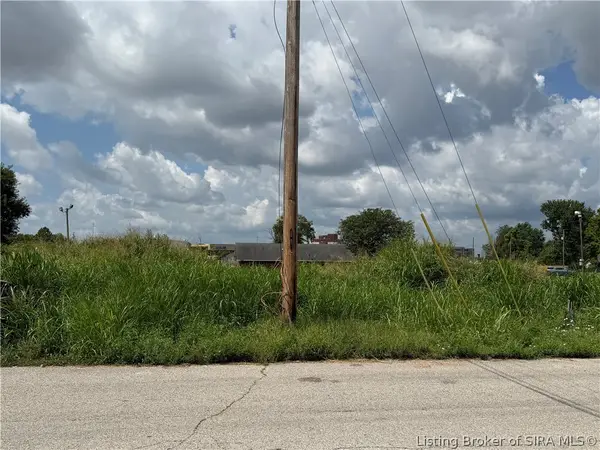 $47,500Active0.09 Acres
1125 Watt St (lot 102), Jeffersonville, IN 47130
MLS# 2026010317Listed by: SOUTHERN HOMES REALTY - New
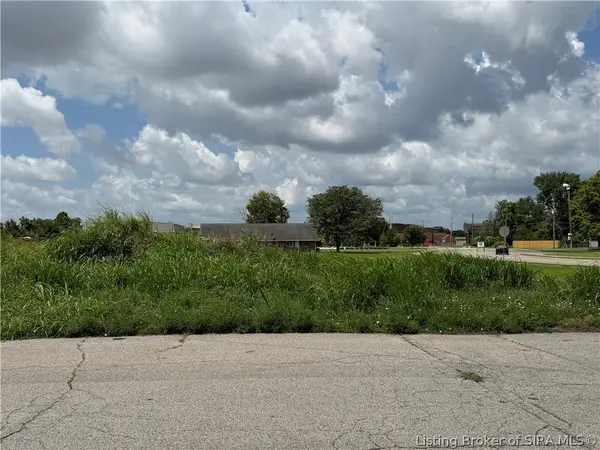 $47,500Active0.14 Acres
1127 Watt St (lot 101), Jeffersonville, IN 47130
MLS# 2026010319Listed by: SOUTHERN HOMES REALTY - New
 $47,500Active0.1 Acres
1123 Watt St (lot 103), Jeffersonville, IN 47130
MLS# 2026010290Listed by: SOUTHERN HOMES REALTY


Protect your home and budget from life's surprises with an Assurant Home Warranty, backed by a partner that supports you through every step of homeownership. Explore Plans.
© 2023 - 2026 ERA Franchise Systems LLC. All rights reserved. ERA Franchise Systems LLC fully supports the principles of the Fair Housing Act and the Equal Opportunity Act. ERA, ERA Real Estate powered, and their respective logos are registered service marks of ERA Franchise Systems LLC. Each office is independently owned and operated.