
2919 Chestnut Eagle Ridge, Jeffersonville, IN 47130
Local realty services provided by:Schuler Bauer Real Estate ERA Powered
2919 Chestnut Eagle Ridge,Jeffersonville, IN 47130
$435,000
- 4 Beds
- 3 Baths
- 2,614 sq. ft.
- Single family
- Active
Listed by: staci flispart
Office: lopp real estate brokers
MLS#:2026010285
Source:IN_SIRA
Price summary
- Price:$435,000
- Price per sq. ft.:$166.41
- Monthly HOA dues:$50
About this home
Welcome to 2919 Chestnut Eagle Ridge! This newly updated home includes 4 bedrooms and 3 full baths. The split floorplan provides privacy and space that opens into the living area with vaulted ceilings; open to the eat in kitchen with pantry. Secondary bedrooms are nice size and share the hall bath. The primary suite has new carpet and a huge walk in closet. Laundry and drop zone are right off the primary suite and near the garage entrance. The basement has amazing space for a family room, bedroom, full bath and plenty of storage. Out back you will find a concrete patio, completely fenced large/FLAT backyard that is beautifully landscaped making it perfect for entertaining or kid space. Crystal Springs provides access to parks, community pool, basketball courts and clubhouse. UPDATES include; 2022 New windows with warranty, new tankless water heater. 2024 New roof with warranty, freshly painted. Square footage, taxes, flood zone, and school systems are to be verified by the buyer(s) or Buyer's Agent if critical to the buyer(s)....
Contact an agent
Home facts
- Year built:2017
- Listing ID #:2026010285
- Added:2 day(s) ago
- Updated:July 24, 2026 at 01:04 AM
Rooms and interior
- Bedrooms:4
- Total bathrooms:3
- Full bathrooms:3
- Dining Description:Breakfast Bar
- Bathrooms Description:Bath in Primary Bedroom, Separate Shower
- Kitchen Description:Dishwasher, Eat-in Kitchen, Microwave, Oven, Range, Refrigerator
- Bedroom Description:Main Level Primary, Split Bedrooms
- Basement:Yes
- Basement Description:Finished, Partially Finished
- Living area:2,614 sq. ft.
Heating and cooling
- Cooling:Central Air
- Heating:Forced Air
- Central air:Yes
Structure and exterior
- Year built:2017
- Building area:2,614 sq. ft.
- Lot area:0.34 Acres
- Architectural Style:One Story
- Construction Materials:Brick, Frame
- Exterior Features:Fence, Landscaping, Patio, Paved Driveway, Porch
- Levels:1 Story
Utilities
- Water:Connected, Public
- Sewer:Public Sewer
Finances and disclosures
- Price:$435,000
- Price per sq. ft.:$166.41
- Tax amount:$3,643
Features and amenities
- Appliances:Dishwasher, Microwave, Oven, Range, Refrigerator
- Laundry features:Laundry Room, Main Level
- Amenities:Ceiling Fans, Open Floorplan, Pantry, Walk-In Closet(s)
Parking
- Parking description:Attached, Garage, Garage Faces Front
- Garage:Yes
- Garage spaces:2
New listings near 2919 Chestnut Eagle Ridge
- New
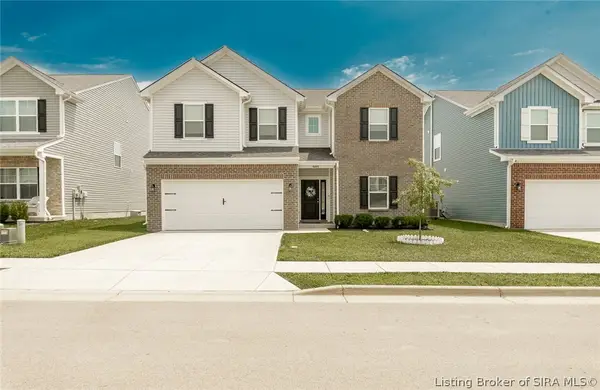 $339,900Active4 beds 3 baths2,468 sq. ft.
8008 Stacy Springs Boulevard, Charlestown, IN 47111
MLS# 2026010377Listed by: 1% LISTS PURPLE DOOR IN KY - New
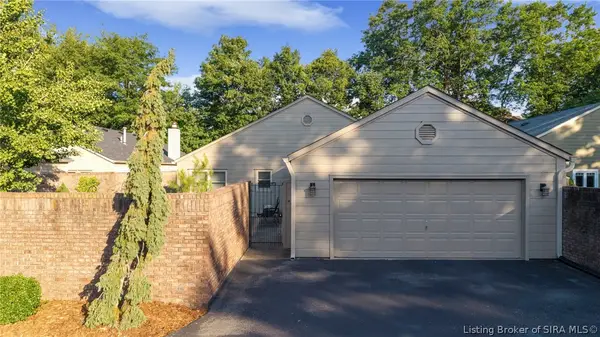 $424,900Active2 beds 2 baths2,159 sq. ft.
19 Abby Chase, Jeffersonville, IN 47130
MLS# 2026010346Listed by: REAL ESTATE UNLIMITED - Open Sat, 1 to 3pmNew
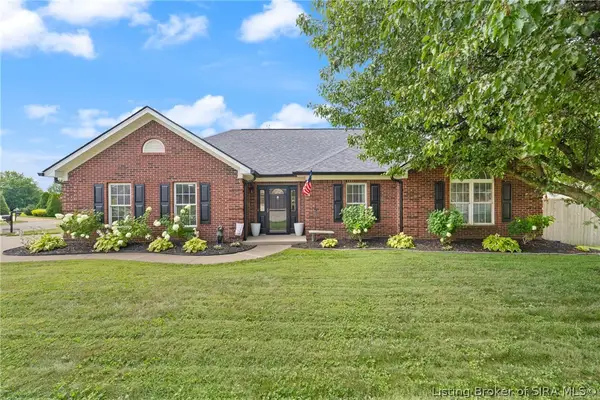 $279,900Active3 beds 2 baths1,511 sq. ft.
3307 Andrea Court, Jeffersonville, IN 47130
MLS# 2026010399Listed by: LOPP REAL ESTATE BROKERS - New
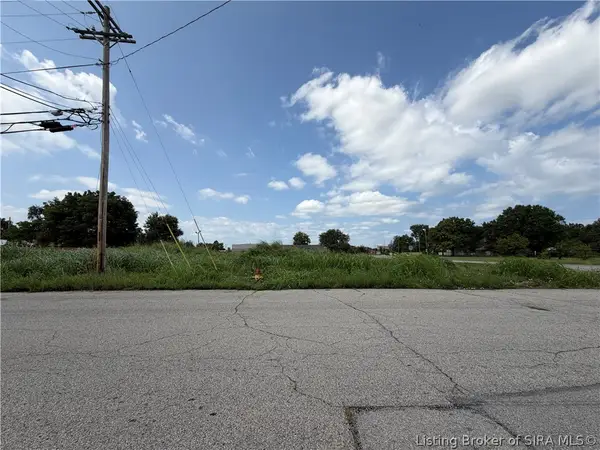 $180,000Active0.43 Acres
Watt St Land (lots 101-104), Jeffersonville, IN 47130
MLS# 2026010358Listed by: SOUTHERN HOMES REALTY - New
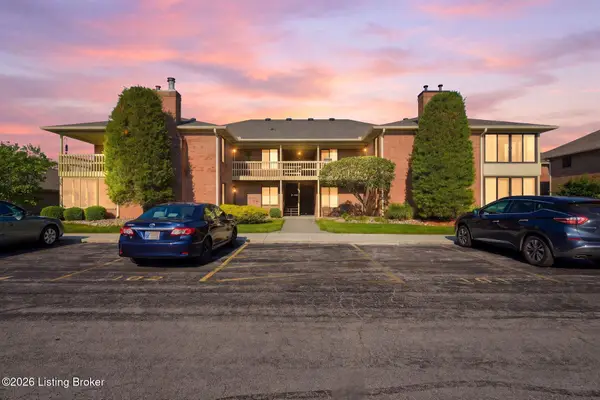 $199,900Active2 beds 2 baths1,180 sq. ft.
1710 Charlestown New Albany Rd #APT 103, Jeffersonville, IN 47130
MLS# 1724171Listed by: LENIHAN SOTHEBY'S INT'L REALTY - New
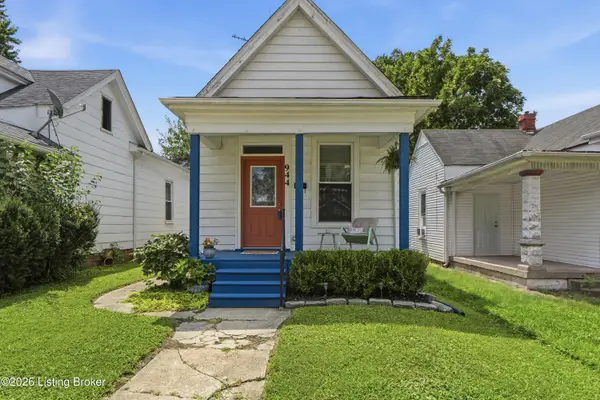 $199,900Active3 beds 1 baths1,154 sq. ft.
944 E Maple St, Jeffersonville, IN 47130
MLS# 1724177Listed by: LOPP REAL ESTATE - New
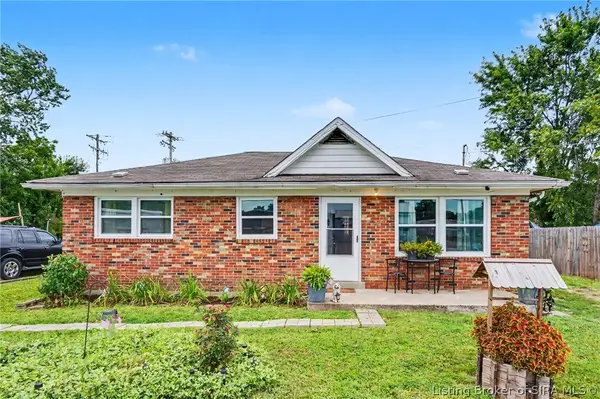 $189,900Active3 beds 1 baths925 sq. ft.
932 Whelan Lane, Jeffersonville, IN 47130
MLS# 2026010318Listed by: RE/MAX PREMIER PROPERTIES - New
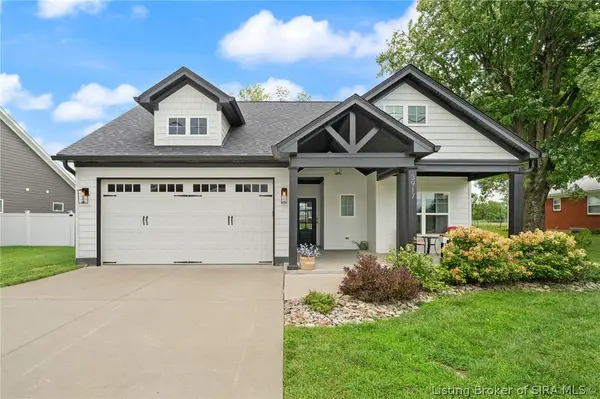 $325,000Active3 beds 2 baths1,630 sq. ft.
3917 Charlestown Pike, Jeffersonville, IN 47130
MLS# 2026010386Listed by: FIRST SATURDAY REAL ESTATE - New
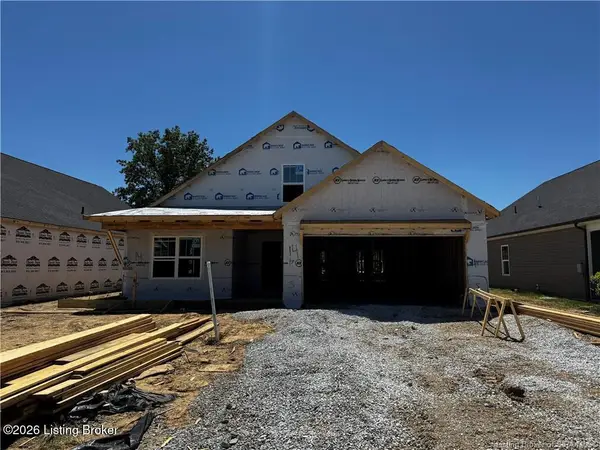 $379,900Active4 beds 2 baths2,094 sq. ft.
2769 Abby Woods Dr, Jeffersonville, IN 47130
MLS# 1724063Listed by: LOPP REAL ESTATE - New
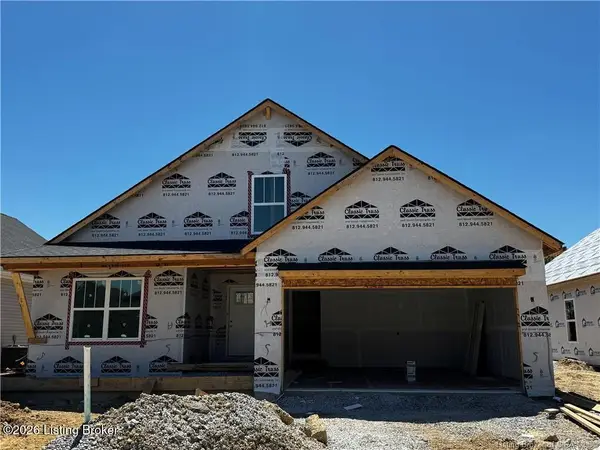 $389,900Active3 beds 2 baths1,574 sq. ft.
2767 Abby Woods Dr, Jeffersonville, IN 47130
MLS# 1724069Listed by: LOPP REAL ESTATE


Protect your home and budget from life's surprises with an Assurant Home Warranty, backed by a partner that supports you through every step of homeownership. Explore Plans.
© 2023 - 2026 ERA Franchise Systems LLC. All rights reserved. ERA Franchise Systems LLC fully supports the principles of the Fair Housing Act and the Equal Opportunity Act. ERA, ERA Real Estate powered, and their respective logos are registered service marks of ERA Franchise Systems LLC. Each office is independently owned and operated.