
218 Savannah Nicole Road, Jeffersonville, IN 47130
Local realty services provided by:Schuler Bauer Real Estate ERA Powered
218 Savannah Nicole Road,Jeffersonville, IN 47130
$249,900
- 3 Beds
- 2 Baths
- 1,260 sq. ft.
- Single family
- Active
Listed by: tyler stiller, brittany spainhour
Office: lopp real estate brokers
MLS#:2026011327
Source:IN_SIRA
Price summary
- Price:$249,900
- Price per sq. ft.:$198.33
About this home
Brick-front ranch on a large, fully fenced lot — one level, no steps, move-in ready. The vaulted great room opens directly into the dining area and kitchen, keeping the main living space bright and open. New flooring and fresh paint run through the great room, dining, kitchen, hall and primary suite. The kitchen offers generous oak cabinetry, a double sink under a window, and French doors off the dining area to the patio. Range, microwave, dishwasher and stainless French-door refrigerator all stay. The primary bedroom sits privately on its own side with a tray ceiling, walk-in closet and full en-suite bath; two more bedrooms and a second full bath are on the opposite side. Laundry room with cabinetry and a 2-car attached garage. Out back: a level, wide-open yard behind a vinyl privacy fence with an oversized gate built to drive a wide zero-turn straight through, plus a concrete patio and stone fire pit. Roof is 4 years old with a transferable warranty.
Contact an agent
Home facts
- Year built:2006
- Subdivision & Development:Fields Of Lancassange
- Listing ID #:2026011327
- Added:1 day(s) ago
- Updated:August 28, 2026 at 11:47 PM
Rooms and interior
- Bedrooms:3
- Total bathrooms:2
- Full bathrooms:2
- Bathrooms Description:Bath in Primary Bedroom
- Kitchen Description:Dishwasher, Disposal, Eat-in Kitchen, Microwave, Oven, Range, Refrigerator
- Bedroom Description:Main Level Primary, Split Bedrooms
- Living area:1,260 sq. ft.
Heating and cooling
- Cooling:Central Air
- Heating:Forced Air
- Central air:Yes
Structure and exterior
- Year built:2006
- Building area:1,260 sq. ft.
- Lot area:0.22 Acres
- Lot Features:Garden
- Architectural Style:One Story
- Construction Materials:Brick, Frame, Vinyl Siding
- Exterior Features:Covered, Fence, Landscaping, Patio, Porch
- Foundation Description:Slab
- Levels:1 Story
Utilities
- Water:Connected, Public
Finances and disclosures
- Price:$249,900
- Price per sq. ft.:$198.33
- Tax amount:$2,775
Features and amenities
- Appliances:Dishwasher, Disposal, Microwave, Oven, Range, Refrigerator
- Laundry features:Laundry Room, Main Level
- Amenities:Cable TV, Ceiling Fans, Mud Room, Open Floorplan, Thermal Windows, Utility Room, Vaulted Ceiling, Walk-In Closet(s)
Parking
- Parking description:Attached, Garage
- Garage:Yes
- Garage spaces:2
New listings near 218 Savannah Nicole Road
- New
 $389,900Active4 beds 3 baths2,299 sq. ft.
4216 Recreation Way, Jeffersonville, IN 47130
MLS# 2026011292Listed by: RE/MAX FIRST - New
 $275,000Active4 beds 3 baths1,702 sq. ft.
2917 Meadowlark Road, Jeffersonville, IN 47130
MLS# 2026011329Listed by: STARLIGHT REAL ESTATE - New
 $264,900Active3 beds 2 baths1,452 sq. ft.
1722 Summerlin Place, Jeffersonville, IN 47130
MLS# 2026011333Listed by: GREEN TREE REAL ESTATE SERVICES - Open Sun, 2 to 4pmNew
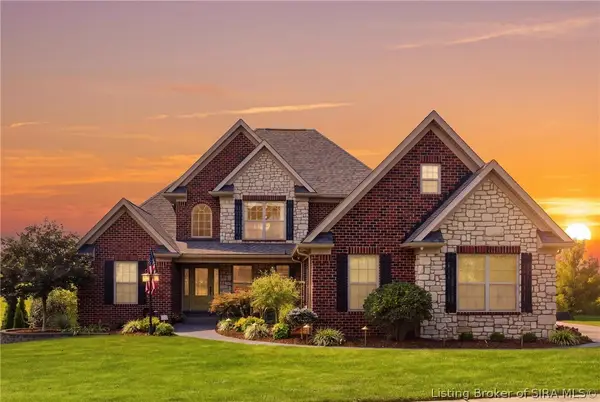 $669,900Active5 beds 4 baths3,385 sq. ft.
3027 Crystal Lake Drive, Jeffersonville, IN 47130
MLS# 2026011311Listed by: NEST REALTY - Open Sun, 2 to 4pmNew
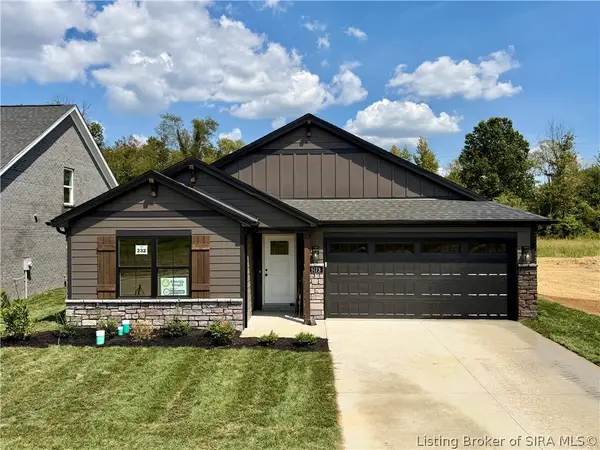 Listed by ERA$319,900Active3 beds 2 baths1,517 sq. ft.
5173 Woodstone Circle #LOT 232, Jeffersonville, IN 47130
MLS# 2026011317Listed by: SCHULER BAUER REAL ESTATE SERVICES ERA POWERED (N - Open Sun, 2 to 4pmNew
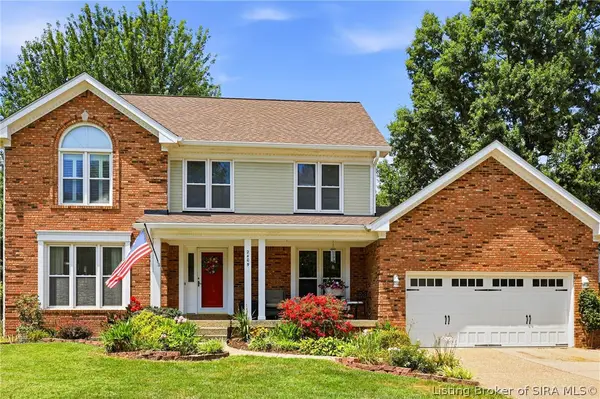 $419,900Active3 beds 3 baths3,124 sq. ft.
2409 Lakewood Boulevard, Jeffersonville, IN 47130
MLS# 2026011314Listed by: WHITE PICKET REAL ESTATE - Open Sun, 12 to 2pmNew
 $335,000Active4 beds 2 baths3,004 sq. ft.
708 Allison Lane, Jeffersonville, IN 47130
MLS# 2026011299Listed by: NEST REALTY - New
 $425,000Active4 beds 3 baths3,197 sq. ft.
5305 Stonybrooke Court, Jeffersonville, IN 47130
MLS# 2026011241Listed by: WEICHERT REALTORS-ABG PROPERTIES - New
 $269,900Active4 beds 2 baths2,450 sq. ft.
632 Kewanna Drive, Jeffersonville, IN 47130
MLS# 2026010854Listed by: GREEN TREE REAL ESTATE SERVICES


Protect your home and budget from life's surprises with an Assurant Home Warranty, backed by a partner that supports you through every step of homeownership. Explore Plans.
© 2023 - 2026 ERA Franchise Systems LLC. All rights reserved. ERA Franchise Systems LLC fully supports the principles of the Fair Housing Act and the Equal Opportunity Act. ERA, ERA Real Estate powered, and their respective logos are registered service marks of ERA Franchise Systems LLC. Each office is independently owned and operated.