
632 Kewanna Drive, Jeffersonville, IN 47130
Local realty services provided by:Schuler Bauer Real Estate ERA Powered
632 Kewanna Drive,Jeffersonville, IN 47130
$269,900
- 4 Beds
- 2 Baths
- 2,450 sq. ft.
- Single family
- Active
Listed by: gary lytle
Office: green tree real estate services
MLS#:2026010854
Source:IN_SIRA
Price summary
- Price:$269,900
- Price per sq. ft.:$110.16
About this home
Welcome to 632 Kewanna Drive! This beautifully updated 4-bedroom, 2-bath home offers plenty of space with a fresh, modern feel throughout. Step inside to a spacious living room featuring new LVP flooring that flows into the completely updated kitchen with new white cabinetry, quartz countertops, stainless steel appliances and modern finishes. The main level offers two bedrooms and a full bath, while upstairs you’ll find two additional generously sized bedrooms, another full bath, and mini-split HVAC systems for added comfort. The basement provides even more usable space with a large finished family/recreation room, along with plenty of unfinished storage and utility space. Outside, enjoy the covered front porch, fenced backyard and detached garage. With fresh paint, updated fixtures and finishes throughout, this home is move-in ready and waiting for its new owner. Conveniently located in Jeffersonville with easy access to shopping, dining and Louisville. Schedule your showing today! Listing Agent is related to Seller....
Contact an agent
Home facts
- Year built:1947
- Subdivision & Development:Indian Terrace
- Listing ID #:2026010854
- Added:1 day(s) ago
- Updated:August 27, 2026 at 11:16 PM
Rooms and interior
- Bedrooms:4
- Total bathrooms:2
- Full bathrooms:2
- Kitchen Description:Dishwasher, Disposal, Microwave, Oven, Range, Refrigerator
- Bedroom Description:Main Level Primary
- Basement:Yes
- Basement Description:Partially Finished
- Living area:2,450 sq. ft.
Heating and cooling
- Cooling:Heat Pump, Wall Units
- Heating:Forced Air
Structure and exterior
- Year built:1947
- Building area:2,450 sq. ft.
- Lot area:0.17 Acres
- Architectural Style:One and One Half Story
- Construction Materials:Frame
- Exterior Features:Covered, Landscaping, Patio, Porch
- Foundation Description:Poured
- Levels:One and One Half
Utilities
- Water:Connected, Public
Finances and disclosures
- Price:$269,900
- Price per sq. ft.:$110.16
- Tax amount:$2,219
Features and amenities
- Appliances:Dishwasher, Disposal, Microwave, Oven, Range, Refrigerator
- Laundry features:In Basement, Laundry Room
- Amenities:Entrance Foyer, Pantry
Parking
- Parking description:Detached, Garage
- Garage:Yes
- Garage spaces:1
New listings near 632 Kewanna Drive
- New
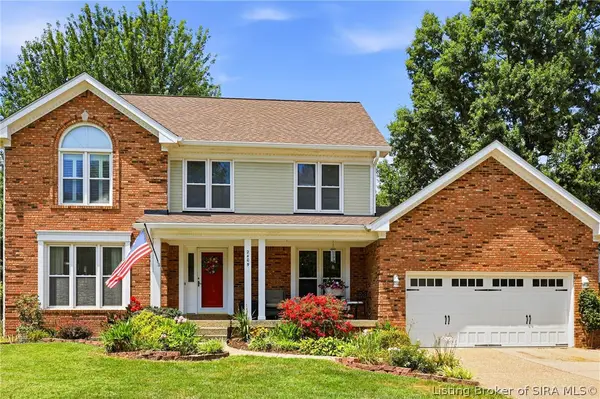 $419,900Active3 beds 3 baths3,124 sq. ft.
2409 Lakewood Boulevard, Jeffersonville, IN 47130
MLS# 2026011314Listed by: WHITE PICKET REAL ESTATE - New
 $335,000Active4 beds 2 baths3,004 sq. ft.
708 Allison Lane, Jeffersonville, IN 47130
MLS# 2026011299Listed by: NEST REALTY - New
 $425,000Active4 beds 3 baths3,197 sq. ft.
5305 Stonybrooke Court, Jeffersonville, IN 47130
MLS# 2026011241Listed by: WEICHERT REALTORS-ABG PROPERTIES - New
 $119,999Active2 beds 1 baths882 sq. ft.
311 S 4th Street, Jeffersonville, IN 47130
MLS# 2026011281Listed by: KGF REALTY, LLC - Open Sat, 2 to 4pmNew
 $250,000Active4 beds 2 baths1,860 sq. ft.
703 Saratoga Drive, Jeffersonville, IN 47130
MLS# 2026011274Listed by: RE/MAX FIRST - New
 $339,500Active3 beds 2 baths2,368 sq. ft.
6200 Caleigh Drive, Charlestown, IN 47111
MLS# 2026011002Listed by: SEMONIN REALTORS - New
 $395,000Active4 beds 3 baths2,416 sq. ft.
3016 Blue Sky Loop, Jeffersonville, IN 47130
MLS# 2026011141Listed by: NEST REALTY - Open Sun, 2 to 4pmNew
 Listed by ERA$289,900Active3 beds 2 baths2,300 sq. ft.
2412 Kingsfield Street, Jeffersonville, IN 47130
MLS# 2026011250Listed by: SCHULER BAUER REAL ESTATE SERVICES ERA POWERED (N - New
 $225,000Active3 beds 2 baths1,924 sq. ft.
3002 Brian Dr, Jeffersonville, IN 47130
MLS# 1727344Listed by: RE/MAX PREMIER PROPERTIES


Protect your home and budget from life's surprises with an Assurant Home Warranty, backed by a partner that supports you through every step of homeownership. Explore Plans.
© 2023 - 2026 ERA Franchise Systems LLC. All rights reserved. ERA Franchise Systems LLC fully supports the principles of the Fair Housing Act and the Equal Opportunity Act. ERA, ERA Real Estate powered, and their respective logos are registered service marks of ERA Franchise Systems LLC. Each office is independently owned and operated.