
1722 Summerlin Place, Jeffersonville, IN 47130
Local realty services provided by:Schuler Bauer Real Estate ERA Powered
1722 Summerlin Place,Jeffersonville, IN 47130
$264,900
- 3 Beds
- 2 Baths
- 1,452 sq. ft.
- Single family
- Active
Listed by: john k. davis
Office: green tree real estate services
MLS#:2026011333
Source:IN_SIRA
Price summary
- Price:$264,900
- Price per sq. ft.:$182.44
About this home
Welcome to this well-maintained, all-brick ranch in the desirable Summerlin Place neighborhood! This 3-bedroom, 2-full-bath home offers nearly 1,500 square feet of finished living space and has been lovingly cared for by its original and only owner. The functional, easy-flowing floor plan offers comfortable one-level living with a layout that is both practical and inviting. Recent improvements include a newer roof, newer LVP flooring throughout most of the home, and fresh paint throughout the main living areas. Enjoy a 2-car attached garage and a spacious fenced backyard with patio—perfect for relaxing or entertaining. Ideally located near Hamburg Pike, Veterans Parkway, and I-65, with convenient access to shopping, restaurants, entertainment, and everyday conveniences. A wonderful opportunity to own a move-in-ready home in a convenient Jeffersonville location!
Contact an agent
Home facts
- Year built:1997
- Listing ID #:2026011333
- Added:1 day(s) ago
- Updated:August 28, 2026 at 11:46 PM
Rooms and interior
- Bedrooms:3
- Total bathrooms:2
- Full bathrooms:2
- Dining Description:Breakfast Bar
- Bathrooms Description:Bath in Primary Bedroom, Separate Shower
- Kitchen Description:Eat-in Kitchen, Oven, Range, Refrigerator
- Bedroom Description:Main Level Primary
- Living area:1,452 sq. ft.
Heating and cooling
- Cooling:Central Air
- Heating:Forced Air
- Central air:Yes
Structure and exterior
- Year built:1997
- Building area:1,452 sq. ft.
- Lot area:0.17 Acres
- Architectural Style:One Story
- Construction Materials:Brick, Frame
- Exterior Features:Covered, Enclosed, Fence, Landscaping, Patio, Porch
- Foundation Description:Brick/Mortar
- Levels:1 Story
Utilities
- Water:Connected, Public
Finances and disclosures
- Price:$264,900
- Price per sq. ft.:$182.44
- Tax amount:$2,079
Features and amenities
- Appliances:Oven, Range, Refrigerator
- Laundry features:Laundry Room, Main Level
- Amenities:Attic, Ceiling Fans, Mud Room, Open Floorplan, Pantry, Storage, Utility Room, Walk-In Closet(s)
Parking
- Parking description:Attached, Garage, Garage Faces Front
- Garage:Yes
- Garage spaces:2
New listings near 1722 Summerlin Place
- New
 $389,900Active4 beds 3 baths2,299 sq. ft.
4216 Recreation Way, Jeffersonville, IN 47130
MLS# 2026011292Listed by: RE/MAX FIRST - New
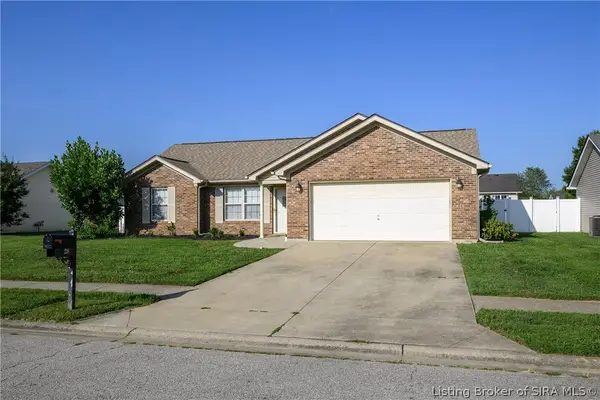 $249,900Active3 beds 2 baths1,260 sq. ft.
218 Savannah Nicole Road, Jeffersonville, IN 47130
MLS# 2026011327Listed by: LOPP REAL ESTATE BROKERS - New
 $275,000Active4 beds 3 baths1,702 sq. ft.
2917 Meadowlark Road, Jeffersonville, IN 47130
MLS# 2026011329Listed by: STARLIGHT REAL ESTATE - Open Sun, 2 to 4pmNew
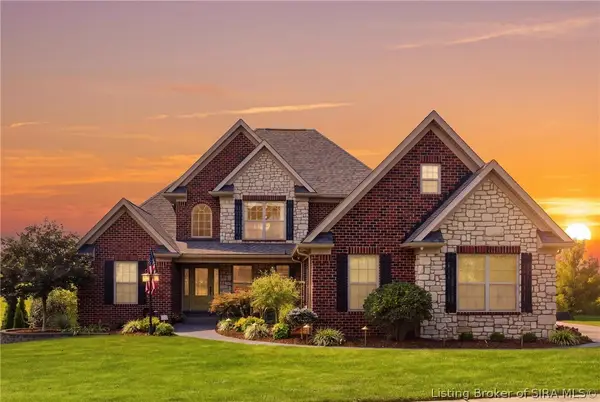 $669,900Active5 beds 4 baths3,385 sq. ft.
3027 Crystal Lake Drive, Jeffersonville, IN 47130
MLS# 2026011311Listed by: NEST REALTY - Open Sun, 2 to 4pmNew
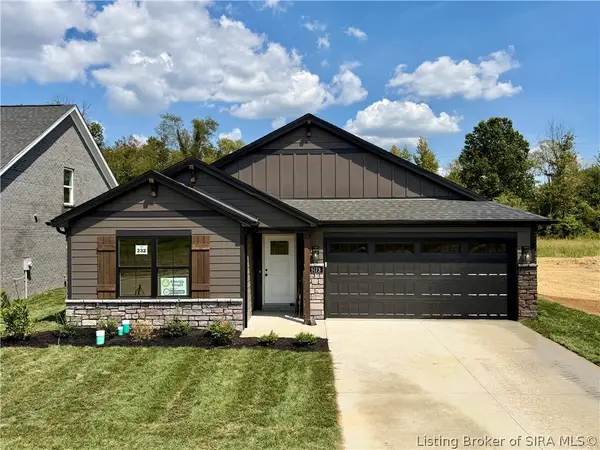 Listed by ERA$319,900Active3 beds 2 baths1,517 sq. ft.
5173 Woodstone Circle #LOT 232, Jeffersonville, IN 47130
MLS# 2026011317Listed by: SCHULER BAUER REAL ESTATE SERVICES ERA POWERED (N - Open Sun, 2 to 4pmNew
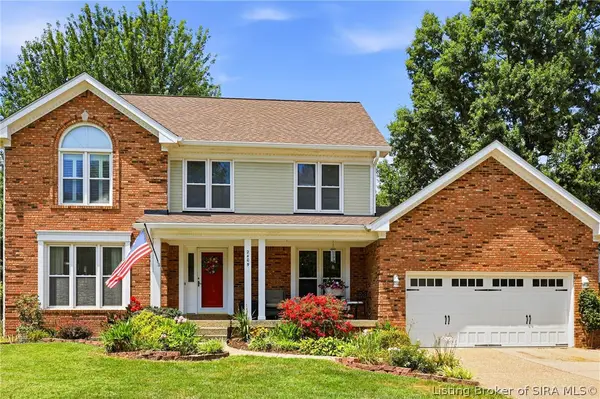 $419,900Active3 beds 3 baths3,124 sq. ft.
2409 Lakewood Boulevard, Jeffersonville, IN 47130
MLS# 2026011314Listed by: WHITE PICKET REAL ESTATE - Open Sun, 12 to 2pmNew
 $335,000Active4 beds 2 baths3,004 sq. ft.
708 Allison Lane, Jeffersonville, IN 47130
MLS# 2026011299Listed by: NEST REALTY - New
 $425,000Active4 beds 3 baths3,197 sq. ft.
5305 Stonybrooke Court, Jeffersonville, IN 47130
MLS# 2026011241Listed by: WEICHERT REALTORS-ABG PROPERTIES - New
 $269,900Active4 beds 2 baths2,450 sq. ft.
632 Kewanna Drive, Jeffersonville, IN 47130
MLS# 2026010854Listed by: GREEN TREE REAL ESTATE SERVICES


Protect your home and budget from life's surprises with an Assurant Home Warranty, backed by a partner that supports you through every step of homeownership. Explore Plans.
© 2023 - 2026 ERA Franchise Systems LLC. All rights reserved. ERA Franchise Systems LLC fully supports the principles of the Fair Housing Act and the Equal Opportunity Act. ERA, ERA Real Estate powered, and their respective logos are registered service marks of ERA Franchise Systems LLC. Each office is independently owned and operated.