
3121 Childers Drive, Jeffersonville, IN 47130
Local realty services provided by:Schuler Bauer Real Estate ERA Powered
3121 Childers Drive,Jeffersonville, IN 47130
$315,000
- 3 Beds
- 3 Baths
- 2,355 sq. ft.
- Single family
- Active
Listed by: shannon elder, todd paxton
Office: lopp real estate brokers
MLS#:2026012056
Source:IN_SIRA
Price summary
- Price:$315,000
- Price per sq. ft.:$133.76
About this home
Beautiful 2-story home featuring 3 bedrooms, 2.5 baths, and extensive recent upgrades throughout. The main level offers a spacious layout with a cozy fireplace, while the upper level highlights brand-new carpet (2026). The kitchen comes equipped with fully updated appliances including a stove, refrigerator, microwave, and dishwasher (2025). Enjoy additional living space in the partially finished basement featuring new vinyl plank flooring (2026). Outside, the landscaped grounds feature a covered porch, deck, fire pit, above-ground pool, shed, and a chicken coop within a fully fenced backyard. Key infrastructure updates include a new roof (2025), new water heater (2025), new fence (2025), and a new garage door opener motor (2026) for the attached 2-car garage.
Contact an agent
Home facts
- Year built:1995
- Subdivision & Development:Eastbrook Manor
- Listing ID #:2026012056
- Added:1 day(s) ago
- Updated:September 24, 2026 at 05:54 PM
Rooms and interior
- Bedrooms:3
- Total bathrooms:3
- Full bathrooms:2
- Half bathrooms:1
- Bathrooms Description:Jetted Tub
- Kitchen Description:Dishwasher, Oven, Range, Refrigerator
- Basement:Yes
- Basement Description:Full, Partially Finished, Sump Pump
- Living area:2,355 sq. ft.
Heating and cooling
- Cooling:Central Air
- Heating:Forced Air
- Central air:Yes
Structure and exterior
- Year built:1995
- Building area:2,355 sq. ft.
- Lot area:0.29 Acres
- Architectural Style:Two Story
- Construction Materials:Brick, Frame, Vinyl Siding
- Exterior Features:Covered, Deck, Fence, Landscaping, Porch
- Foundation Description:Poured
- Levels:2 Story
Utilities
- Water:Connected, Public
Finances and disclosures
- Price:$315,000
- Price per sq. ft.:$133.76
- Tax amount:$2,721
Features and amenities
- Appliances:Dishwasher, Oven, Range, Refrigerator
- Laundry features:Laundry Room, Upper Level
- Amenities:Ceiling Fans, Entrance Foyer, Home Office, Vaulted Ceiling
- Pool features:Above Ground, Pool
Parking
- Parking description:Attached, Garage
- Garage:Yes
- Garage spaces:2
New listings near 3121 Childers Drive
- New
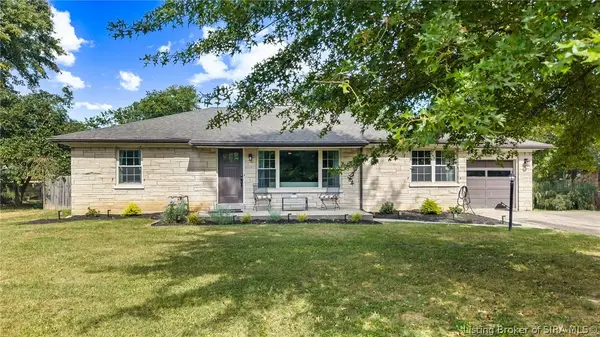 Listed by ERA$279,900Active3 beds 3 baths2,113 sq. ft.
188 Forest Drive, Jeffersonville, IN 47130
MLS# 2026012052Listed by: SCHULER BAUER REAL ESTATE SERVICES ERA POWERED (N - New
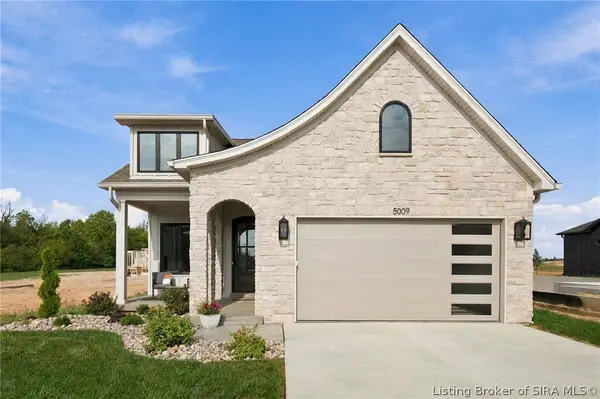 $379,000Active3 beds 2 baths1,384 sq. ft.
5009 Win Way, Jeffersonville, IN 47130
MLS# 2026012073Listed by: GREEN TREE REAL ESTATE SERVICES - New
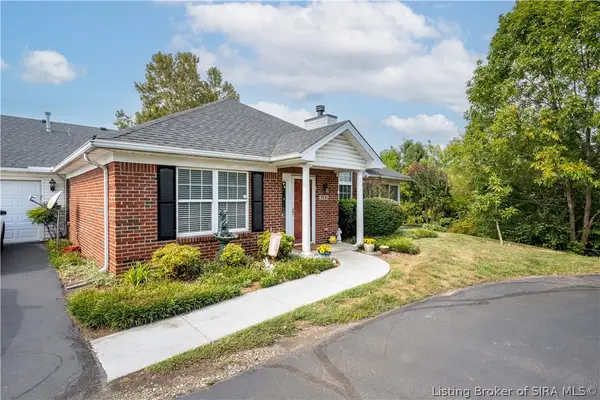 Listed by ERA$280,000Active3 beds 2 baths1,630 sq. ft.
3541 Stonecreek Circle #D, Jeffersonville, IN 47130
MLS# 2026012015Listed by: SCHULER BAUER REAL ESTATE SERVICES ERA POWERED (N - New
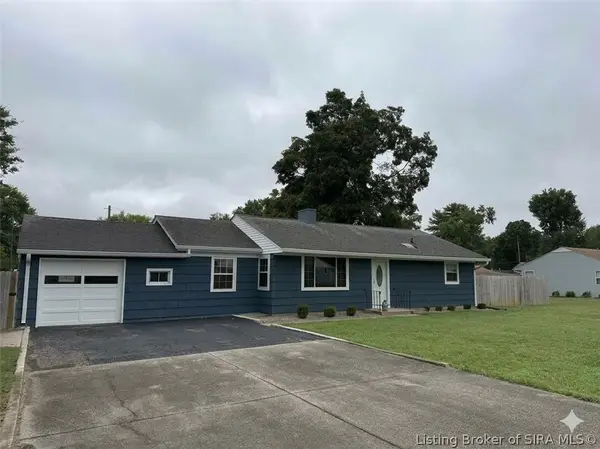 $259,990Active3 beds 2 baths1,590 sq. ft.
12 Linden Road, Jeffersonville, IN 47130
MLS# 2026012027Listed by: COLDWELL BANKER MCMAHAN - New
 $545,000Active4 beds 3 baths2,405 sq. ft.
1018 Ridgeview Drive, Jeffersonville, IN 47130
MLS# 2026011947Listed by: RE/MAX PLUS - New
 $279,000Active3 beds 3 baths1,544 sq. ft.
5102 Beckham Way, Jeffersonville, IN 47130
MLS# 2026012050Listed by: UNITED REAL ESTATE LOUISVILLE - New
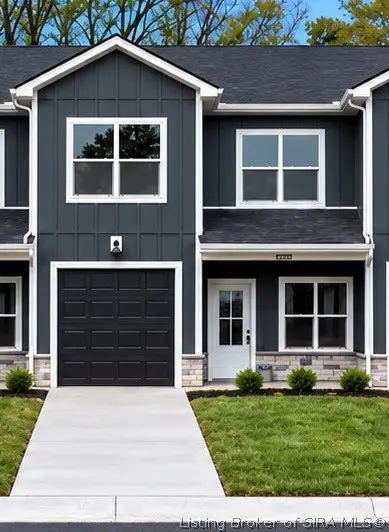 $275,000Active3 beds 3 baths1,544 sq. ft.
5104 Beckham Way, Jeffersonville, IN 47130
MLS# 2026012051Listed by: UNITED REAL ESTATE LOUISVILLE - New
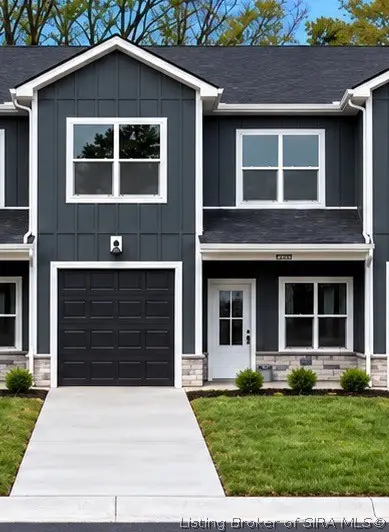 $275,000Active3 beds 3 baths1,544 sq. ft.
5106 Beckham Way, Jeffersonville, IN 47130
MLS# 2026012053Listed by: UNITED REAL ESTATE LOUISVILLE - New
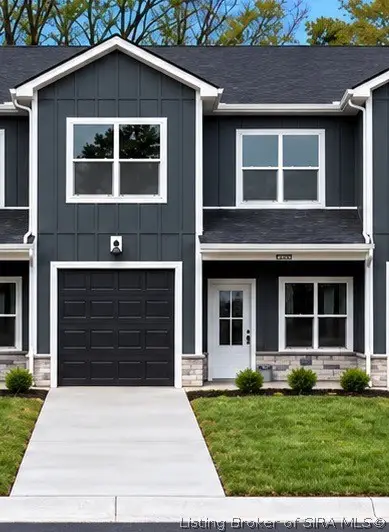 $275,000Active3 beds 3 baths1,544 sq. ft.
5108 Beckham Way, Jeffersonville, IN 47130
MLS# 2026012054Listed by: UNITED REAL ESTATE LOUISVILLE


Protect your home and budget from life's surprises with an Assurant Home Warranty, backed by a partner that supports you through every step of homeownership. Explore Plans.
© 2023 - 2026 ERA Franchise Systems LLC. All rights reserved. ERA Franchise Systems LLC fully supports the principles of the Fair Housing Act and the Equal Opportunity Act. ERA, ERA Real Estate powered, and their respective logos are registered service marks of ERA Franchise Systems LLC. Each office is independently owned and operated.