
4607 Charlestown Pike, Jeffersonville, IN 47130
Local realty services provided by:Schuler Bauer Real Estate ERA Powered
4607 Charlestown Pike,Jeffersonville, IN 47130
$249,900
- 5 Beds
- 3 Baths
- 2,016 sq. ft.
- Single family
- Active
Listed by: ashton guthrie
Office: guthrie realty services llc.
MLS#:2026010709
Source:IN_SIRA
Price summary
- Price:$249,900
- Price per sq. ft.:$123.96
About this home
Seller is offering a $5000 incentive package towards closing costs, prepaids and discount points to reduce interest rate. If you’re looking for space in a rural setting, but close in one of the fastest growing areas in Clark County this is it. This 2016 ft.² manufactured double wide features five bedrooms and three full baths. The home was recently updated with new roof, AC unit and furnace, water heater, all new vinyl plank flooring, kitchen counters, lighting, deck, trim, doors and paint. Under an acre with a large garage pad and lots of wooded area behind the home. Home is on septic- pumped in June 2026. Listing agent is seller. Seller will entertain all home inspections but will be selling as is with only repair to finance repairs.
Contact an agent
Home facts
- Year built:1996
- Listing ID #:2026010709
- Added:27 day(s) ago
- Updated:September 01, 2026 at 03:39 PM
Rooms and interior
- Bedrooms:5
- Total bathrooms:3
- Full bathrooms:3
- Bathrooms Description:Bath in Primary Bedroom
- Kitchen Description:Eat-in Kitchen, Kitchen Island
- Bedroom Description:Main Level Primary, Split Bedrooms
- Living area:2,016 sq. ft.
Heating and cooling
- Cooling:Central Air
- Heating:Forced Air
- Central air:Yes
Structure and exterior
- Year built:1996
- Building area:2,016 sq. ft.
- Lot area:0.86 Acres
- Architectural Style:Manufactured Home, One Story
- Construction Materials:Vinyl Siding
- Exterior Features:Deck
- Foundation Description:Block
- Levels:1 Story
Utilities
- Water:Connected, Public
- Sewer:Septic Tank
Finances and disclosures
- Price:$249,900
- Price per sq. ft.:$123.96
- Tax amount:$1,284
Features and amenities
- Laundry features:Laundry Room, Main Level
- Amenities:Thermal Windows, Utility Room, Vaulted Ceiling, Walk-In Closet(s)
New listings near 4607 Charlestown Pike
- New
 $274,900Active3 beds 2 baths1,213 sq. ft.
3132 Red Barn Loop, Jeffersonville, IN 47130
MLS# 2026011360Listed by: EXP REALTY, LLC - New
 $288,000Active3 beds 2 baths1,566 sq. ft.
120 Pawnee Drive, Jeffersonville, IN 47130
MLS# 2026011355Listed by: THE DAY COMPANY REALTORS & AUCTIONEERS - New
 $255,000Active3 beds 2 baths1,613 sq. ft.
8112 Lucas Lane, Charlestown, IN 47111
MLS# 2026011339Listed by: RE/MAX FIRST - New
 $275,000Active4 beds 3 baths1,848 sq. ft.
26 Beechwood Road, Jeffersonville, IN 47130
MLS# 2026011344Listed by: GREEN TREE REAL ESTATE SERVICES - New
 $210,000Active2 beds 2 baths1,128 sq. ft.
220 E Market Street, Jeffersonville, IN 47130
MLS# 2026010211Listed by: SIMPLER.REALESTATE - New
 $312,000Active2 beds 2 baths1,630 sq. ft.
3663 Stonecreek Circle #B, Jeffersonville, IN 47130
MLS# 2026011315Listed by: JPAR ASPIRE - New
 $389,900Active4 beds 3 baths2,299 sq. ft.
4216 Recreation Way, Jeffersonville, IN 47130
MLS# 2026011292Listed by: RE/MAX FIRST - New
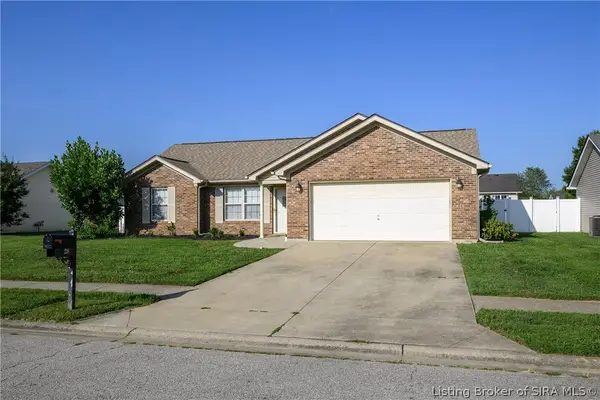 $249,900Active3 beds 2 baths1,260 sq. ft.
218 Savannah Nicole Road, Jeffersonville, IN 47130
MLS# 2026011327Listed by: LOPP REAL ESTATE BROKERS - New
 $275,000Active4 beds 3 baths1,702 sq. ft.
2917 Meadowlark Road, Jeffersonville, IN 47130
MLS# 2026011329Listed by: STARLIGHT REAL ESTATE - New
 $264,900Active3 beds 2 baths1,452 sq. ft.
1722 Summerlin Place, Jeffersonville, IN 47130
MLS# 2026011333Listed by: GREEN TREE REAL ESTATE SERVICES


Protect your home and budget from life's surprises with an Assurant Home Warranty, backed by a partner that supports you through every step of homeownership. Explore Plans.
© 2023 - 2026 ERA Franchise Systems LLC. All rights reserved. ERA Franchise Systems LLC fully supports the principles of the Fair Housing Act and the Equal Opportunity Act. ERA, ERA Real Estate powered, and their respective logos are registered service marks of ERA Franchise Systems LLC. Each office is independently owned and operated.