
6022 Pine View Court, Jeffersonville, IN 47130
Local realty services provided by:Schuler Bauer Real Estate ERA Powered
Listed by: bob stotts
Office: re/max first
MLS#:2026010025
Source:IN_SIRA
Price summary
- Price:$365,000
- Price per sq. ft.:$147.77
About this home
This a must see!!!! Listed below appraised value.
Welcome home to this spacious and beautifully maintained 4-bedroom, 3-bathroom brick ranch
offering the perfect blend of comfort, space, and convenience. Inside, you'll find generous living
areas, an attached garage, and a finished basement featuring approximately 1,000 square feet of
additional living space, plus an extra 470 square feet of unfinished storage. Pantry in kitchen, Kitchenette in basement with full bathroom, wash dryer hookups in basement and upstairs. Two new sump pumps with battery backups and alarms 2021. Step outside to
enjoy the fully fenced backyard—ideal for pets, outdoor gatherings, or simply relaxing. New Roof, Gutters, siding, and fence built in 2025. Amish-built covered patio 2022, Landscaped. Conveniently located just minutes from shopping, dining, and everyday conveniences, this home
offers the space and functionality today's buyers are looking for.
Contact an agent
Home facts
- Year built:2005
- Subdivision & Development:Windy Pines
- Listing ID #:2026010025
- Added:83 day(s) ago
- Updated:October 02, 2026 at 12:53 AM
Rooms and interior
- Bedrooms:4
- Total bathrooms:3
- Full bathrooms:3
- Bathrooms Description:Jetted Tub
- Kitchen Description:Dishwasher, Eat-in Kitchen, Microwave, Oven, Range, Refrigerator
- Bedroom Description:Main Level Primary
- Basement:Yes
- Basement Description:Partially Finished, Sump Pump
- Living area:2,470 sq. ft.
Heating and cooling
- Cooling:Central Air
- Heating:Forced Air
- Central air:Yes
Structure and exterior
- Roof:Shingle
- Year built:2005
- Building area:2,470 sq. ft.
- Lot area:0.25 Acres
- Architectural Style:One Story
- Construction Materials:Brick, Frame, Vinyl Siding
- Exterior Features:Covered, Fence, Landscaping, Patio, Paved Driveway
- Foundation Description:Poured
- Levels:1 Story
Utilities
- Water:Connected, Public
Finances and disclosures
- Price:$365,000
- Price per sq. ft.:$147.77
- Tax amount:$2,898
Features and amenities
- Appliances:Dishwasher, Microwave, Oven, Range, Refrigerator
- Laundry features:In Basement
- Amenities:Ceiling Fans, Entrance Foyer, Open Floorplan, Thermal Windows, Vaulted Ceiling, Walk-In Closet(s), Window Blinds
Parking
- Parking description:Attached, Garage
- Garage:Yes
- Garage spaces:2
New listings near 6022 Pine View Court
- Open Sat, 1 to 3pmNew
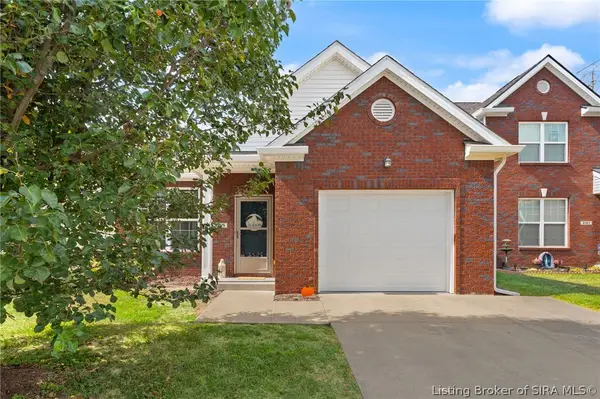 $242,000Active3 beds 2 baths1,422 sq. ft.
3165 Red Barn Loop, Jeffersonville, IN 47130
MLS# 2026012251Listed by: LOPP REAL ESTATE BROKERS - New
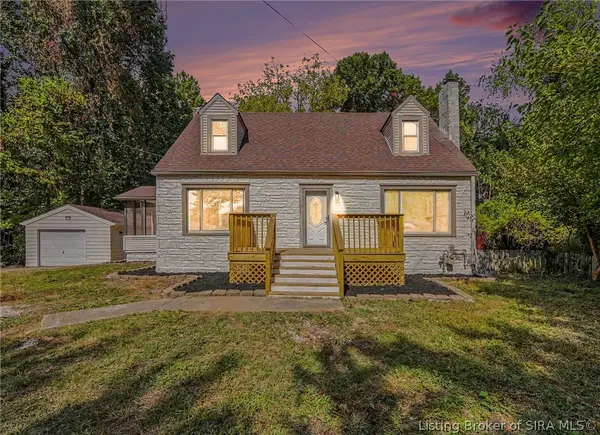 $304,900Active3 beds 2 baths2,886 sq. ft.
214 N Oak Street, Jeffersonville, IN 47129
MLS# 2026012242Listed by: KELLER WILLIAMS COLLECTIVE - New
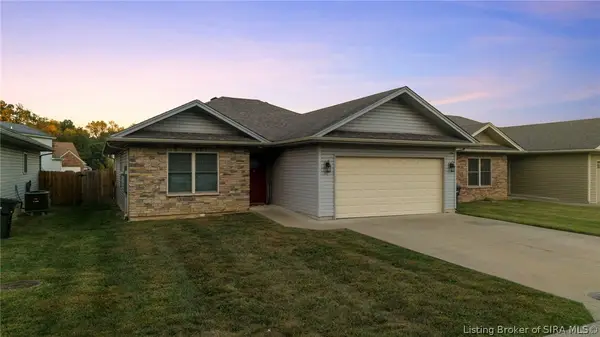 $244,900Active3 beds 2 baths1,239 sq. ft.
2211 Woodland Drive, Jeffersonville, IN 47130
MLS# 2026012224Listed by: BRIDGE REALTORS - New
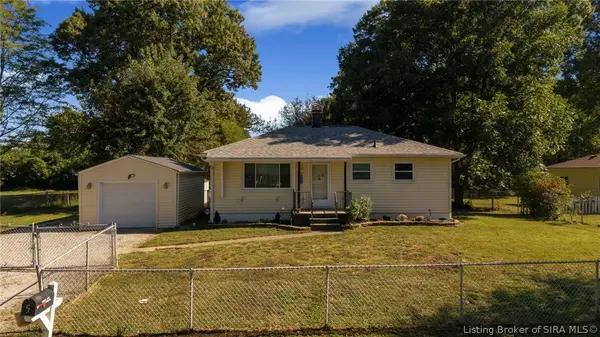 $190,000Active3 beds 1 baths973 sq. ft.
5 Grandview Drive, Jeffersonville, IN 47130
MLS# 2026012228Listed by: RE/MAX FIRST - New
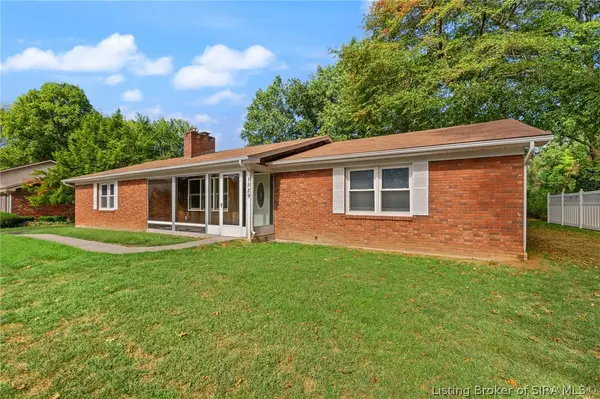 $340,000Active3 beds 2 baths2,127 sq. ft.
1529 Nole Drive, Jeffersonville, IN 47130
MLS# 2026011997Listed by: HOMETOWN REALTY - Open Sun, 2 to 4pmNew
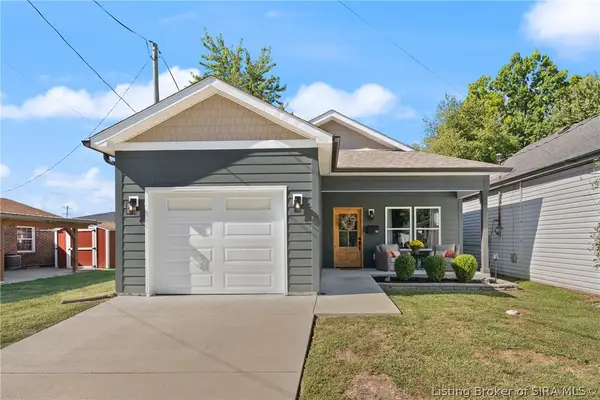 $279,900Active3 beds 2 baths1,400 sq. ft.
707 Mechanic, Jeffersonville, IN 47130
MLS# 2026012237Listed by: EPIQUE REALTY - New
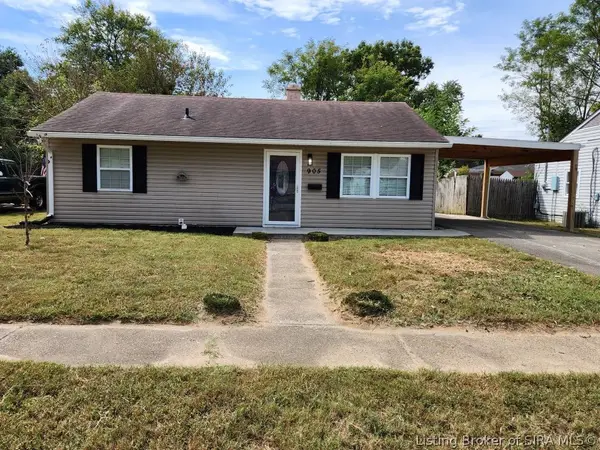 $179,000Active3 beds 1 baths900 sq. ft.
905 Sharon Drive, Jeffersonville, IN 47130
MLS# 2026012245Listed by: KATHY JO SANDERS REAL ESTATE, - New
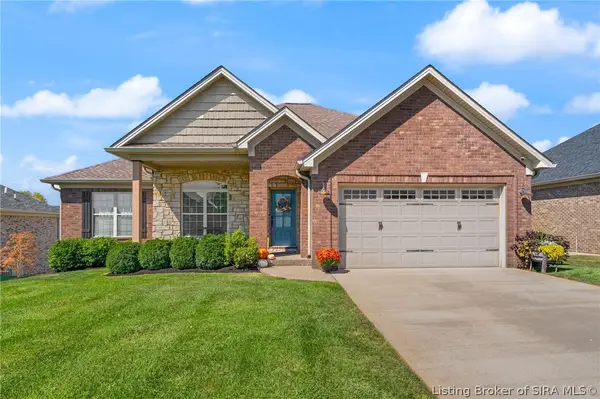 $464,900Active3 beds 3 baths2,820 sq. ft.
3112 Timberlake Court, Jeffersonville, IN 47130
MLS# 2026012160Listed by: KELLER WILLIAMS REALTY CONSULTANTS - New
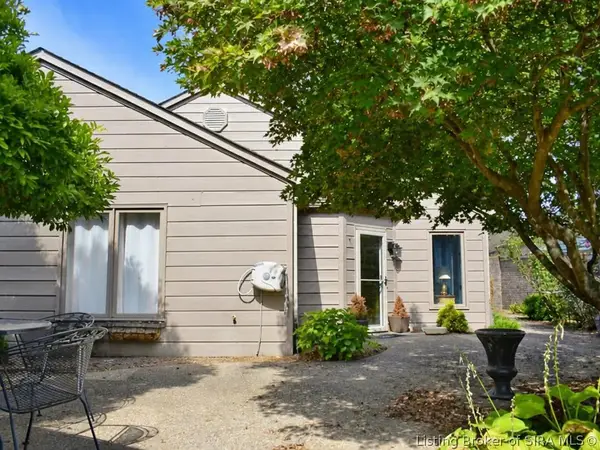 $249,000Active2 beds 2 baths1,348 sq. ft.
33 Abby Chase, Jeffersonville, IN 47130
MLS# 2026012177Listed by: LOPP REAL ESTATE BROKERS - Open Sun, 2am to 4pmNew
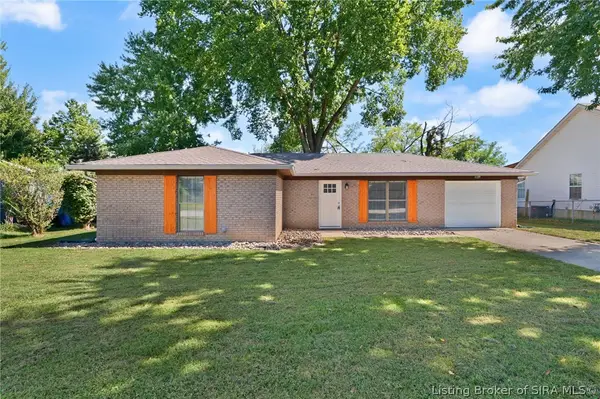 $240,000Active3 beds 2 baths1,253 sq. ft.
1612 National Avenue, Jeffersonville, IN 47130
MLS# 2026012163Listed by: GREEN TREE REAL ESTATE SERVICES


Protect your home and budget from life's surprises with an Assurant Home Warranty, backed by a partner that supports you through every step of homeownership. Explore Plans.
© 2023 - 2026 ERA Franchise Systems LLC. All rights reserved. ERA Franchise Systems LLC fully supports the principles of the Fair Housing Act and the Equal Opportunity Act. ERA, ERA Real Estate powered, and their respective logos are registered service marks of ERA Franchise Systems LLC. Each office is independently owned and operated.