
814 Pratt Street, Jeffersonville, IN 47130
Local realty services provided by:Schuler Bauer Real Estate ERA Powered
814 Pratt Street,Jeffersonville, IN 47130
$205,000
- 3 Beds
- 1 Baths
- 1,232 sq. ft.
- Single family
- Active
Listed by: victoria johns
Office: green tree real estate services
MLS#:2026011367
Source:IN_SIRA
Price summary
- Price:$205,000
- Price per sq. ft.:$166.4
About this home
This COMPLETELY RENOVATED home in the heart of Jeffersonville is a must see! When you walk in the ORIGINAL HARDWOOD FLOORS, open floor plan and NEW LIGHTING take your breath away. You will love the brand new kitchen with SHIP LAP WALLS, new cabinets and NEW APPLIANCES that stay with home! In the bathroom you will find more ship lap walls and FLOOR TO CEILING SUBWAY TILE that adds charm to this adorable home. Additionally, you will enjoy the spacious rooms and large backyard this home has to offer. Don't miss your chance to live in this BEAUTIFUL home! Call today for your private showing.
Contact an agent
Home facts
- Year built:1970
- Listing ID #:2026011367
- Added:1 day(s) ago
- Updated:September 01, 2026 at 07:50 PM
Rooms and interior
- Bedrooms:3
- Total bathrooms:1
- Full bathrooms:1
- Kitchen Description:Dishwasher, Microwave, Oven, Range, Refrigerator
- Bedroom Description:Main Level Primary
- Living area:1,232 sq. ft.
Heating and cooling
- Cooling:Central Air
- Heating:Forced Air
- Central air:Yes
Structure and exterior
- Year built:1970
- Building area:1,232 sq. ft.
- Lot area:0.2 Acres
- Architectural Style:One Story
- Construction Materials:Frame, Vinyl Siding
- Foundation Description:Slab
- Levels:1 Story
Utilities
- Water:Connected, Public
Finances and disclosures
- Price:$205,000
- Price per sq. ft.:$166.4
- Tax amount:$1,522
Features and amenities
- Appliances:Dishwasher, Microwave, Oven, Range, Refrigerator
- Laundry features:Laundry Room, Main Level
- Amenities:Ceiling Fans, Mud Room, Open Floorplan, Utility Room
Parking
- Garage:Yes
- Garage spaces:1
New listings near 814 Pratt Street
- New
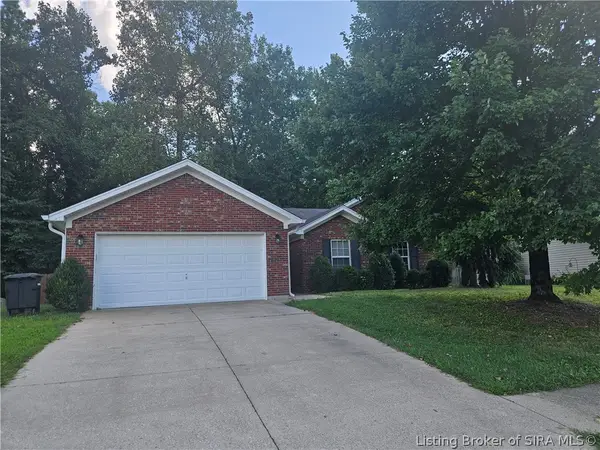 Listed by ERA$247,500Active3 beds 2 baths1,332 sq. ft.
305 Dalton Court, Jeffersonville, IN 47130
MLS# 2026011401Listed by: SCHULER BAUER REAL ESTATE SERVICES ERA POWERED (N - New
 $274,900Active3 beds 2 baths1,213 sq. ft.
3132 Red Barn Loop, Jeffersonville, IN 47130
MLS# 2026011360Listed by: EXP REALTY, LLC - New
 $288,000Active3 beds 2 baths1,566 sq. ft.
120 Pawnee Drive, Jeffersonville, IN 47130
MLS# 2026011355Listed by: THE DAY COMPANY REALTORS & AUCTIONEERS - New
 $255,000Active3 beds 2 baths1,613 sq. ft.
8112 Lucas Lane, Charlestown, IN 47111
MLS# 2026011339Listed by: RE/MAX FIRST - New
 $275,000Active4 beds 3 baths1,848 sq. ft.
26 Beechwood Road, Jeffersonville, IN 47130
MLS# 2026011344Listed by: GREEN TREE REAL ESTATE SERVICES - New
 $210,000Active2 beds 2 baths1,128 sq. ft.
220 E Market Street, Jeffersonville, IN 47130
MLS# 2026010211Listed by: SIMPLER.REALESTATE - New
 $312,000Active2 beds 2 baths1,630 sq. ft.
3663 Stonecreek Circle #B, Jeffersonville, IN 47130
MLS# 2026011315Listed by: JPAR ASPIRE - New
 $389,900Active4 beds 3 baths2,299 sq. ft.
4216 Recreation Way, Jeffersonville, IN 47130
MLS# 2026011292Listed by: RE/MAX FIRST - New
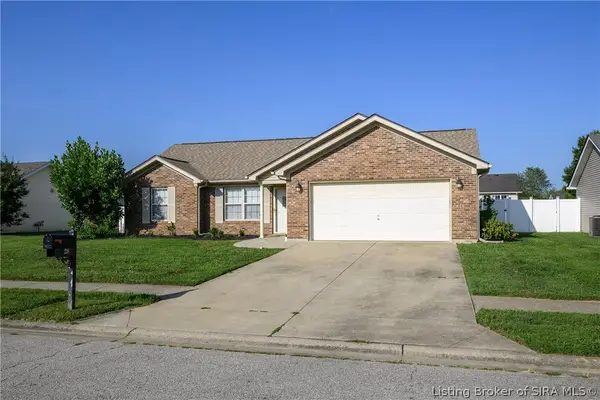 $249,900Active3 beds 2 baths1,260 sq. ft.
218 Savannah Nicole Road, Jeffersonville, IN 47130
MLS# 2026011327Listed by: LOPP REAL ESTATE BROKERS


Protect your home and budget from life's surprises with an Assurant Home Warranty, backed by a partner that supports you through every step of homeownership. Explore Plans.
© 2023 - 2026 ERA Franchise Systems LLC. All rights reserved. ERA Franchise Systems LLC fully supports the principles of the Fair Housing Act and the Equal Opportunity Act. ERA, ERA Real Estate powered, and their respective logos are registered service marks of ERA Franchise Systems LLC. Each office is independently owned and operated.