
305 Dalton Court, Jeffersonville, IN 47130
Local realty services provided by:Schuler Bauer Real Estate ERA Powered
305 Dalton Court,Jeffersonville, IN 47130
$247,500
- 3 Beds
- 2 Baths
- 1,332 sq. ft.
- Single family
- Active
Listed by:
 Schuler Bauer Real Estate ERA Powered
- Margaret Clark(502) 376 - 5779Schuler Bauer Real Estate ERA Powered
Office: schuler bauer real estate services era powered (n
MLS#:2026011401
Source:IN_SIRA
Price summary
- Price:$247,500
- Price per sq. ft.:$185.81
About this home
Welcome to your new home in Jeffersonville, IN! This charming residence offers a perfect blend of comfort and convenience, featuring a fully equipped kitchen complete with a refrigerator, stove, dishwasher, and microwave. Enjoy the pleasure of cooking in an eat-in kitchen with a breakfast bar, ideal for casual dining or entertaining. The spacious living area boasts vaulted ceilings, enhancing the open feel of the home, while the combination of hardwood and carpet floors provides both style and functionality.
Step outside to discover your own private oasis! The fenced yard offers a safe space for your small dogs to play, while the patio is perfect for relaxing or hosting gatherings. With a two-car attached garage, parking and storage are never an issue. Plus, the washer and dryer hook-ups add to the convenience of daily living.
Located in a welcoming neighborhood, this home is designed to cater to your lifestyle needs. Don't miss out on this fantastic opportunity to make this house your home in Jeffersonville! Schedule a tour today and experience all that this property has to offer. Sq ft & rm sz approx....
Contact an agent
Home facts
- Year built:2004
- Subdivision & Development:Fields Of Lancassange
- Listing ID #:2026011401
- Added:1 day(s) ago
- Updated:September 01, 2026 at 07:50 PM
Rooms and interior
- Bedrooms:3
- Total bathrooms:2
- Full bathrooms:2
- Dining Description:Breakfast Bar
- Kitchen Description:Dishwasher, Disposal, Eat-in Kitchen, Microwave, Oven, Range, Refrigerator, Self-Cleaning Oven
- Bedroom Description:Main Level Primary
- Living area:1,332 sq. ft.
Heating and cooling
- Cooling:Central Air
- Heating:Forced Air
- Central air:Yes
Structure and exterior
- Year built:2004
- Building area:1,332 sq. ft.
- Lot area:0.3 Acres
- Lot Features:Cul-De-Sac
- Architectural Style:One Story
- Construction Materials:Brick, Frame, Vinyl Siding
- Exterior Features:Fence, Landscaping, Patio
- Foundation Description:Poured, Slab
- Levels:1 Story
Utilities
- Water:Connected, Public
Finances and disclosures
- Price:$247,500
- Price per sq. ft.:$185.81
- Tax amount:$5,556
Features and amenities
- Appliances:Dishwasher, Disposal, Microwave, Oven, Range, Refrigerator, Self Cleaning Oven
- Laundry features:Laundry Closet, Main Level
- Amenities:Cable TV, Ceiling Fans, Open Floorplan, Pantry, Thermal Windows, Utility Room, Vaulted Ceiling, Walk-In Closet(s), Window Blinds
Parking
- Parking description:Attached, Garage, Garage Door Opener
- Garage:Yes
- Garage spaces:2
New listings near 305 Dalton Court
- New
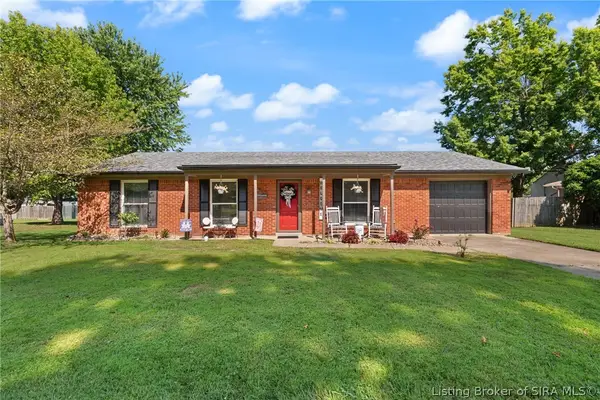 $234,900Active3 beds 1 baths1,176 sq. ft.
2313 Dunbar Drive, Jeffersonville, IN 47130
MLS# 2026011437Listed by: EPIQUE REALTY - New
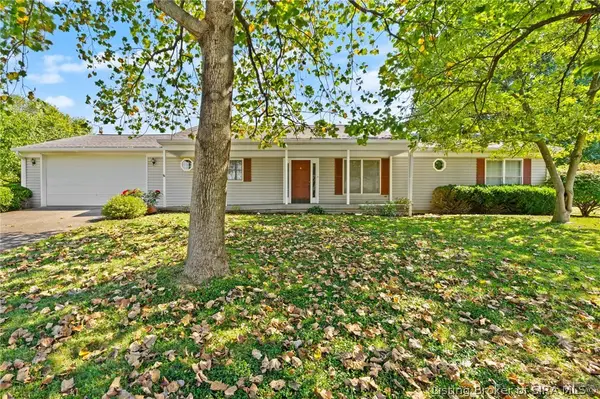 $300,800Active3 beds 4 baths2,740 sq. ft.
33 Wildwood Road, Jeffersonville, IN 47130
MLS# 2026011466Listed by: COLDWELL BANKER MCMAHAN - New
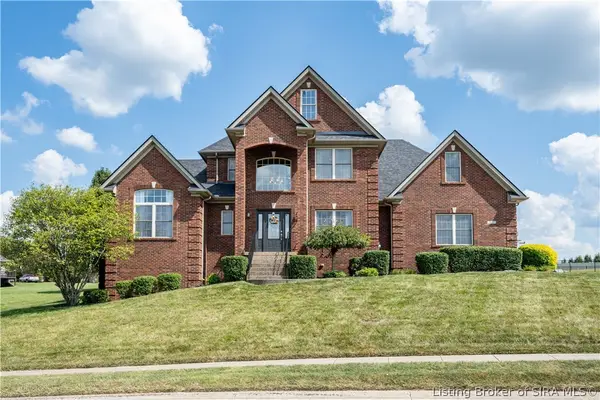 Listed by ERA$560,000Active4 beds 4 baths3,830 sq. ft.
3020 Crystal Lake Drive, Jeffersonville, IN 47130
MLS# 2026011469Listed by: SCHULER BAUER REAL ESTATE SERVICES ERA POWERED (N - New
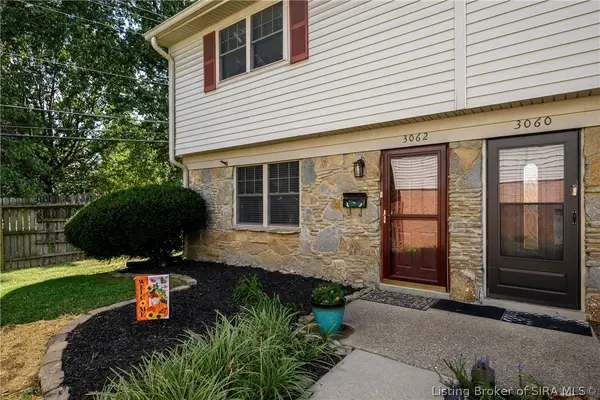 Listed by ERA$151,500Active3 beds 2 baths1,200 sq. ft.
3062 Wooded Way, Jeffersonville, IN 47130
MLS# 2026011431Listed by: SCHULER BAUER REAL ESTATE SERVICES ERA POWERED (N - New
 $539,900Active4 beds 3 baths2,300 sq. ft.
2001 Villa View Ct, Jeffersonville, IN 47130
MLS# 1727973Listed by: GREENTREE REAL ESTATE SERVICES - Open Sun, 1 to 3pmNew
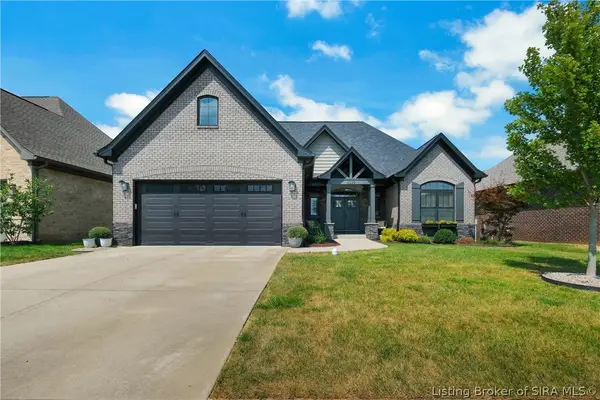 $589,000Active4 beds 3 baths3,411 sq. ft.
6325 Cliff Drive, Jeffersonville, IN 47130
MLS# 2026011415Listed by: SEMONIN REALTORS - New
 $240,000Active3 beds 2 baths1,244 sq. ft.
314 E Court Avenue, Jeffersonville, IN 47130
MLS# 2026011418Listed by: WINNER REALTY - Open Fri, 1 to 3pmNew
 $419,900Active3 beds 3 baths2,924 sq. ft.
3102 Ambercrest Loop, Jeffersonville, IN 47130
MLS# 2026010869Listed by: RE/MAX FIRST - New
 $205,000Active3 beds 1 baths1,232 sq. ft.
814 Pratt Street, Jeffersonville, IN 47130
MLS# 2026011367Listed by: GREEN TREE REAL ESTATE SERVICES - New
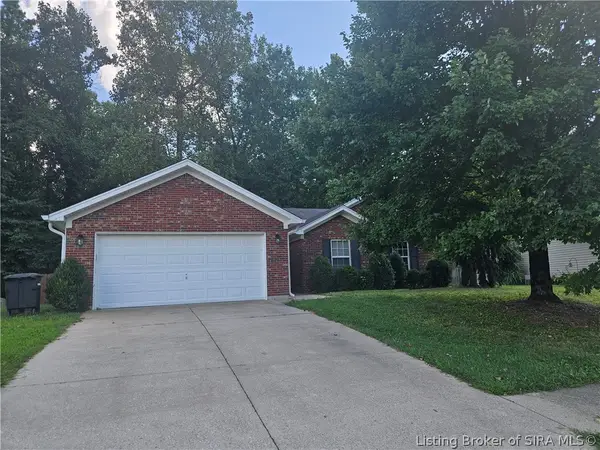 Listed by ERA$247,500Active3 beds 2 baths1,332 sq. ft.
305 Dalton Court, Jeffersonville, IN 47130
MLS# 2026011401Listed by: SCHULER BAUER REAL ESTATE SERVICES ERA POWERED (N


Protect your home and budget from life's surprises with an Assurant Home Warranty, backed by a partner that supports you through every step of homeownership. Explore Plans.
© 2023 - 2026 ERA Franchise Systems LLC. All rights reserved. ERA Franchise Systems LLC fully supports the principles of the Fair Housing Act and the Equal Opportunity Act. ERA, ERA Real Estate powered, and their respective logos are registered service marks of ERA Franchise Systems LLC. Each office is independently owned and operated.