
826 W Larkspur Drive, Jeffersonville, IN 47130
Local realty services provided by:Schuler Bauer Real Estate ERA Powered
826 W Larkspur Drive,Jeffersonville, IN 47130
$203,000
- 3 Beds
- 1 Baths
- - sq. ft.
- Single family
- Sold
Listed by: rachel dreyer
Office: keller williams collective
MLS#:2026010266
Source:IN_SIRA
Sorry, we are unable to map this address
Price summary
- Price:$203,000
About this home
Welcome home to this beautifully updated 3-bedroom, 1-bath ranch in the heart of Jeffersonville! Offering over 1,000 sq. ft. of living space, this move-in ready home features gorgeous hardwood floors throughout the spacious living room and bedrooms, creating warmth and character. The updated kitchen boasts stylish cabinetry, subway tile backsplash, stainless steel appliances, and an adjoining dining area with a charming sliding barn door accent. The large living room is filled with natural light, making it the perfect place to relax or entertain. Enjoy the convenience of a first-floor laundry room and an unfinished cellar that provides excellent storage space.
Step outside to enjoy the brand-new rear deck, perfect for grilling or relaxing, along with a spacious backyard shaded by mature trees. The property also includes a detached 2-car garage with a new roof (2025). Additional updates include a new water heater (2025), giving buyers added peace of mind. Conveniently located on a quiet street just minutes from shopping, dining, parks, and easy interstate access, this home offers the perfect blend of comfort, convenience, and value. Don't miss your opportunity to make this Jeffersonville gem your own!...
Contact an agent
Home facts
- Year built:1952
- Listing ID #:2026010266
- Added:35 day(s) ago
- Updated:August 25, 2026 at 04:28 PM
Rooms and interior
- Bedrooms:3
- Total bathrooms:1
- Full bathrooms:1
- Bathrooms Description:Ceramic Bath
- Kitchen Description:Dishwasher, Eat-in Kitchen, Microwave, Oven, Range, Refrigerator
- Bedroom Description:Main Level Primary
- Basement:Yes
Heating and cooling
- Cooling:Central Air
- Heating:Forced Air
- Central air:Yes
Structure and exterior
- Roof:Shingle
- Year built:1952
- Architectural Style:One Story
- Construction Materials:Brick
- Exterior Features:Deck, Fence, Landscaping, Paved Driveway, Porch
- Foundation Description:Cellar, Poured
- Levels:1 Story
Utilities
- Water:Connected, Public
Finances and disclosures
- Price:$203,000
- Tax amount:$3,192
Features and amenities
- Appliances:Dishwasher, Microwave, Oven, Range, Refrigerator
- Laundry features:Laundry Room, Main Level
- Amenities:Thermal Windows, Utility Room
Parking
- Parking description:Detached, Garage
- Garage:Yes
- Garage spaces:2
New listings near 826 W Larkspur Drive
- New
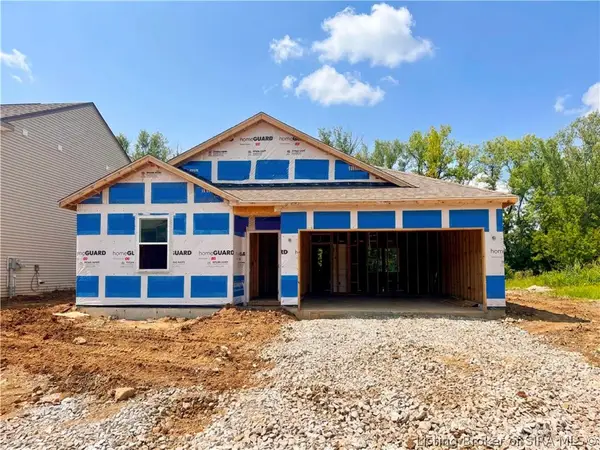 $304,060Active4 beds 2 baths1,501 sq. ft.
3502 Noah Trail, Jeffersonville, IN 47130
MLS# 2026011186Listed by: HMS REAL ESTATE, LLC - New
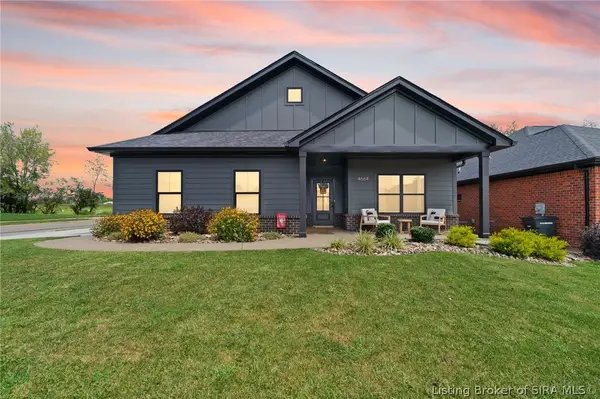 $348,500Active3 beds 2 baths1,578 sq. ft.
4664 Red Tail Ridge, Jeffersonville, IN 47130
MLS# 2026011153Listed by: COLDWELL BANKER MCMAHAN - New
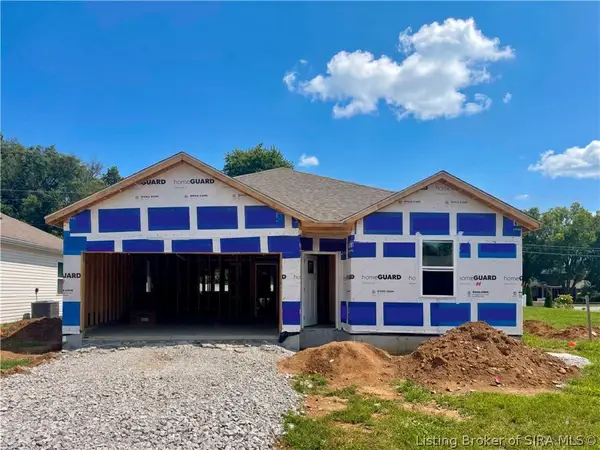 $296,060Active4 beds 2 baths1,501 sq. ft.
3501 Laura Drive, Jeffersonville, IN 47130
MLS# 2026011187Listed by: HMS REAL ESTATE, LLC - Open Sun, 2 to 4pm
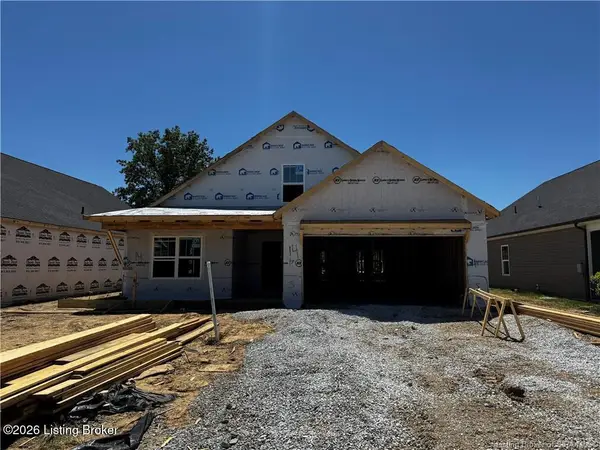 $354,900Active4 beds 2 baths2,094 sq. ft.
2769 Abby Woods Dr #Lot 14, Jeffersonville, IN 47130
MLS# 1724063Listed by: LOPP REAL ESTATE - Open Sun, 2 to 4pm
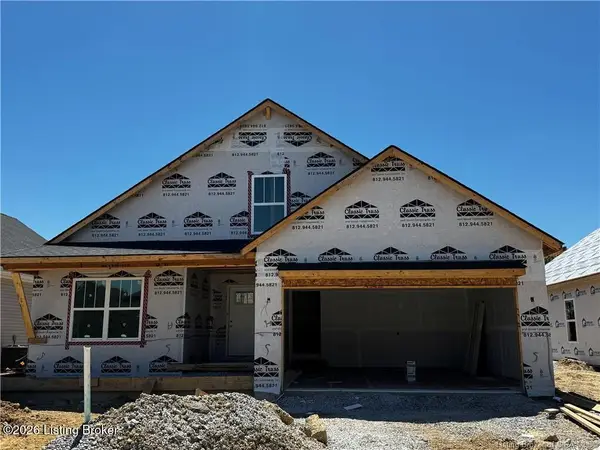 $354,900Active3 beds 2 baths1,574 sq. ft.
2767 Abby Woods Dr #Lot 15, Jeffersonville, IN 47130
MLS# 1724069Listed by: LOPP REAL ESTATE - New
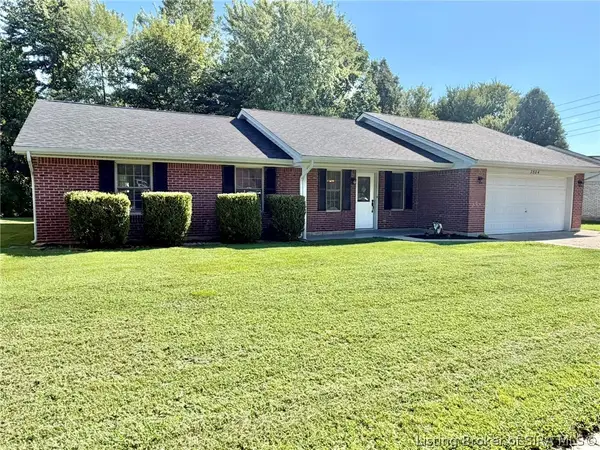 $269,900Active3 beds 2 baths1,466 sq. ft.
3504 Lindy Trail, Jeffersonville, IN 47130
MLS# 2026011061Listed by: JPAR ASPIRE - New
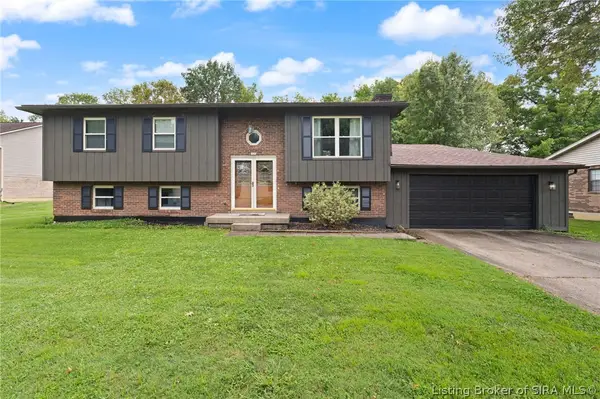 $299,900Active4 beds 2 baths2,298 sq. ft.
3106 Perimeter Drive, Jeffersonville, IN 47130
MLS# 2026011156Listed by: SUMMERS REALTY SERVICES - New
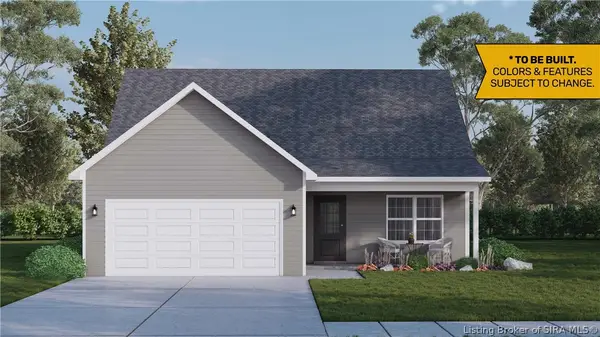 $288,900Active4 beds 3 baths1,638 sq. ft.
4213 - LOT 201 Round Rock Boulevard, Charlestown, IN 47111
MLS# 2026010142Listed by: RE/MAX FIRST - New
 $284,900Active3 beds 2 baths1,291 sq. ft.
4215 - LOT 202 Round Rock Boulevard, Charlestown, IN 47111
MLS# 2026010146Listed by: RE/MAX FIRST - New
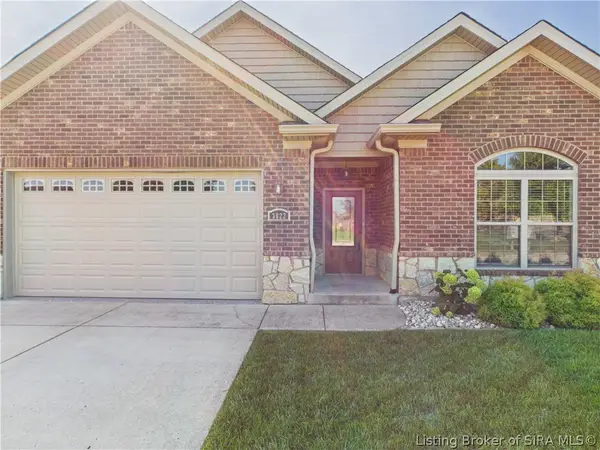 $325,000Active3 beds 2 baths1,628 sq. ft.
3022 Garden Villa Drive, Jeffersonville, IN 47130
MLS# 2026011146Listed by: RE/MAX FIRST


Protect your home and budget from life's surprises with an Assurant Home Warranty, backed by a partner that supports you through every step of homeownership. Explore Plans.
© 2023 - 2026 ERA Franchise Systems LLC. All rights reserved. ERA Franchise Systems LLC fully supports the principles of the Fair Housing Act and the Equal Opportunity Act. ERA, ERA Real Estate powered, and their respective logos are registered service marks of ERA Franchise Systems LLC. Each office is independently owned and operated.