
943 E Maple Street, Jeffersonville, IN 47130
Local realty services provided by:Schuler Bauer Real Estate ERA Powered
943 E Maple Street,Jeffersonville, IN 47130
$176,900
- 2 Beds
- 1 Baths
- 1,162 sq. ft.
- Single family
- Active
Listed by: kim kraft
Office: berkshire hathaway homeservices parks & weisberg r
MLS#:202608561
Source:IN_SIRA
Price summary
- Price:$176,900
- Price per sq. ft.:$152.24
About this home
AN AFFORDABLE OPPORTUNITY IN DOWNTOWN JEFFERSONVILLE! Whether you're a first-time buyer ready to trade rent for homeownership or an investor looking to add a property in a desirable downtown location to your portfolio, this charming 2-bedroom, 1-bath home offers a lot of potential at a great price.
Step inside and you'll find the character that makes downtown homes so appealing, including original hardwood floors and a decorative fireplace. The covered front porch is the perfect spot for morning coffee, while the spacious, fully fenced backyard offers plenty of room for pets, gardening, entertaining, or creating your own unique outdoor space.
The location is a standout! Enjoy convenient access to downtown Jeffersonville's restaurants, boutiques, entertainment, riverfront attractions, and local events while having a home and backyard of your own.
For a first-time buyer, this is an opportunity to start building equity and make a home your own at an approachable price point. For an investor, the manageable 2-bedroom floor plan, fenced backyard, and downtown location make this property one to consider for your portfolio.
Great price, downtown location, original character, and room to make it your own—this is an opportunity to get into Jeffersonville without breaking the budget....
Contact an agent
Home facts
- Year built:1926
- Listing ID #:202608561
- Added:91 day(s) ago
- Updated:August 21, 2026 at 06:49 PM
Rooms and interior
- Bedrooms:2
- Total bathrooms:1
- Full bathrooms:1
- Kitchen Description:Oven, Range
- Basement:Yes
- Basement Description:Crawl Space
- Living area:1,162 sq. ft.
Heating and cooling
- Cooling:Central Air
- Heating:Forced Air
- Central air:Yes
Structure and exterior
- Year built:1926
- Building area:1,162 sq. ft.
- Lot area:0.09 Acres
- Architectural Style:One and One Half Story
- Construction Materials:Wood Siding
- Exterior Features:Covered, Fence, Porch
- Foundation Description:Crawlspace
- Levels:One and One Half
Utilities
- Water:Connected, Public
Finances and disclosures
- Price:$176,900
- Price per sq. ft.:$152.24
- Tax amount:$1,294
Features and amenities
- Appliances:Oven, Range
- Laundry features:Main Level
Parking
- Parking description:No Garage
New listings near 943 E Maple Street
- New
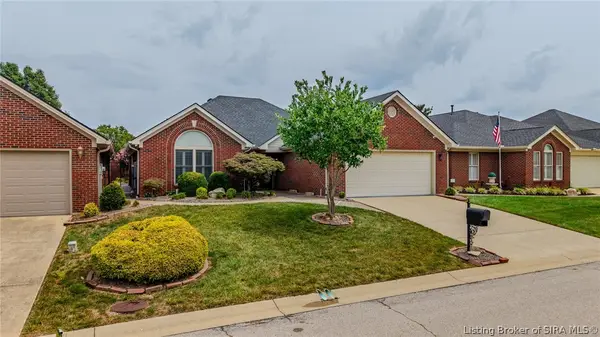 $339,000Active3 beds 2 baths1,608 sq. ft.
3202 Greenleaves Drive, Jeffersonville, IN 47130
MLS# 2026011086Listed by: SEMONIN REALTORS - New
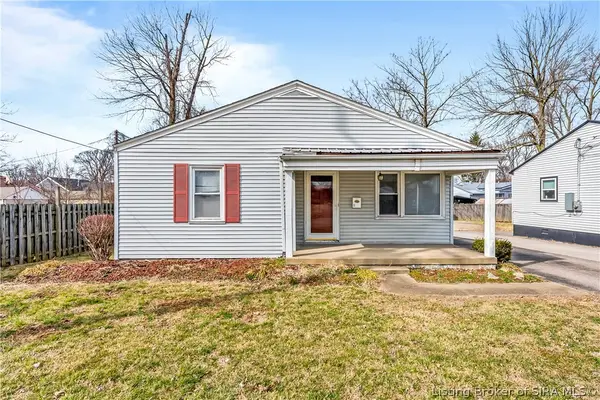 $196,900Active2 beds 1 baths866 sq. ft.
1327 E 8th Street, Jeffersonville, IN 47130
MLS# 2026011122Listed by: NEXTHOME WILSON REAL ESTATE - New
 $398,900Active3 beds 3 baths2,597 sq. ft.
2206 Glenn Abbey, Jeffersonville, IN 47130
MLS# 2026010962Listed by: NEXTHOME WILSON REAL ESTATE - New
 $152,500Active3 beds 2 baths1,200 sq. ft.
3033 Wooded Way, Jeffersonville, IN 47130
MLS# 2026011084Listed by: NEXTHOME WILSON REAL ESTATE - New
 $314,900Active3 beds 2 baths1,360 sq. ft.
4219 Recreation Way, Jeffersonville, IN 47130
MLS# 2026011041Listed by: KELLER WILLIAMS COLLECTIVE - New
 $389,900Active3 beds 2 baths1,724 sq. ft.
4045 Williams Crossing Way, Jeffersonville, IN 47130
MLS# 2026011017Listed by: 1% LISTS PURPLE DOOR IN KY - New
 $374,900Active2 beds 2 baths1,784 sq. ft.
1864 Mystic Falls Circle, Jeffersonville, IN 47130
MLS# 2026011032Listed by: WARD REALTY SERVICES - Open Sun, 2 to 4pmNew
 Listed by ERA$274,900Active2 beds 2 baths1,405 sq. ft.
5146 Woodstone Circle #139, Jeffersonville, IN 47130
MLS# 2026011000Listed by: SCHULER BAUER REAL ESTATE SERVICES ERA POWERED (N - New
 $355,000Active4 beds 3 baths2,606 sq. ft.
2403 Arthur Street, Jeffersonville, IN 47130
MLS# 2026011040Listed by: RE/MAX FIRST - Open Sun, 11 to 1pm
 $390,000Active4 beds 3 baths2,735 sq. ft.
5245 Tallahala Street, Sellersburg, IN 47172
MLS# 2026010781Listed by: EXP REALTY, LLC


Protect your home and budget from life's surprises with an Assurant Home Warranty, backed by a partner that supports you through every step of homeownership. Explore Plans.
© 2023 - 2026 ERA Franchise Systems LLC. All rights reserved. ERA Franchise Systems LLC fully supports the principles of the Fair Housing Act and the Equal Opportunity Act. ERA, ERA Real Estate powered, and their respective logos are registered service marks of ERA Franchise Systems LLC. Each office is independently owned and operated.