
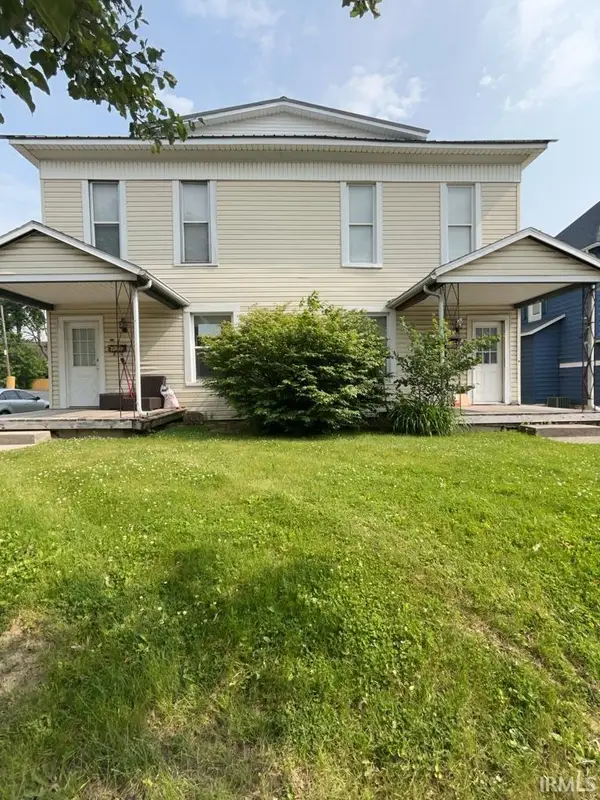
1325 S Courtland Avenue, Kokomo, IN 46902
Local realty services provided by:ERA Crossroads
Upcoming open houses
- Sun, Aug 1603:00 pm - 04:30 pm
Listed by: kate riceCell: 765-416-3321
Office: kw red door group
MLS#:202632570
Source:Indiana Regional MLS
Price summary
- Price:$150,000
- Price per sq. ft.:$57.69
About this home
Charming and timeless craftsmanship await in this very well maintained home located in the heart of Kokomo. Original woodwork, classic built-in hutches and hardwood floors throughout, make this one a showstopper. This home offers an updated kitchen with an abundance of counter space and storage, an updated bathroom with step in shower and double sinks, and beautiful pocket doors. With three bedrooms on the main level, this property also has a bonus room upstairs that can be used for multiple purposes. The mud room is located at the back entrance and where you'll find the laundry room. This home comes with all kitchen appliances, and has been freshly cleaned.
Contact an agent
Home facts
- Year built:1910
- Subdivision & Development:Halls Highland Park
- Listing ID #:202632570
- Added:1 day(s) ago
- Updated:August 12, 2026 at 03:38 PM
Rooms and interior
- Bedrooms:3
- Total bathrooms:1
- Full bathrooms:1
- Rooms Total:5
- Flooring:Hardwood Floors
- Kitchen Description:Cooktop-Electric, Dishwasher, Microwave, On Main Level, Oven-Electric, Refrigerator
- Basement Description:Crawl, Partial Basement
- Living area:1,492 sq. ft.
Heating and cooling
- Cooling:Central Air
- Heating:Forced Air, Gas
Structure and exterior
- Roof:Shingle
- Year built:1910
- Building area:1,492 sq. ft.
- Lot area:0.15 Acres
- Lot Features:Corner, Level
- Architectural Style:One Story, Ranch, Traditional
- Construction Materials:Vinyl
- Exterior Features:Patio Open, Porch Enclosed
- Levels:1 Story
Schools
- High school:Kokomo
- Middle school:Maple Crest
- Elementary school:Boulevard
Utilities
- Water:City
- Sewer:City
Finances and disclosures
- Price:$150,000
- Price per sq. ft.:$57.69
- Tax amount:$1,433
Features and amenities
- Laundry features:Dryer Hook Up Electric, Main Floor Laundry, Washer Hook-Up
- Amenities:Built-In Bookcase, Built-In Entertainment, Ceiling-9+, Countertops-Laminate
Parking
- Parking description:Attached, Concrete Driveway
- Garage spaces:1
New listings near 1325 S Courtland Avenue
- New
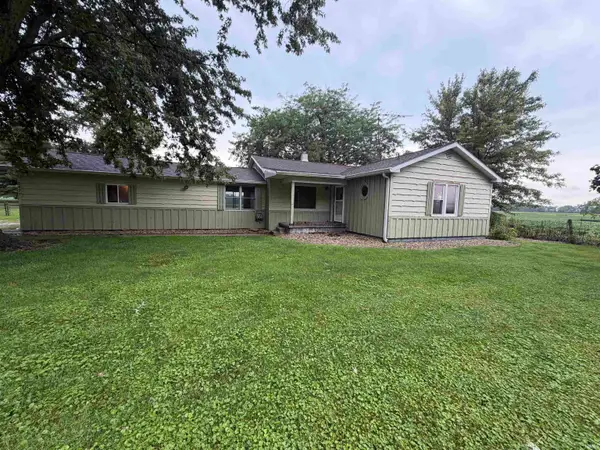 $160,000Active3 beds 2 baths1,352 sq. ft.
5477 N 250 W Road, Kokomo, IN 46901
MLS# 202632696Listed by: KW RED DOOR GROUP - New
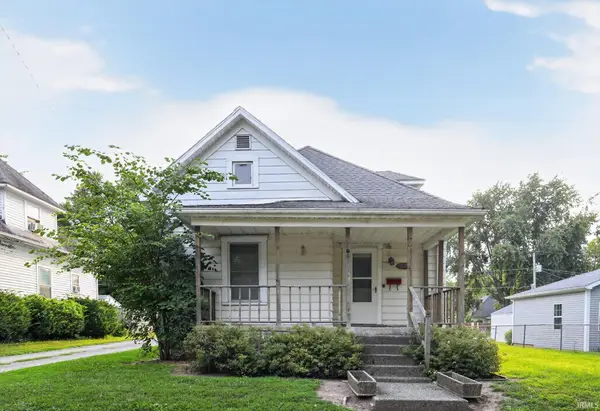 $99,900Active3 beds 1 baths2,144 sq. ft.
433 S Armstrong Street, Kokomo, IN 46901
MLS# 202632689Listed by: CONNECTED AMERICA LLC - New
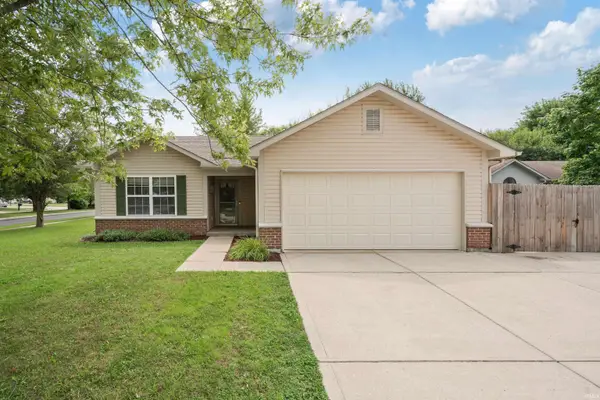 $189,900Active3 beds 2 baths1,038 sq. ft.
1903 Meghan Court, Kokomo, IN 46901
MLS# 202632683Listed by: TRUE REALTY - New
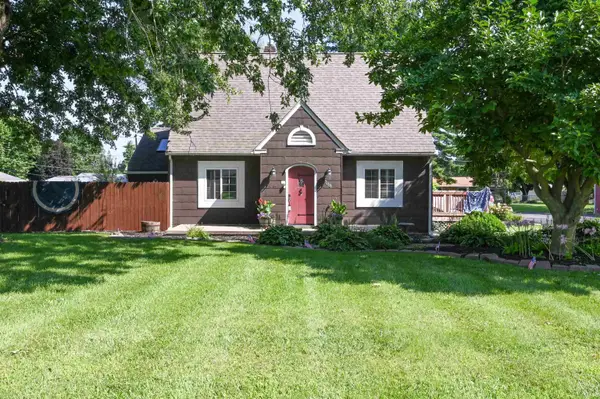 $220,000Active4 beds 2 baths1,810 sq. ft.
708 E Alto Road, Kokomo, IN 46902
MLS# 202632669Listed by: RE/MAX REALTY ONE - New
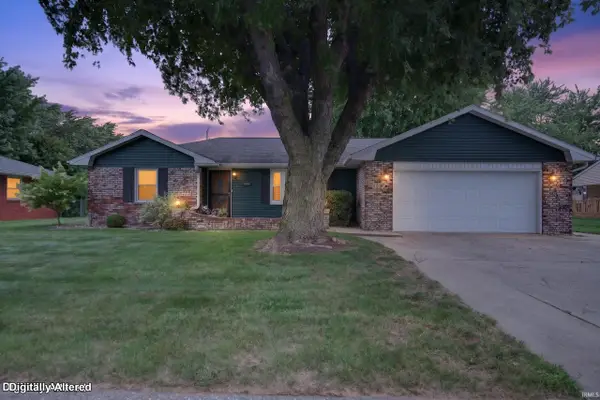 $230,000Active3 beds 2 baths1,743 sq. ft.
1604 E Cadillac Drive, Kokomo, IN 46902
MLS# 202632585Listed by: THE HARDIE GROUP - New
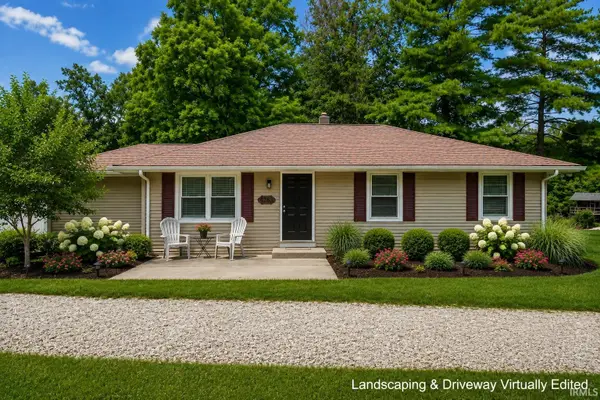 $179,900Active3 beds 1 baths1,264 sq. ft.
695 S 300 West, Kokomo, IN 46902
MLS# 202632623Listed by: THE HARDIE GROUP 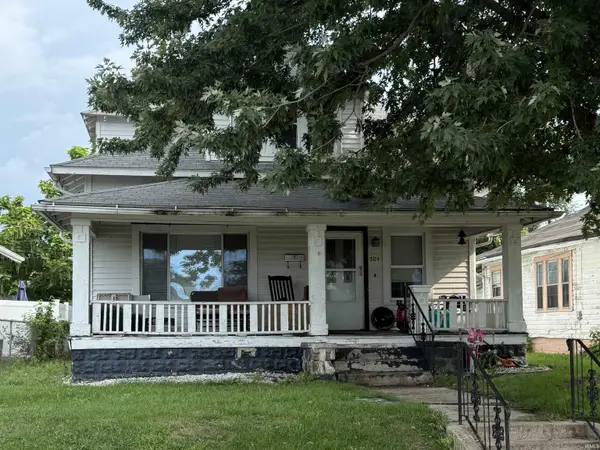 $69,000Pending4 beds 2 baths1,940 sq. ft.
704 E Broadway Street, Kokomo, IN 46901
MLS# 202632568Listed by: THE HARDIE GROUP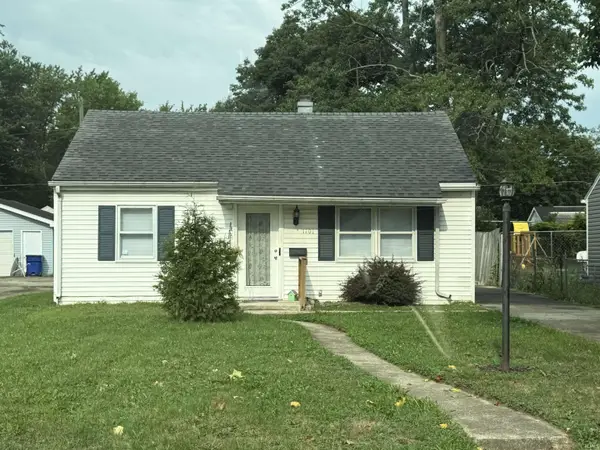 $110,000Pending2 beds 1 baths720 sq. ft.
1101 Columbus Boulevard, Kokomo, IN 46902
MLS# 202632569Listed by: THE HARDIE GROUP- New
 $145,000Active4 beds 4 baths3,408 sq. ft.
422 W Sycamore Street, Kokomo, IN 46901
MLS# 202632553Listed by: CRM PROPERTIES, INC


Protect your home and budget from life's surprises with an Assurant Home Warranty, backed by a partner that supports you through every step of homeownership. Explore Plans.
© 2023 - 2026 ERA Franchise Systems LLC. All rights reserved. ERA Franchise Systems LLC fully supports the principles of the Fair Housing Act and the Equal Opportunity Act. ERA, ERA Real Estate powered, and their respective logos are registered service marks of ERA Franchise Systems LLC. Each office is independently owned and operated.