
26 W Lake Drive, Kokomo, IN 46901
Local realty services provided by:ERA First Advantage Realty, Inc.
Listed by: pam maloneyMain: 765-454-7300
Office: re/max realty one
MLS#:202643306
Source:Indiana Regional MLS
Price summary
- Price:$525,000
- Price per sq. ft.:$152.97
About this home
A BEAUTIFUL RETREAT WITH PRIVACY, STUNNING VIEWS AND ROOM TO ENTERTAIN-- This beauty has it all! Step inside to a spacious entryway that welcomes you into the home. The inviting living room features new carpeting throughout the home, access to the outdoors, and a wraparound deck where you can relax and enjoy the breathtaking scenery. The formal dining room includes a convenient coffee bar and flows into an oversized fully applianced kitchen-perfect for preparing meals. The upper level offers three bedrooms, including an oversized primary suite with a private bath. The finished area above the garage provides additional flexible space, ideal for a home office, hobby room or a recreation area. The finished lower level adds even more versatility, featuring an additional bedroom, full bath, kitchenette and a comfortable area to watch television. Enjoy the beauty of every season in this exceptional property. This is a special place to call home!!
Contact an agent
Home facts
- Year built:1995
- Subdivision & Development:Lakeview Ridge
- Listing ID #:202643306
- Added:2 day(s) ago
- Updated:October 22, 2026 at 03:11 PM
Rooms and interior
- Bedrooms:4
- Total bathrooms:4
- Full bathrooms:3
- Rooms Total:14
- Flooring:Carpet, Vinyl
- Dining Description:Main Level
- Kitchen Description:Cooktop-Electric, Dishwasher, Kitchenette, Microwave, On Main Level, Range-Gas, Refrigerator
- Basement Description:Finished
- Living area:3,432 sq. ft.
Heating and cooling
- Cooling:Geothermal
- Heating:Geothermal
Structure and exterior
- Roof:Asphalt
- Year built:1995
- Building area:3,432 sq. ft.
- Lot area:1.25 Acres
- Lot Features:Partially Wooded
- Architectural Style:Traditional, Two Story
- Construction Materials:Brick, Vinyl
- Exterior Features:Porch Covered
- Levels:2 Stories
Schools
- High school:Northwestern
- Middle school:Northwestern
- Elementary school:Northwestern
Utilities
- Water:Well
- Sewer:Septic
Finances and disclosures
- Price:$525,000
- Price per sq. ft.:$152.97
- Tax amount:$3,485
Features and amenities
- Amenities:Countertops-Ceramic, Generator-Whole House, Six Panel Doors
Parking
- Parking description:Attached
- Garage spaces:3
New listings near 26 W Lake Drive
- New
 $249,900Active2 beds 2 baths1,537 sq. ft.
3021 Tumbleweed Drive, Kokomo, IN 46901
MLS# 202643694Listed by: THE WYMAN GROUP - New
 $129,900Active2 beds 1 baths1,364 sq. ft.
824 S Courtland Avenue, Kokomo, IN 46902
MLS# 202643626Listed by: CARRIE GRUEL & ASSOCIATES, REALTORS - New
 $199,999Active3 beds 3 baths2,160 sq. ft.
1107 S Webster Street, Kokomo, IN 46902
MLS# 202643615Listed by: AMR REAL ESTATE, LLC - New
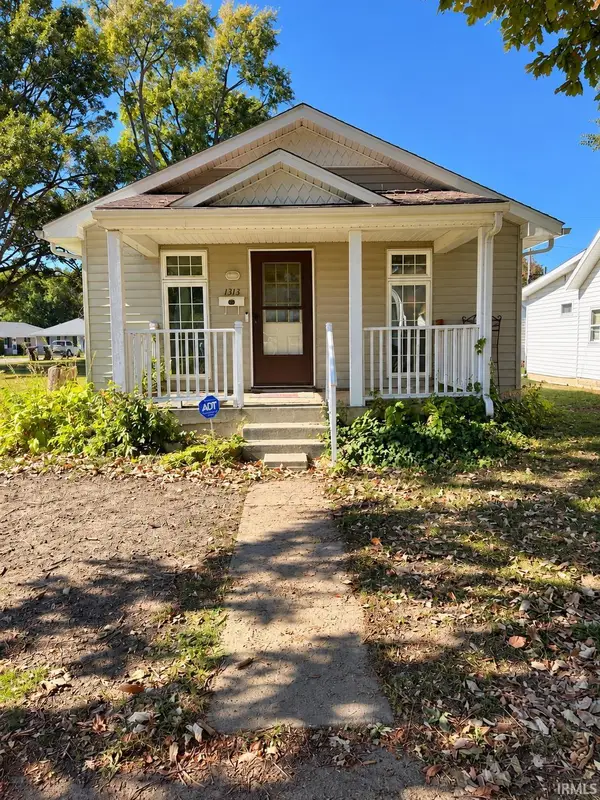 $139,900Active3 beds 1 baths1,389 sq. ft.
1313 S Delphos Street, Kokomo, IN 46902
MLS# 202643572Listed by: MODERN REAL ESTATE - New
 $159,900Active3 beds 1 baths2,068 sq. ft.
1129 Lewis Street, Kokomo, IN 46902
MLS# 202643578Listed by: THE WYMAN GROUP - New
 $229,900Active3 beds 3 baths1,918 sq. ft.
1212 Doud Drive, Kokomo, IN 46902
MLS# 202643538Listed by: THE WYMAN GROUP - New
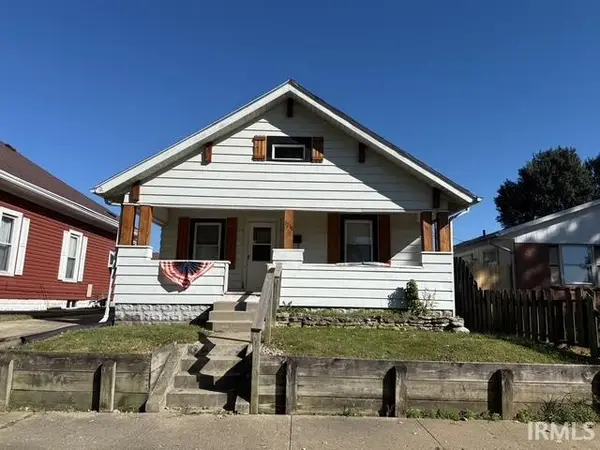 $129,900Active3 beds 2 baths1,140 sq. ft.
1218 S Waugh Street, Kokomo, IN 46902
MLS# 202643548Listed by: ENVISION REAL ESTATE TEAM - ROCHESTER - New
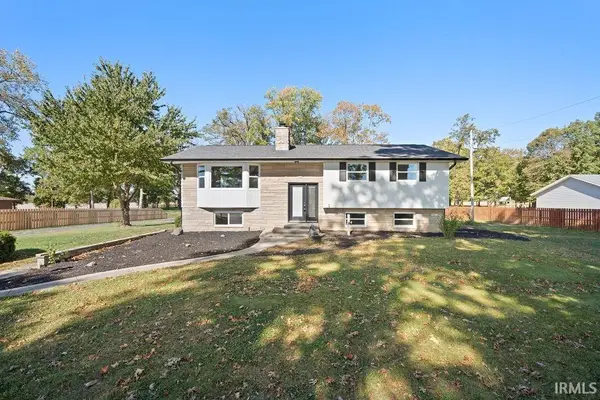 $325,000Active3 beds 3 baths2,005 sq. ft.
4296 E 100 S Road, Kokomo, IN 46901
MLS# 202643524Listed by: MYGRANT REALTY & APPRAISALS - New
 $169,000Active4 beds 2 baths1,960 sq. ft.
5509 Wea Drive, Kokomo, IN 46902
MLS# 202643474Listed by: TRUE REALTY - New
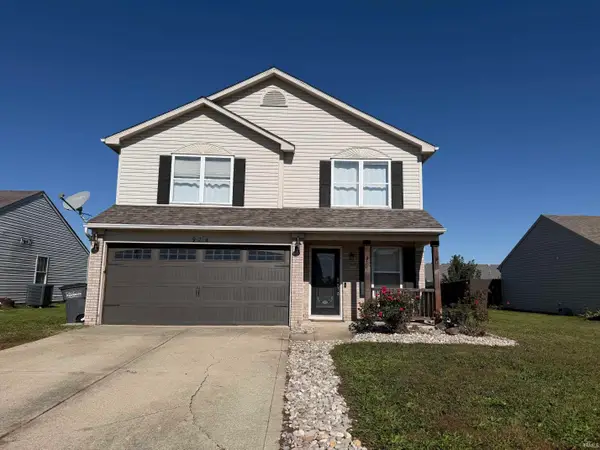 $229,900Active3 beds 3 baths1,992 sq. ft.
924 Gulf Shore Drive, Kokomo, IN 46902
MLS# 202643437Listed by: HEARTLAND REAL ESTATE BROKERS


Protect your home and budget from life's surprises with an Assurant Home Warranty, backed by a partner that supports you through every step of homeownership. Explore Plans.
© 2023 - 2026 ERA Franchise Systems LLC. All rights reserved. ERA Franchise Systems LLC fully supports the principles of the Fair Housing Act and the Equal Opportunity Act. ERA, ERA Real Estate powered, and their respective logos are registered service marks of ERA Franchise Systems LLC. Each office is independently owned and operated.