
822 Lando Creek Drive, Kokomo, IN 46902
Local realty services provided by:ERA Crossroads
Listed by: stacey smith
Office: f.c. tucker company
MLS#:202616246
Source:Indiana Regional MLS
Price summary
- Price:$324,000
- Price per sq. ft.:$196.6
About this home
Welcome home to the Bradford Floor Plan Ranch Home in Desirable Highland Springs, Kokomo! Welcome to this beautifully crafted Bradford floor plan, a 3-bedroom, 2-full bath ranch home, recently built in 2024. Located in the popular Highland Springs neighborhood of Kokomo, this all-electric community is part of the highly-regarded Taylor Community School Corporation. Step inside and be impressed by a host of premium upgrades designed for modern living. The spacious living room is highlighted by elegant vaulted ceilings, while the entire home features durable Luxury Vinyl Plank (LVP) flooring, ensuring a clean, seamless look throughout. The kitchen boasts upgraded cabinets and a functional layout. The home is truly move-in ready, complete with custom blinds throughout every room and a valuable security system with cameras on both the front and back of the house. Relax in the master suite, featuring a sophisticated tray ceiling and an upgraded private bath with an enhanced shower and stylishly upgraded cabinets. All three bedrooms, as well as the back porch, include ceiling fan pre-wires for comfort and convenience. Further enhancing this home's value, the seller has installed a high-end, water softener system that comes with a full 10-year warranty, and the washer and dryer are included. Outdoor living is made easy with covered porches on both the front and back of the house, and the backyard is fully sodded. The garage offers a convenient side entry door. The Highland Springs community offers excellent amenities, including nearby recreation like the American Legion Golf Course, disc golf at Highland Park, and summer fun at the Kokomo Beach Family Aquatic Center. This newer construction is a highly desirable find in an active area for homebuyers....
Contact an agent
Home facts
- Year built:2024
- Subdivision & Development:Highland Springs
- Listing ID #:202616246
- Added:103 day(s) ago
- Updated:August 12, 2026 at 03:38 PM
Rooms and interior
- Bedrooms:3
- Total bathrooms:2
- Full bathrooms:2
- Rooms Total:5
- Kitchen Description:Cooktop-Electric, Dishwasher, Microwave, On Main Level, Oven-Electric, Refrigerator
- Basement Description:Slab
- Living area:1,648 sq. ft.
Heating and cooling
- Cooling:Central Air
- Heating:Electric
Structure and exterior
- Year built:2024
- Building area:1,648 sq. ft.
- Lot area:0.19 Acres
- Lot Features:Planned Unit Development
- Architectural Style:One Story
- Construction Materials:Vinyl
- Exterior Features:Porch Covered
- Levels:1 Story
Schools
- High school:Taylor
- Middle school:Taylor
- Elementary school:Taylor
Utilities
- Water:City
- Sewer:City
Finances and disclosures
- Price:$324,000
- Price per sq. ft.:$196.6
- Tax amount:$2,136
Features and amenities
- Amenities:Alarm System-Security Cameras, Ceilings-Vaulted, Countertops-Solid Surf, Garage Door Opener
Parking
- Parking description:Attached
- Garage spaces:2
New listings near 822 Lando Creek Drive
- Open Sun, 1 to 3pmNew
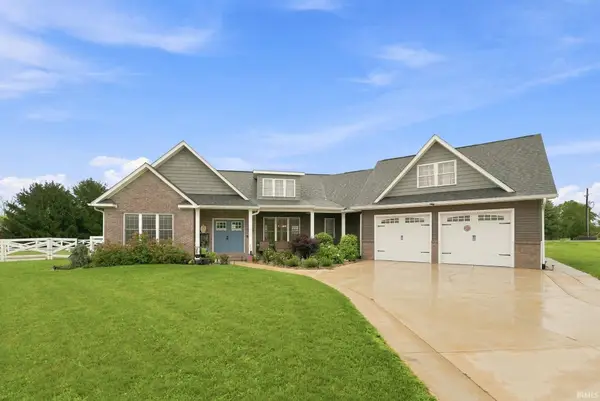 $450,000Active3 beds 2 baths2,414 sq. ft.
125 Monticello Court, Kokomo, IN 46902
MLS# 202632879Listed by: COLDWELL BANKER REAL ESTATE GROUP - New
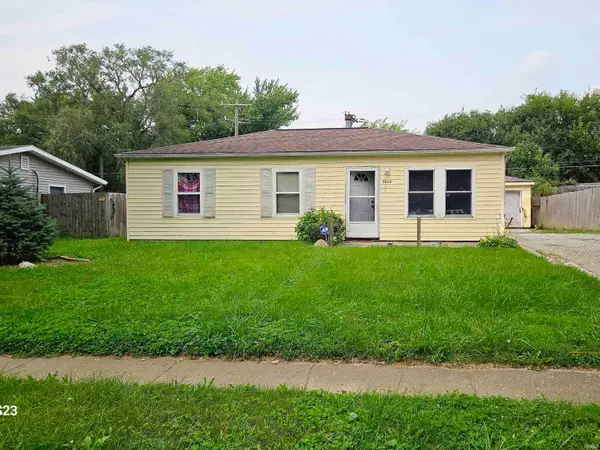 $137,499Active3 beds 1 baths912 sq. ft.
5212 Council Ring Boulevard, Kokomo, IN 46902
MLS# 202632866Listed by: MILES REALTY GROUP - New
 $189,900Active2 beds 2 baths1,381 sq. ft.
3417 W Melody Lane, Kokomo, IN 46902
MLS# 202632815Listed by: RE/MAX REALTY ONE - New
 $84,900Active2 beds 1 baths1,140 sq. ft.
1122 E Jefferson Street, Kokomo, IN 46901
MLS# 202632818Listed by: THE HARDIE GROUP - New
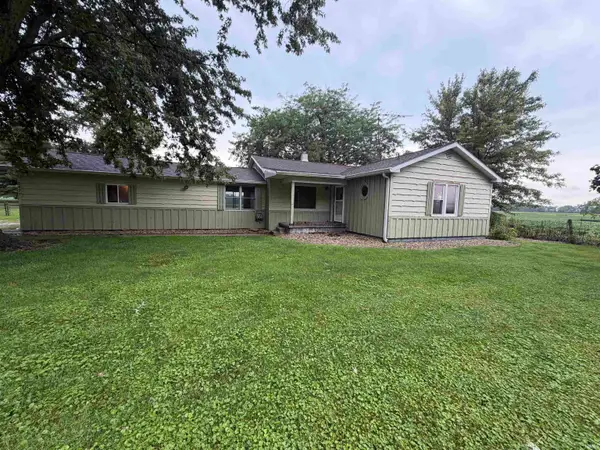 $160,000Active3 beds 2 baths1,352 sq. ft.
5477 N 250 W Road, Kokomo, IN 46901
MLS# 202632696Listed by: KW RED DOOR GROUP - New
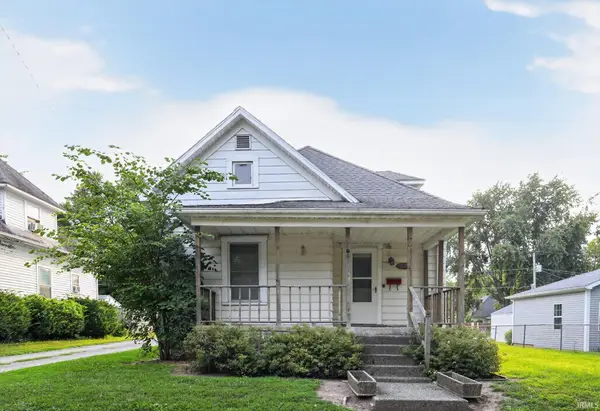 $99,900Active3 beds 1 baths2,144 sq. ft.
433 S Armstrong Street, Kokomo, IN 46901
MLS# 202632689Listed by: CONNECTED AMERICA LLC - New
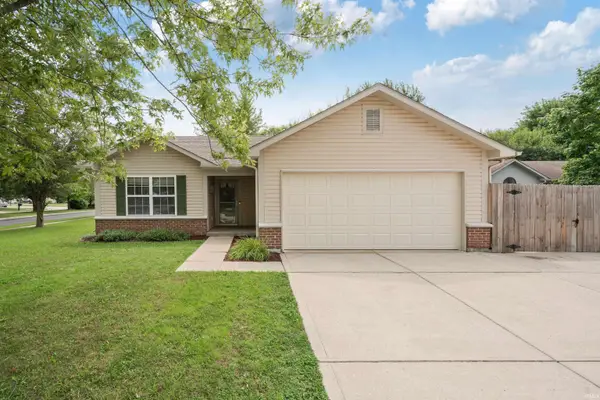 $189,900Active3 beds 2 baths1,038 sq. ft.
1903 Meghan Court, Kokomo, IN 46901
MLS# 202632683Listed by: TRUE REALTY - New
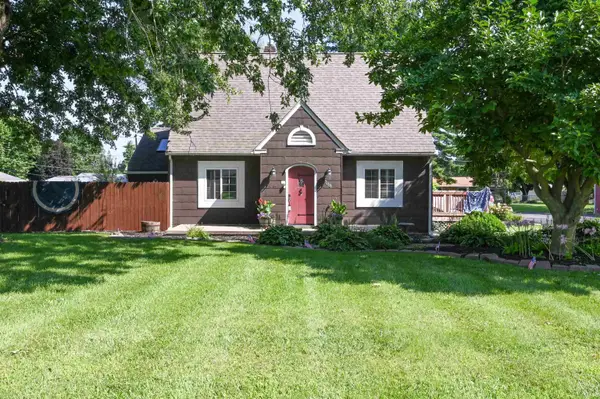 $220,000Active4 beds 2 baths1,810 sq. ft.
708 E Alto Road, Kokomo, IN 46902
MLS# 202632669Listed by: RE/MAX REALTY ONE - New
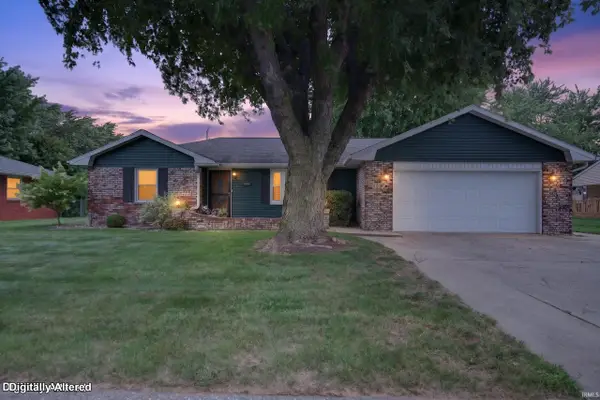 $230,000Active3 beds 2 baths1,743 sq. ft.
1604 E Cadillac Drive, Kokomo, IN 46902
MLS# 202632585Listed by: THE HARDIE GROUP - New
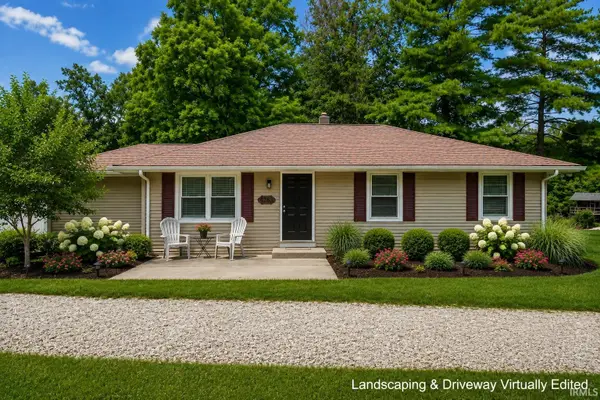 $179,900Active3 beds 1 baths1,264 sq. ft.
695 S 300 West, Kokomo, IN 46902
MLS# 202632623Listed by: THE HARDIE GROUP


Protect your home and budget from life's surprises with an Assurant Home Warranty, backed by a partner that supports you through every step of homeownership. Explore Plans.
© 2023 - 2026 ERA Franchise Systems LLC. All rights reserved. ERA Franchise Systems LLC fully supports the principles of the Fair Housing Act and the Equal Opportunity Act. ERA, ERA Real Estate powered, and their respective logos are registered service marks of ERA Franchise Systems LLC. Each office is independently owned and operated.