
1029 Wea Valley Drive, Lafayette, IN 47909
Local realty services provided by:ERA Crossroads
Listed by: lauren alexander
Office: encore sotheby's international
MLS#:202643563
Source:Indiana Regional MLS
Price summary
- Price:$920,000
- Price per sq. ft.:$196.2
About this home
An exceptional all-brick, two-story estate set on more than 7.5 acres along the scenic Wea Creek, this beautifully renovated residence pairs timeless craftsmanship with refined modern living. A grand foyer with marble floors and soaring ceilings creates an impressive introduction, while four bedrooms and four-and-a-half bathrooms provide an elegant, comfortable retreat for family and guests. Extensive 2025 renovations include a new roof, top-of-the-line Andersen windows, new flooring and light fixtures, and a gourmet kitchen appointed with new appliances. The butler’s pantry, laundry room, bathrooms, and closets have also been thoughtfully refreshed, enhancing both the home’s beauty and functionality. Outside, a private resort-style setting awaits with an inground pool featuring a new liner and cover, a charming gazebo, pool shed, black wrought-iron fencing, and a fire pit for memorable evenings under the stars. Meticulously maintained and conveniently located near town, this remarkable creekside estate offers an exceptional lifestyle defined by craftsmanship, modern comfort, and effortless entertaining....
Contact an agent
Home facts
- Year built:1998
- Subdivision & Development:None
- Listing ID #:202643563
- Added:1 day(s) ago
- Updated:October 22, 2026 at 03:11 PM
Rooms and interior
- Bedrooms:4
- Total bathrooms:5
- Full bathrooms:4
- Rooms Total:13
- Dining Description:Main Level
- Kitchen Description:Cooktop-Electric, Dishwasher, Kitchen Exhaust Hood, Kitchen Island, Microwave, On Main Level, Oven-Built-In, Refrigerator, Water Filtration System
- Basement Description:Crawl
- Living area:4,689 sq. ft.
Heating and cooling
- Cooling:Central Air
- Heating:Forced Air, Gas
Structure and exterior
- Roof:Asphalt
- Year built:1998
- Building area:4,689 sq. ft.
- Lot area:7.56 Acres
- Lot Features:Level, Partially Wooded
- Architectural Style:Traditional, Two Story
- Construction Materials:Brick
- Exterior Features:Deck Open, Landscaped, Patio Covered, Patio Open, Porch Covered
- Levels:2 Stories
Schools
- High school:Mc Cutcheon
- Middle school:Wea Ridge
- Elementary school:Wea Ridge
Utilities
- Water:Well
- Sewer:Septic
Finances and disclosures
- Price:$920,000
- Price per sq. ft.:$196.2
- Tax amount:$5,258
Features and amenities
- Laundry features:Dryer Hook Up Electric, Main Floor Laundry
- Amenities:Alarm System-Security, Ceiling-9+, Ceiling-Tray, Ceilings-Vaulted, Closet(s) Walk-in, Countertops-Stone, Crown Molding, Detector-Smoke, Garage Door Opener, Great Room, Storm Doors
- Pool features:Below Ground
Parking
- Parking description:Detached
- Garage spaces:3
New listings near 1029 Wea Valley Drive
- New
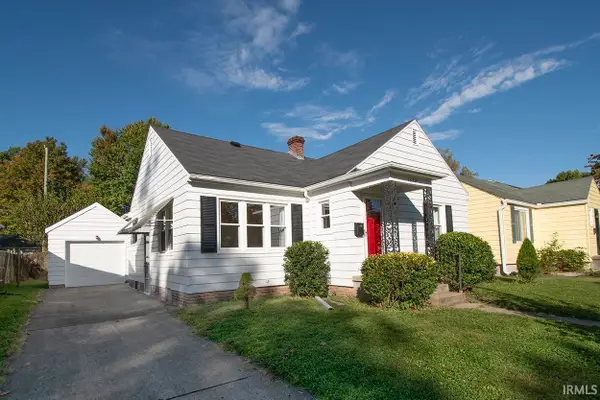 $275,000Active3 beds 2 baths1,152 sq. ft.
1322 El Prado Avenue, Lafayette, IN 47905
MLS# 202643721Listed by: F.C. TUCKER/SHOOK - Open Sun, 1 to 3pmNew
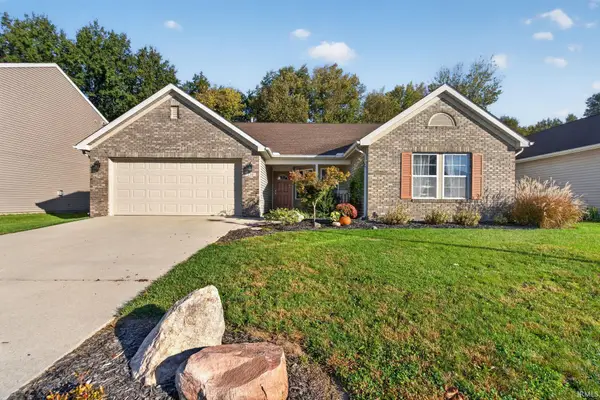 $299,900Active3 beds 2 baths1,608 sq. ft.
136 N Furlong Drive, Lafayette, IN 47905
MLS# 202643691Listed by: TRUEBLOOD REAL ESTATE - Open Sun, 1 to 3pmNew
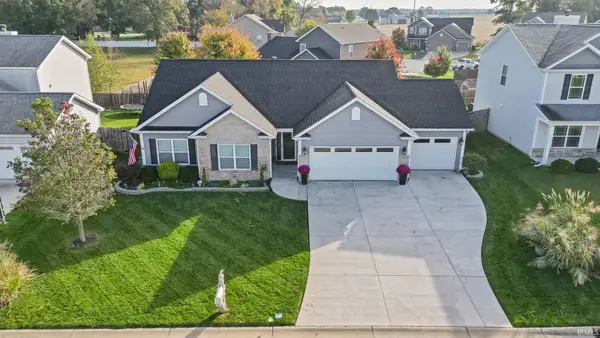 $320,000Active3 beds 2 baths1,585 sq. ft.
5075 Sage Street, Lafayette, IN 47909
MLS# 202643589Listed by: KELLER WILLIAMS LAFAYETTE - New
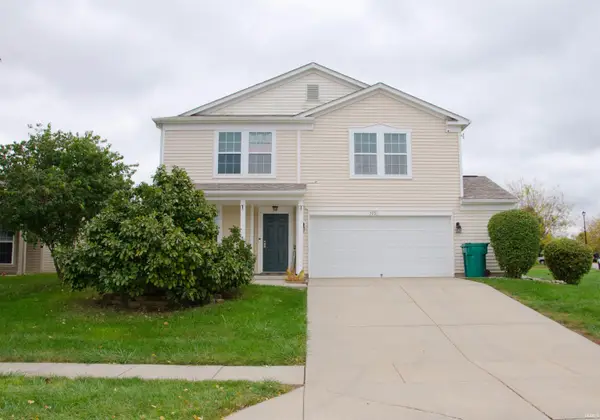 $315,000Active4 beds 3 baths2,534 sq. ft.
3051 Bardsdell Street, Lafayette, IN 47909
MLS# 202643556Listed by: REMAX ONE - New
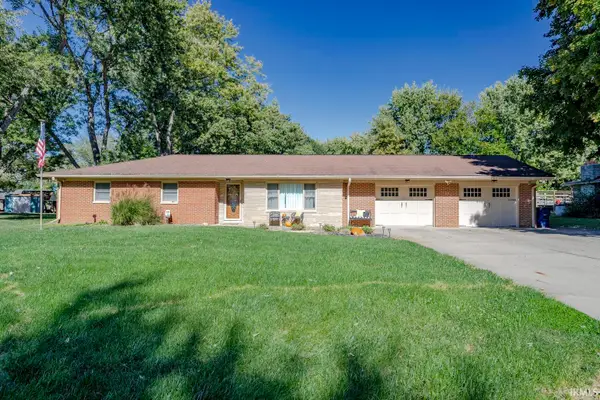 $380,000Active4 beds 2 baths2,868 sq. ft.
108 Doncaster Drive, Lafayette, IN 47909
MLS# 202643531Listed by: KELLER WILLIAMS LAFAYETTE - New
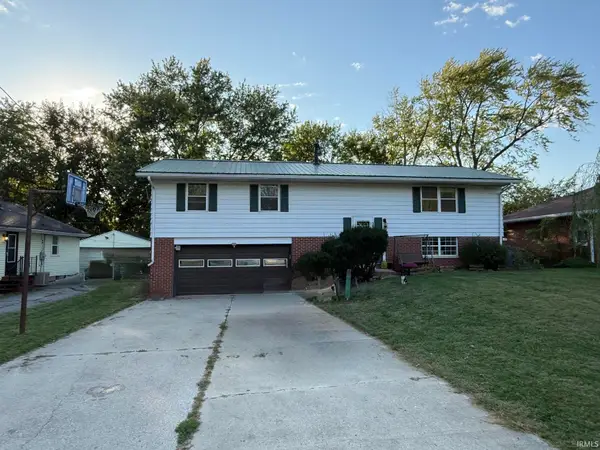 $260,000Active3 beds 3 baths2,254 sq. ft.
816 S 23rd Street, Lafayette, IN 47905
MLS# 202643543Listed by: C&C HOME REALTY - New
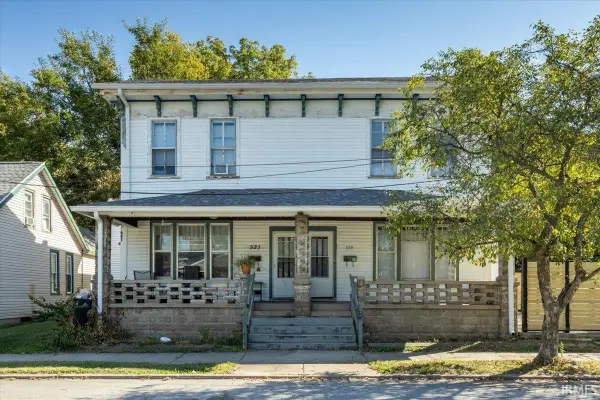 $169,900Active6 beds 2 baths3,060 sq. ft.
519 N 11th Street, Lafayette, IN 47904
MLS# 202643495Listed by: TRUVANT REALTY 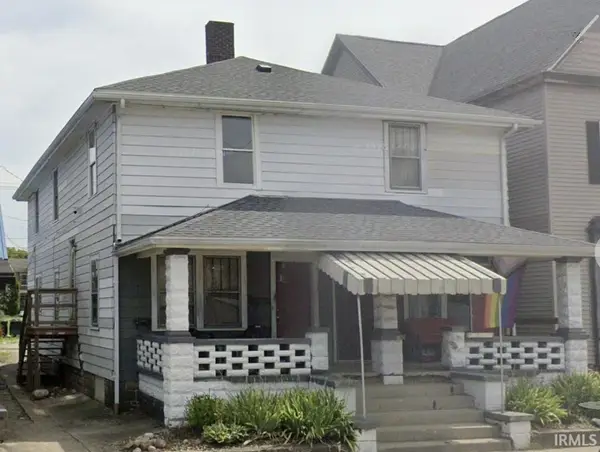 $300,000Pending4 beds 4 baths2,244 sq. ft.
505 N 4th Street #505,505.5,507,507.5, Lafayette, IN 47901
MLS# 202643385Listed by: EPIQUE INC.- Open Sun, 1 to 3pmNew
 $289,900Active3 beds 2 baths1,504 sq. ft.
1701 Tanglewood Drive, Lafayette, IN 47905
MLS# 202643367Listed by: KELLER WILLIAMS LAFAYETTE


Protect your home and budget from life's surprises with an Assurant Home Warranty, backed by a partner that supports you through every step of homeownership. Explore Plans.
© 2023 - 2026 ERA Franchise Systems LLC. All rights reserved. ERA Franchise Systems LLC fully supports the principles of the Fair Housing Act and the Equal Opportunity Act. ERA, ERA Real Estate powered, and their respective logos are registered service marks of ERA Franchise Systems LLC. Each office is independently owned and operated.