
816 S 23rd Street, Lafayette, IN 47905
Local realty services provided by:ERA Crossroads
Listed by: loren rockhillAgt: 765-532-7014
Office: c&c home realty
MLS#:202643543
Source:Indiana Regional MLS
Price summary
- Price:$260,000
- Price per sq. ft.:$115.35
About this home
Room to spread out inside and out! This 3-bedroom, 3-full bathroom bi-level offers 2,254 square feet with two family rooms and abundant natural light. The main level offers 3 bedrooms, 2 of the 3 bathrooms, living room, kitchen & dining room. The lower level provides extra rooms and flexible space for hobbies, a home office or additional gathering areas. Step out onto the back deck overlooking a fenced yard with an above ground pool & 2 sheds - perfect for enjoying sunny days and outdoor entertaining. A metal roof and 2-car garage round out this spacious Lafayette home. Walking distance to Columbia Park. Home to be sold AS-IS, submit as-is addendum with all offers & allow 24 hours response time.
Contact an agent
Home facts
- Year built:1975
- Subdivision & Development:None
- Listing ID #:202643543
- Added:1 day(s) ago
- Updated:October 22, 2026 at 03:11 PM
Rooms and interior
- Bedrooms:3
- Total bathrooms:3
- Full bathrooms:3
- Rooms Total:12
- Flooring:Carpet, Laminate, Tile
- Dining Description:Main Level
- Kitchen Description:Dishwasher, Eat-In Kitchen, Microwave, On Main Level, Oven-Gas, Range-Gas, Range/Oven Hookup, Refrigerator
- Living area:2,254 sq. ft.
Heating and cooling
- Cooling:Central Air
- Heating:Forced Air, Gas
Structure and exterior
- Roof:Metal
- Year built:1975
- Building area:2,254 sq. ft.
- Lot area:0.21 Acres
- Lot Features:Level
- Architectural Style:Bi-Level
- Construction Materials:Aluminum, Brick
- Exterior Features:Landscaped, Patio Open
Schools
- High school:Jefferson
- Middle school:Sunnyside/Tecumseh
- Elementary school:Oakland
Utilities
- Water:City
- Sewer:City
Finances and disclosures
- Price:$260,000
- Price per sq. ft.:$115.35
- Tax amount:$1,817
Features and amenities
- Laundry features:Dryer Hook Up Electric, On Lower Level, Washer Hook-Up
- Amenities:Detector-Smoke, Sidewalks, Storm Doors
Parking
- Parking description:Attached, Concrete Driveway, Off Street Parking
- Garage spaces:2
New listings near 816 S 23rd Street
- Open Sun, 1 to 3pmNew
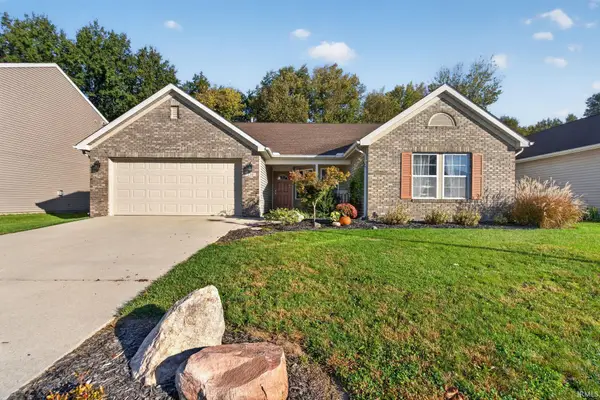 $299,900Active3 beds 2 baths1,608 sq. ft.
136 N Furlong Drive, Lafayette, IN 47905
MLS# 202643691Listed by: TRUEBLOOD REAL ESTATE - Open Sun, 1 to 3pmNew
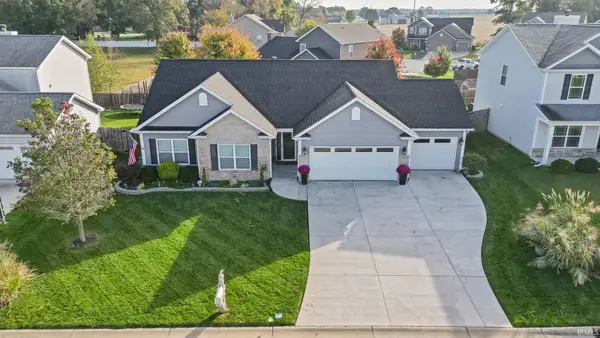 $320,000Active3 beds 2 baths1,585 sq. ft.
5075 Sage Street, Lafayette, IN 47909
MLS# 202643589Listed by: KELLER WILLIAMS LAFAYETTE - New
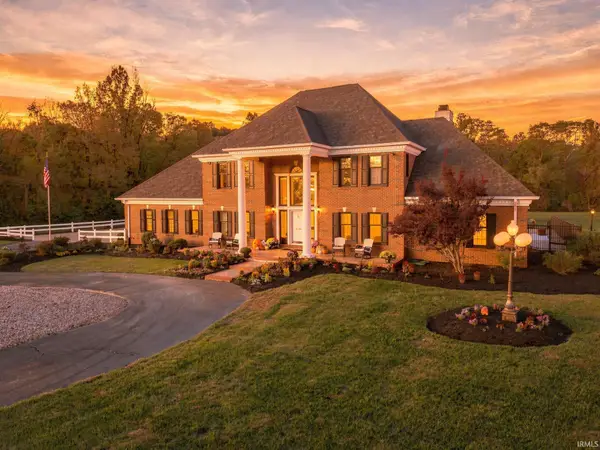 $920,000Active4 beds 5 baths4,689 sq. ft.
1029 Wea Valley Drive, Lafayette, IN 47909
MLS# 202643563Listed by: ENCORE SOTHEBY'S INTERNATIONAL - New
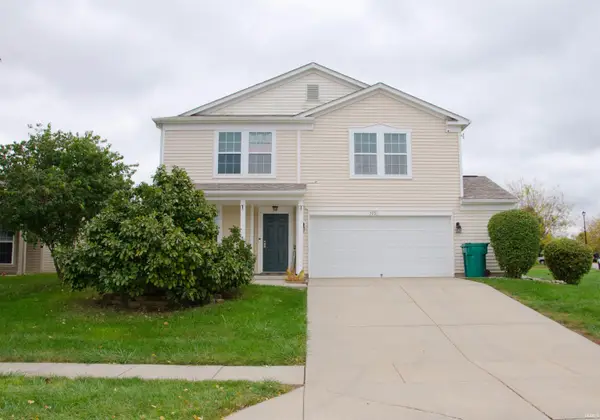 $315,000Active4 beds 3 baths2,534 sq. ft.
3051 Bardsdell Street, Lafayette, IN 47909
MLS# 202643556Listed by: REMAX ONE - New
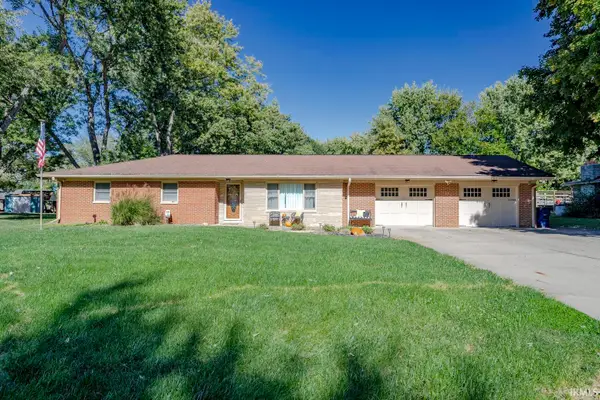 $380,000Active4 beds 2 baths2,868 sq. ft.
108 Doncaster Drive, Lafayette, IN 47909
MLS# 202643531Listed by: KELLER WILLIAMS LAFAYETTE - New
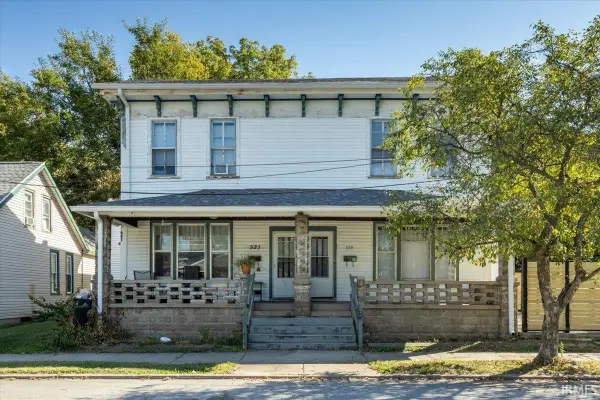 $169,900Active6 beds 2 baths3,060 sq. ft.
519 N 11th Street, Lafayette, IN 47904
MLS# 202643495Listed by: TRUVANT REALTY 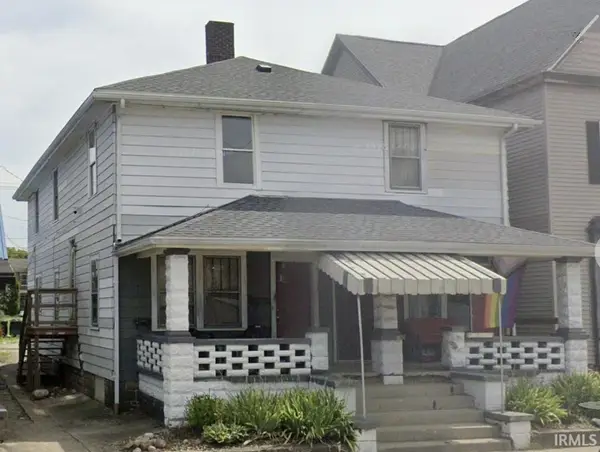 $300,000Pending4 beds 4 baths2,244 sq. ft.
505 N 4th Street #505,505.5,507,507.5, Lafayette, IN 47901
MLS# 202643385Listed by: EPIQUE INC.- Open Sun, 1 to 3pmNew
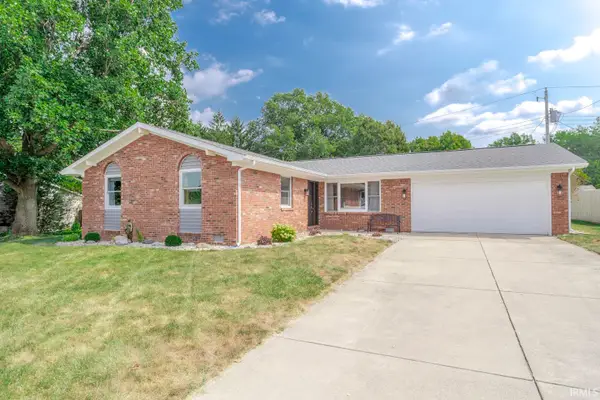 $289,900Active3 beds 2 baths1,504 sq. ft.
1701 Tanglewood Drive, Lafayette, IN 47905
MLS# 202643367Listed by: KELLER WILLIAMS LAFAYETTE - New
 $199,000Active2 beds 1 baths1,250 sq. ft.
1920 Schuyler Avenue #1 & 2, Lafayette, IN 47904
MLS# 202643361Listed by: KELLER WILLIAMS LAFAYETTE


Protect your home and budget from life's surprises with an Assurant Home Warranty, backed by a partner that supports you through every step of homeownership. Explore Plans.
© 2023 - 2026 ERA Franchise Systems LLC. All rights reserved. ERA Franchise Systems LLC fully supports the principles of the Fair Housing Act and the Equal Opportunity Act. ERA, ERA Real Estate powered, and their respective logos are registered service marks of ERA Franchise Systems LLC. Each office is independently owned and operated.