
108 Doncaster Drive, Lafayette, IN 47909
Local realty services provided by:ERA Crossroads
Listed by: michelle raineyAgt: 765-532-3415
Office: keller williams lafayette
MLS#:202643531
Source:Indiana Regional MLS
Price summary
- Price:$380,000
- Price per sq. ft.:$116.64
About this home
Grandeur awaits on Lafayette’s south side! Four beds, two full baths...Est. 1967! The opportunity to own this steadfast Sheffield residence is now-- where mid-mod craftsmanship stands the test of time with exciting updates sprinkled throughout. Many features that make this property one-of-a-kind! Experience a charming little entryway to a spectacular living room….a total vibe featuring a bold accent wall and open views to the absolutely striking custom kitchen! Stainless steel appliances, brushed gold fixtures and white stone countertops round the kitchen space out. The kitchen pays homage to the signature ‘60’s galley-style character, but this one has been expanded and styled to offer wide open, clean space. Functional 60’s floor plan proves to be a testament to pride in ownership and loving care. Effectively anchoring the home, an impressive brick fireplace in the dining room awaits – whether this flexible space is used as a dining room or family room, this welcoming place is where people want to gather on every occasion! Nostalgic and unique floor plan has spaces to display personal treasures. The primary bedroom suite, just beyond a spacious secondary “foyer,” is a peaceful retreat with extra closet space, and a bathroom design that actual dreams are made of. Feel like you’re at a high-end, luxury resort on a daily basis! Downstairs, delight in a finished rec room, bar area, and king-sized bedroom. Unfinished laundry area has storage solutions galore! Giant two-car attached garage allows capacity to store tools neatly, has room for garage hobbies or entertainment and includes attic storage, too. Tucked away, is the perfect place to enjoy bottomless cups of morning coffee while visiting with friends or to simply unwind – a screened brick porch! Nicely appointed half acre yard literally enhances this entire lifestyle package! Mature trees, large shed, a cozy firepit and vast green space at your fingertips. Streets are lined with homes of similar character, placing you in one of Lafayette's most established and sought after places – located minutes from one of the area’s best high schools and convenient to everything south side living offers. Homes like this — with genuine character, outstanding original details, lovely modern twists, fun surprises and a soul that cannot be replicated — are hardly ever up for grabs. Don't miss the chance to call this treasured residence YOUR next home!...
Contact an agent
Home facts
- Year built:1967
- Subdivision & Development:Sheffield Estates
- Listing ID #:202643531
- Added:1 day(s) ago
- Updated:October 23, 2026 at 02:04 AM
Rooms and interior
- Bedrooms:4
- Total bathrooms:2
- Full bathrooms:2
- Rooms Total:10
- Dining Description:Main Level
- Kitchen Description:Breakfast Bar, Dishwasher, Eat-In Kitchen, Kitchen Island, Microwave, On Main Level, Refrigerator
- Basement Description:Full Basement, Partially Finished
- Living area:2,868 sq. ft.
Heating and cooling
- Cooling:Central Air
- Heating:Floor, Gas
Structure and exterior
- Roof:Asphalt, Shingle
- Year built:1967
- Building area:2,868 sq. ft.
- Lot area:0.52 Acres
- Lot Features:Level
- Architectural Style:One Story, Ranch
- Construction Materials:Brick, Cedar
- Exterior Features:Patio Open, Porch Screened
- Levels:1 Story
Schools
- High school:Mc Cutcheon
- Middle school:Wea Ridge
- Elementary school:Wea Ridge
Utilities
- Water:Well
- Sewer:Septic
Finances and disclosures
- Price:$380,000
- Price per sq. ft.:$116.64
- Tax amount:$2,142
Features and amenities
- Laundry features:Dryer Hook Up Electric, Washer Hook-Up
- Amenities:Ceiling Fan(s), Countertops-Stone, Custom Cabinetry, Garage Door Opener, Garage Utilities, Six Panel Doors, Storm Doors, Sump Pump
Parking
- Parking description:Attached, Concrete Driveway
- Garage spaces:2
New listings near 108 Doncaster Drive
- New
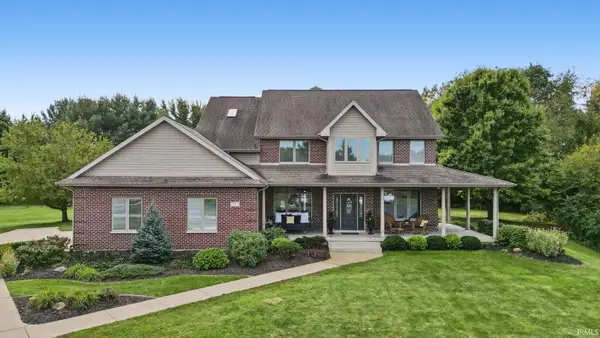 $895,000Active4 beds 5 baths3,964 sq. ft.
7811 Halifax Lane, Lafayette, IN 47905
MLS# 202643738Listed by: TRUEBLOOD REAL ESTATE - New
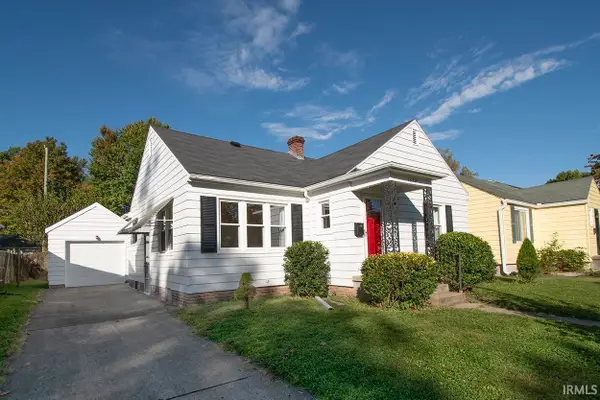 $275,000Active3 beds 2 baths1,152 sq. ft.
1322 El Prado Avenue, Lafayette, IN 47905
MLS# 202643721Listed by: F.C. TUCKER/SHOOK - Open Sun, 1 to 3pmNew
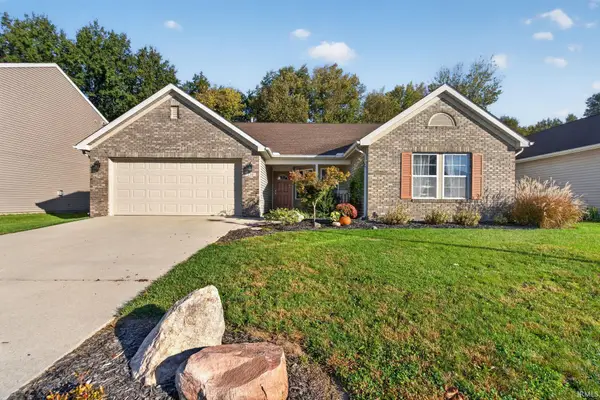 $299,900Active3 beds 2 baths1,608 sq. ft.
136 N Furlong Drive, Lafayette, IN 47905
MLS# 202643691Listed by: TRUEBLOOD REAL ESTATE - Open Sun, 1 to 3pmNew
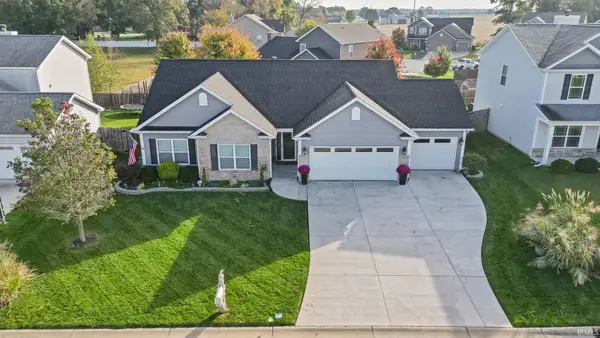 $320,000Active3 beds 2 baths1,585 sq. ft.
5075 Sage Street, Lafayette, IN 47909
MLS# 202643589Listed by: KELLER WILLIAMS LAFAYETTE - Open Sun, 1 to 3pmNew
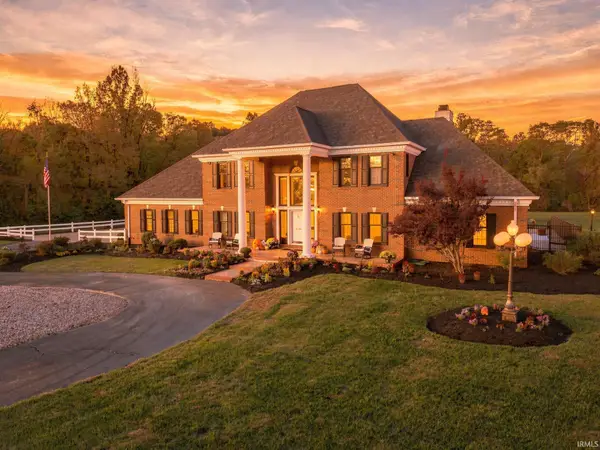 $920,000Active4 beds 5 baths4,689 sq. ft.
1029 Wea Valley Drive, Lafayette, IN 47909
MLS# 202643563Listed by: ENCORE SOTHEBY'S INTERNATIONAL - New
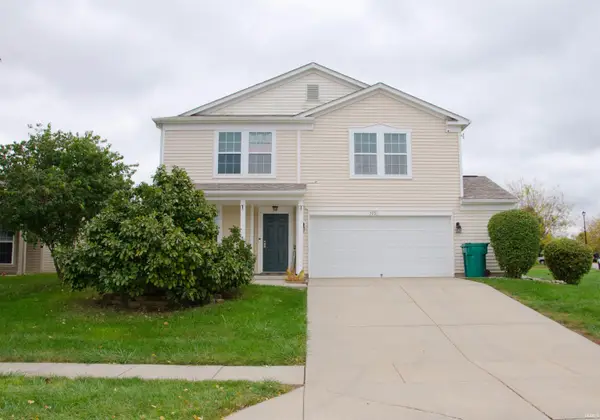 $315,000Active4 beds 3 baths2,534 sq. ft.
3051 Bardsdell Street, Lafayette, IN 47909
MLS# 202643556Listed by: REMAX ONE - New
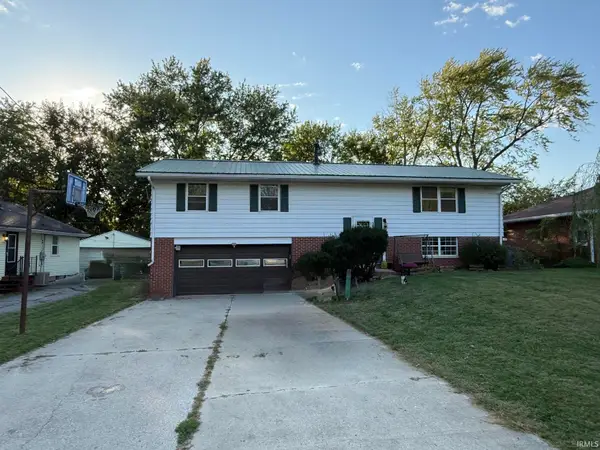 $260,000Active3 beds 3 baths2,254 sq. ft.
816 S 23rd Street, Lafayette, IN 47905
MLS# 202643543Listed by: C&C HOME REALTY - New
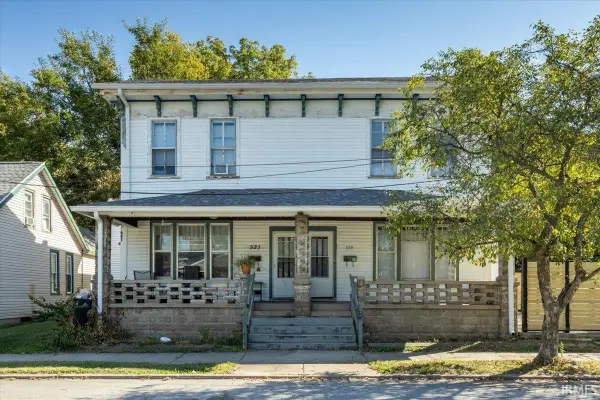 $169,900Active6 beds 2 baths3,060 sq. ft.
519 N 11th Street, Lafayette, IN 47904
MLS# 202643495Listed by: TRUVANT REALTY 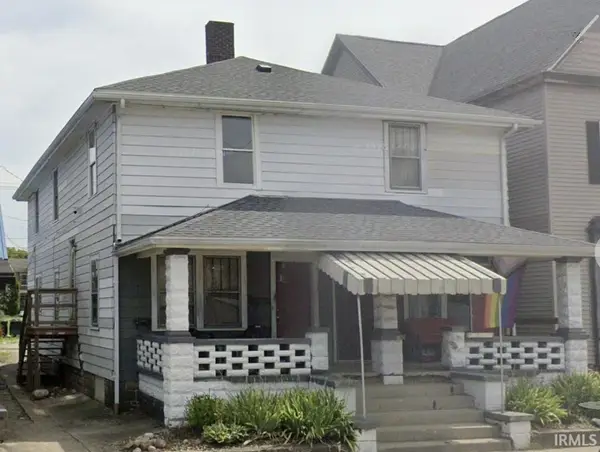 $300,000Pending4 beds 4 baths2,244 sq. ft.
505 N 4th Street #505,505.5,507,507.5, Lafayette, IN 47901
MLS# 202643385Listed by: EPIQUE INC.


Protect your home and budget from life's surprises with an Assurant Home Warranty, backed by a partner that supports you through every step of homeownership. Explore Plans.
© 2023 - 2026 ERA Franchise Systems LLC. All rights reserved. ERA Franchise Systems LLC fully supports the principles of the Fair Housing Act and the Equal Opportunity Act. ERA, ERA Real Estate powered, and their respective logos are registered service marks of ERA Franchise Systems LLC. Each office is independently owned and operated.