
136 N Furlong Drive, Lafayette, IN 47905
Local realty services provided by:ERA First Advantage Realty, Inc.
Upcoming open houses
- Sun, Oct 2501:00 pm - 03:00 pm
Listed by: peyton hurstAgt: 765-714-4482
Office: trueblood real estate
MLS#:202643691
Source:Indiana Regional MLS
Price summary
- Price:$299,900
- Price per sq. ft.:$186.5
- Monthly HOA dues:$6.67
About this home
Welcome to 136 N Furlong Drive in Saddlebrook! This 3-bedroom, 2-bath ranch offers approximately 1,600 square feet of comfortable living space, a versatile den, and a 2-car attached garage. A gas-log fireplace anchors the living room, creating a cozy spot to unwind, while the den provides additional space for a home office, hobby room, or second sitting area. The primary suite features a walk-in closet and an attached bathroom with a dual-sink vanity. Step outside to enjoy the backyard patio, where a tree line and no rear neighbors provide a peaceful backdrop for morning coffee or evening gatherings. Major updates include fresh exterior paint in 2023, new water heater (2025), roof and AC replaced in 2017, and the furnace was replaced in 2019. Located in the Tippecanoe School Corporation with convenient access to shopping and I-65, this home brings together everyday comfort, flexible living space, and a convenient location!
Contact an agent
Home facts
- Year built:2002
- Subdivision & Development:Saddle Brook / Saddlebrook
- Listing ID #:202643691
- Added:1 day(s) ago
- Updated:October 23, 2026 at 12:51 AM
Rooms and interior
- Bedrooms:3
- Total bathrooms:2
- Full bathrooms:2
- Rooms Total:7
- Flooring:Carpet
- Dining Description:Main Level
- Kitchen Description:Dishwasher, Microwave, Range/Oven Hookup
- Basement Description:Slab
- Living area:1,608 sq. ft.
Heating and cooling
- Cooling:Central Air
- Heating:Forced Air, Gas
Structure and exterior
- Roof:Asphalt
- Year built:2002
- Building area:1,608 sq. ft.
- Lot area:0.17 Acres
- Lot Features:Level
- Architectural Style:One Story
- Construction Materials:Brick, Vinyl
- Exterior Features:Landscaped, Patio Open, Porch Covered
- Levels:1 Story
Schools
- High school:William Henry Harrison
- Middle school:East Tippecanoe
- Elementary school:Wyandotte
Utilities
- Water:City
- Sewer:City
Finances and disclosures
- Price:$299,900
- Price per sq. ft.:$186.5
- Tax amount:$1,328
Features and amenities
- Laundry features:Dryer Hook Up Gas, Main Floor Laundry, Washer Hook-Up
- Amenities:Cable Available, Ceiling Fan(s), Closet(s) Walk-in, Countertops-Laminate, Garage Door Opener
Parking
- Parking description:Attached
- Garage spaces:2
New listings near 136 N Furlong Drive
- New
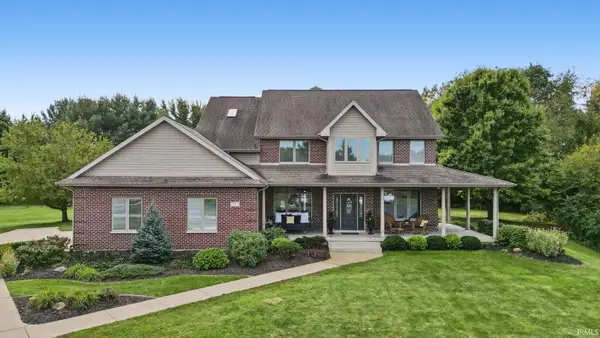 $895,000Active4 beds 5 baths3,964 sq. ft.
7811 Halifax Lane, Lafayette, IN 47905
MLS# 202643738Listed by: TRUEBLOOD REAL ESTATE - New
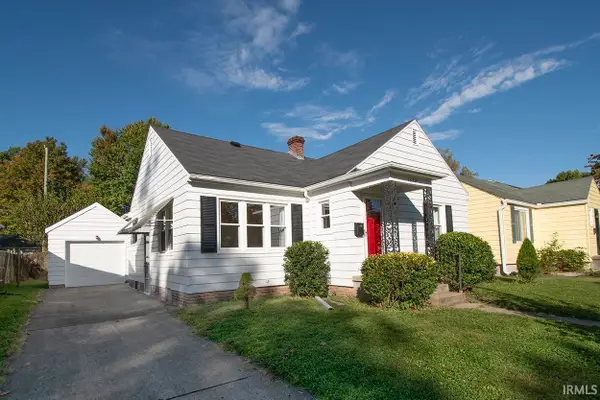 $275,000Active3 beds 2 baths1,152 sq. ft.
1322 El Prado Avenue, Lafayette, IN 47905
MLS# 202643721Listed by: F.C. TUCKER/SHOOK - Open Sun, 1 to 3pmNew
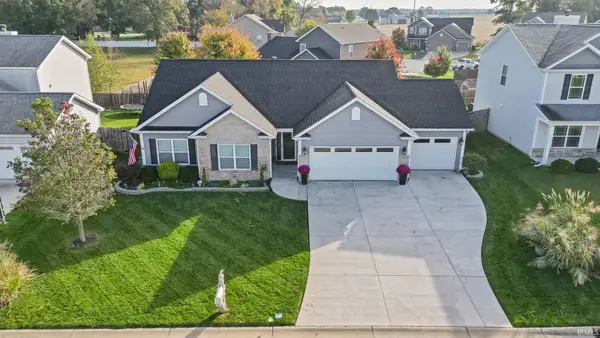 $320,000Active3 beds 2 baths1,585 sq. ft.
5075 Sage Street, Lafayette, IN 47909
MLS# 202643589Listed by: KELLER WILLIAMS LAFAYETTE - Open Sun, 1 to 3pmNew
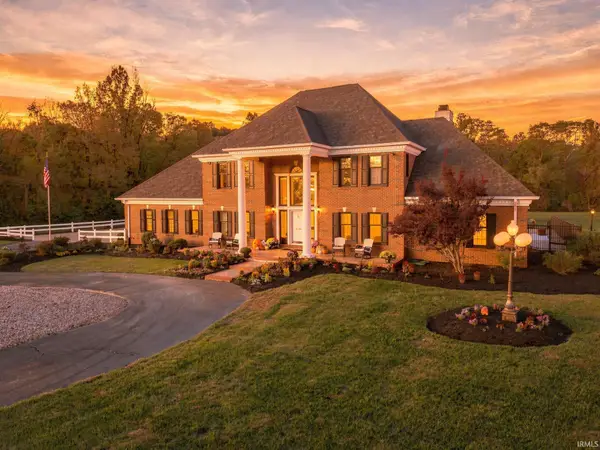 $920,000Active4 beds 5 baths4,689 sq. ft.
1029 Wea Valley Drive, Lafayette, IN 47909
MLS# 202643563Listed by: ENCORE SOTHEBY'S INTERNATIONAL - New
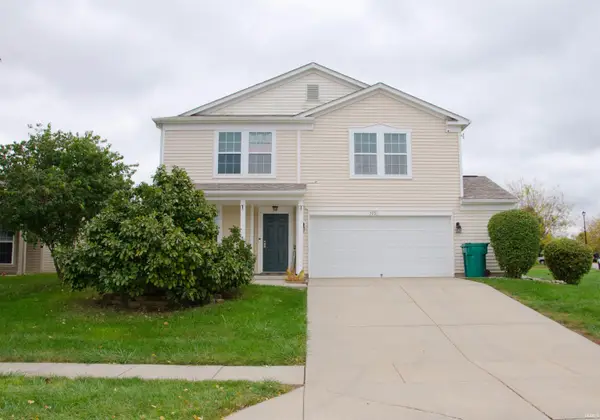 $315,000Active4 beds 3 baths2,534 sq. ft.
3051 Bardsdell Street, Lafayette, IN 47909
MLS# 202643556Listed by: REMAX ONE - New
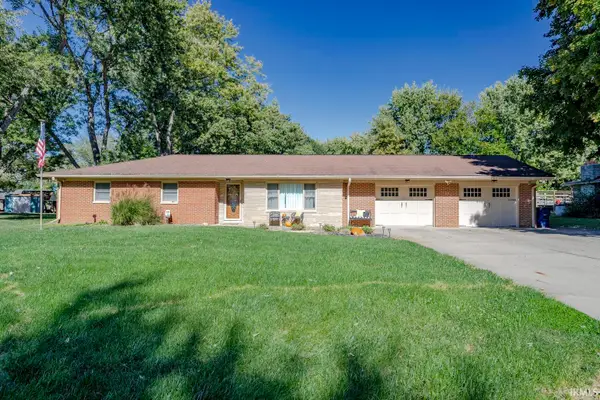 $380,000Active4 beds 2 baths2,868 sq. ft.
108 Doncaster Drive, Lafayette, IN 47909
MLS# 202643531Listed by: KELLER WILLIAMS LAFAYETTE - New
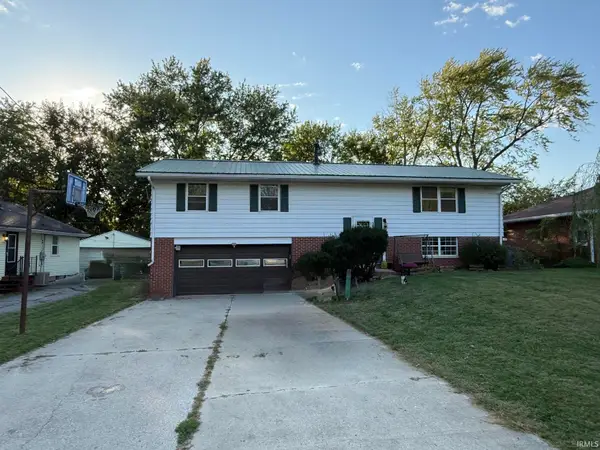 $260,000Active3 beds 3 baths2,254 sq. ft.
816 S 23rd Street, Lafayette, IN 47905
MLS# 202643543Listed by: C&C HOME REALTY - New
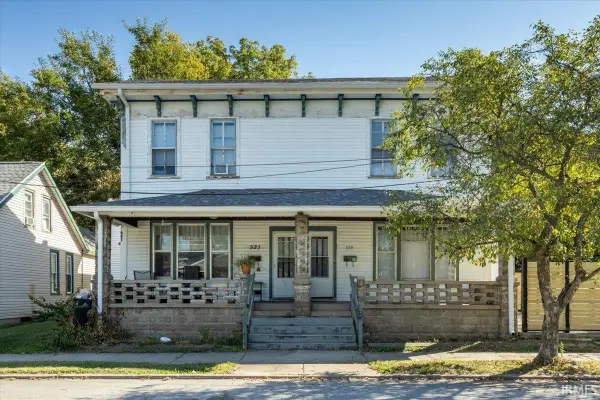 $169,900Active6 beds 2 baths3,060 sq. ft.
519 N 11th Street, Lafayette, IN 47904
MLS# 202643495Listed by: TRUVANT REALTY 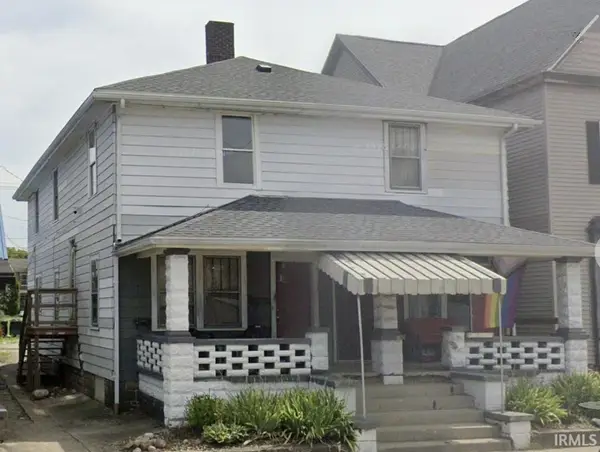 $300,000Pending4 beds 4 baths2,244 sq. ft.
505 N 4th Street #505,505.5,507,507.5, Lafayette, IN 47901
MLS# 202643385Listed by: EPIQUE INC.


Protect your home and budget from life's surprises with an Assurant Home Warranty, backed by a partner that supports you through every step of homeownership. Explore Plans.
© 2023 - 2026 ERA Franchise Systems LLC. All rights reserved. ERA Franchise Systems LLC fully supports the principles of the Fair Housing Act and the Equal Opportunity Act. ERA, ERA Real Estate powered, and their respective logos are registered service marks of ERA Franchise Systems LLC. Each office is independently owned and operated.