
1208 Archway Drive, Lafayette, IN 47909
Local realty services provided by:Schuler Bauer Real Estate ERA Powered
1208 Archway Drive,Lafayette, IN 47909
$159,000
- 2 Beds
- 1 Baths
- 1,213 sq. ft.
- Single family
- Active
Listed by: shane rojas, brittany spainhour
Office: lopp real estate brokers
MLS#:2026010856
Source:IN_SIRA
Price summary
- Price:$159,000
- Price per sq. ft.:$131.08
About this home
One-story living on a 0.15-acre lot with mature shade trees and a detached one-car garage. This 1958 ranch offers 1,213 square feet with wood-look plank flooring through the main living areas and an eat-in kitchen with wood cabinetry, tile backsplash and vented hood — range/oven, refrigerator, dishwasher and microwave all stay. First-floor laundry room. Forced air heat, central air, natural gas water heater, public water and sewer. Annual taxes $1,104. Bring your vision and add your own finishes.
Contact an agent
Home facts
- Year built:1958
- Listing ID #:2026010856
- Added:8 day(s) ago
- Updated:August 19, 2026 at 06:51 PM
Rooms and interior
- Bedrooms:2
- Total bathrooms:1
- Full bathrooms:1
- Bathrooms Description:Bath in Primary Bedroom
- Kitchen Description:Dishwasher, Eat-in Kitchen, Microwave, Oven, Range, Refrigerator
- Bedroom Description:Main Level Primary
- Living area:1,213 sq. ft.
Heating and cooling
- Cooling:Central Air
- Heating:Forced Air
- Central air:Yes
Structure and exterior
- Year built:1958
- Building area:1,213 sq. ft.
- Lot area:0.15 Acres
- Lot Features:Secluded
- Architectural Style:One Story
- Levels:1 Story
Utilities
- Water:Connected, Public
Finances and disclosures
- Price:$159,000
- Price per sq. ft.:$131.08
- Tax amount:$1,104
Features and amenities
- Appliances:Dishwasher, Microwave, Oven, Range, Refrigerator
- Laundry features:Main Level
- Amenities:Ceiling Fans, Window Blinds
Parking
- Parking description:Detached, Garage
- Garage:Yes
- Garage spaces:1
New listings near 1208 Archway Drive
- New
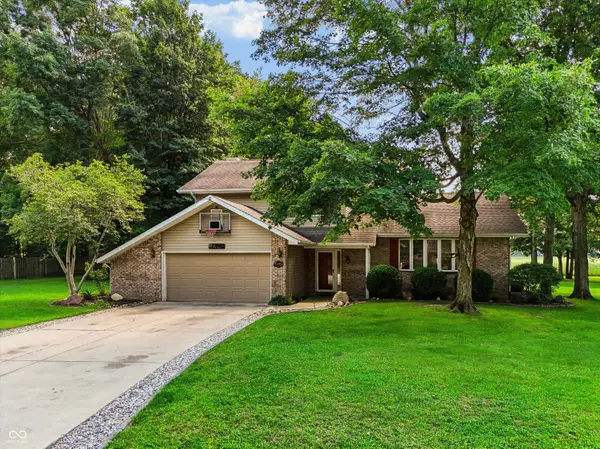 $375,000Active3 beds 3 baths2,163 sq. ft.
8409 Timber Lane, Lafayette, IN 47905
MLS# 22119635Listed by: CENTURY 21 SCHEETZ - New
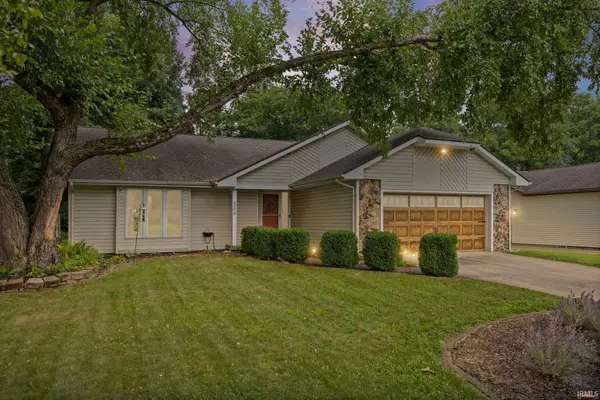 $299,000Active3 beds 2 baths1,512 sq. ft.
833 Foxwood Drive, Lafayette, IN 47905
MLS# 202633674Listed by: TRUEBLOOD REAL ESTATE - New
 $260,000Active3 beds 3 baths1,770 sq. ft.
2677 Speedwell Lane, Lafayette, IN 47909
MLS# 202633654Listed by: ALVAREZ REAL ESTATE - Open Sat, 12 to 2pmNew
 $290,000Active3 beds 2 baths1,524 sq. ft.
1713 Waverly Drive, Lafayette, IN 47909
MLS# 202633617Listed by: EXP REALTY, LLC - New
 $230,000Active2 beds 1 baths1,130 sq. ft.
1610 King Street, Lafayette, IN 47905
MLS# 202633633Listed by: KELLER WILLIAMS LAFAYETTE  $279,000Pending3 beds 2 baths1,272 sq. ft.
3710 Hickory Lane, Lafayette, IN 47905
MLS# 202633536Listed by: THE REAL ESTATE AGENCY- New
 $100,000Active1.15 Acres
Poland Hill Place, Lafayette, IN 47909
MLS# 202633576Listed by: REMAX ONE - New
 $219,000Active3 beds 2 baths1,032 sq. ft.
1619 N 16th Street, Lafayette, IN 47904
MLS# 202633517Listed by: TRUVANT REALTY - New
 $269,000Active2 beds 2 baths1,698 sq. ft.
2409 Trace Twenty Four, West Lafayette, IN 47906
MLS# 202633435Listed by: TRUEBLOOD REAL ESTATE - New
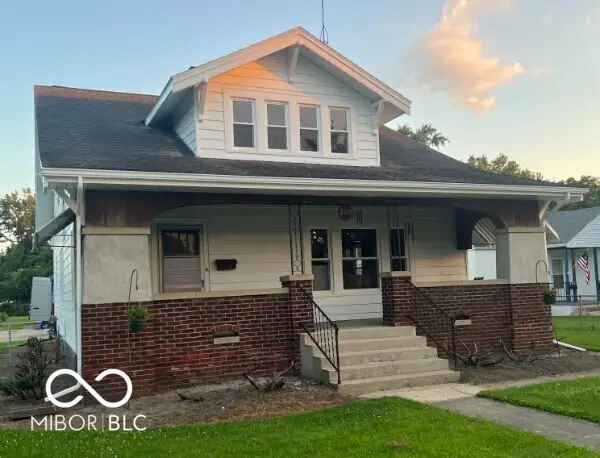 $1Active4 beds 3 baths2,400 sq. ft.
2115 Schuyler Avenue, Lafayette, IN 47904
MLS# 22120563Listed by: WOLFPACK REALTY


Protect your home and budget from life's surprises with an Assurant Home Warranty, backed by a partner that supports you through every step of homeownership. Explore Plans.
© 2023 - 2026 ERA Franchise Systems LLC. All rights reserved. ERA Franchise Systems LLC fully supports the principles of the Fair Housing Act and the Equal Opportunity Act. ERA, ERA Real Estate powered, and their respective logos are registered service marks of ERA Franchise Systems LLC. Each office is independently owned and operated.