
2067 N 400 East Road, Lafayette, IN 47905
Local realty services provided by:ERA First Advantage Realty, Inc.
Listed by: sirena conwaysirenasells4u@gmail.com
Office: indiana integrity realtors
MLS#:202619742
Source:Indiana Regional MLS
Price summary
- Price:$469,000
- Price per sq. ft.:$143.78
About this home
This house has SPACE for everyone!! With 6 bedrooms, including two ensuite, 3-1/2 bathrooms, and 2 large family/living areas, plus 1.26 acres this house is ideal for anyone needing room to live! Den could also be another bedroom. This home is move-in ready with relaxing neutral tones throughout. There is a lift chair in place on the wide staircase that can stay or easily be removed. A separate 288 SF shed with power will hold lots of tools and toys, or make it a work space. Enjoy privacy among the trees and escape through the rear sliding door to the wildflower garden behind the house. All appliances are included. Well pump replaced and septic pumped in 2024. This house has been pet- and smoke -free since it was built in 2013. There is no HOA. Travel down the shady circular driveway and discover this wonderful home!
Contact an agent
Home facts
- Year built:2013
- Subdivision & Development:None
- Listing ID #:202619742
- Added:91 day(s) ago
- Updated:August 22, 2026 at 08:08 AM
Rooms and interior
- Bedrooms:6
- Total bathrooms:4
- Full bathrooms:3
- Rooms Total:12
- Flooring:Carpet, Vinyl
- Dining Description:Main Level
- Kitchen Description:Dishwasher, Eat-In Kitchen, Kitchen Exhaust Hood, Microwave, On Main Level, Range-Gas, Range/Oven Hookup, Refrigerator
- Basement Description:Slab
- Living area:3,262 sq. ft.
Heating and cooling
- Cooling:Central Air
- Heating:Forced Air, Gas
Structure and exterior
- Roof:Shingle
- Year built:2013
- Building area:3,262 sq. ft.
- Lot area:1.26 Acres
- Lot Features:Level, Partially Wooded
- Architectural Style:Traditional, Two Story
- Construction Materials:Stone, Vinyl
- Levels:2 Stories
Schools
- High school:William Henry Harrison
- Middle school:East Tippecanoe
- Elementary school:Hershey
Utilities
- Water:Well
- Sewer:Septic
Finances and disclosures
- Price:$469,000
- Price per sq. ft.:$143.78
- Tax amount:$2,073
Features and amenities
- Laundry features:Dryer Hook Up Electric, Main Floor Laundry
- Amenities:Closet(s) Walk-in, Countertops-Laminate, Double Pane Windows, Garage Door Opener
Parking
- Parking description:Attached, Circular Driveway, Gravel Driveway
- Garage spaces:2
New listings near 2067 N 400 East Road
- New
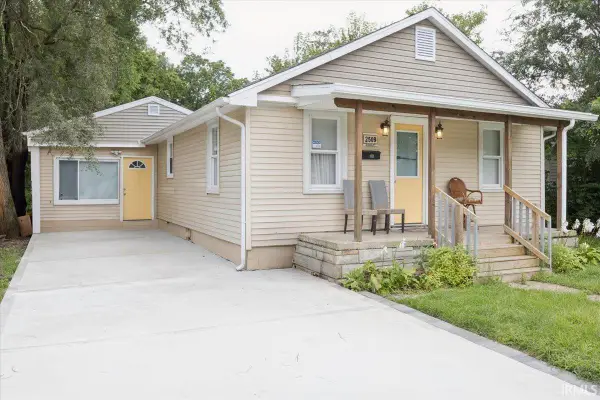 $190,000Active3 beds 2 baths1,124 sq. ft.
2509 Elk Street, Lafayette, IN 47904
MLS# 202634402Listed by: REAL BROKER, LLC - New
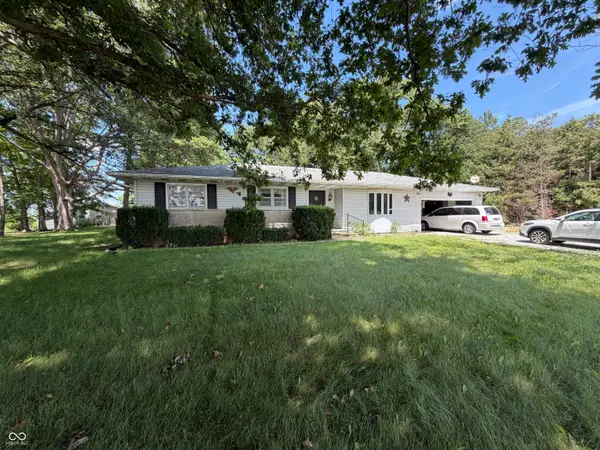 $300,000Active3 beds 2 baths1,460 sq. ft.
10106 State Road 26 Road E, Lafayette, IN 47905
MLS# 22121796Listed by: CARPENTER, REALTORS - New
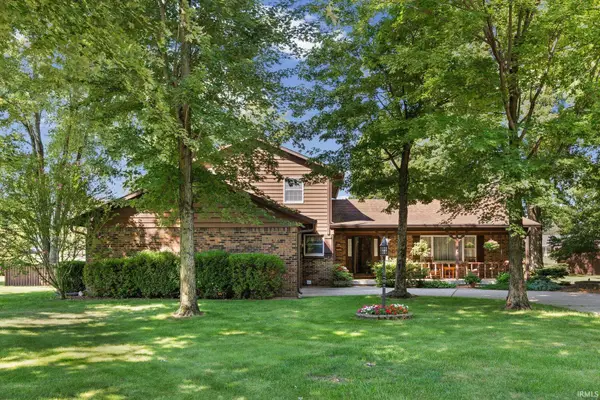 $415,000Active4 beds 3 baths2,628 sq. ft.
70 Harvest Drive, Lafayette, IN 47905
MLS# 202634382Listed by: @PROPERTIES - New
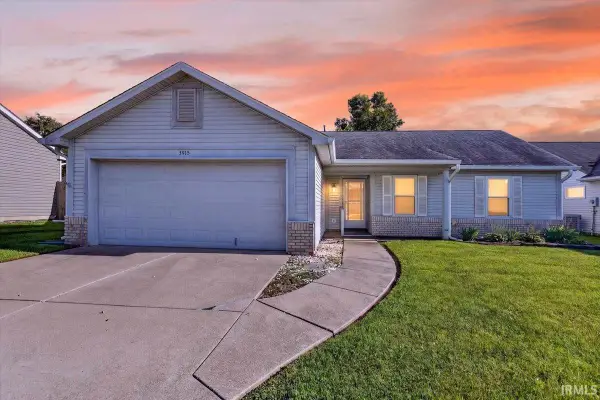 $279,000Active3 beds 2 baths1,310 sq. ft.
3915 Sweetgum Drive, Lafayette, IN 47905
MLS# 202634364Listed by: TRUVANT REALTY - Open Sun, 1 to 3pmNew
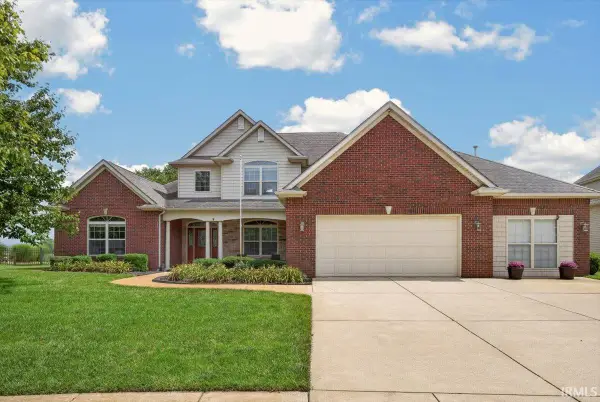 $460,000Active4 beds 4 baths3,043 sq. ft.
2059 Foxmoor Lane, Lafayette, IN 47905
MLS# 202634244Listed by: F.C. TUCKER/SHOOK - New
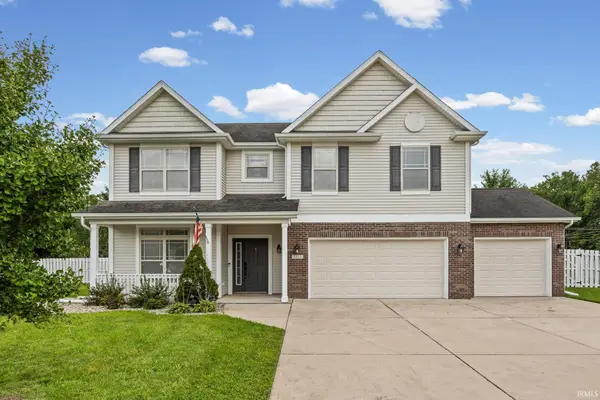 $419,900Active4 beds 3 baths2,708 sq. ft.
1553 Keystone Court, Lafayette, IN 47909
MLS# 202634202Listed by: LAFAYETTE LISTING REALTY LLC - New
 $245,000Active3 beds 2 baths1,508 sq. ft.
40 West Court, Lafayette, IN 47909
MLS# 202634211Listed by: KELLER WILLIAMS LAFAYETTE - Open Sun, 1 to 3pmNew
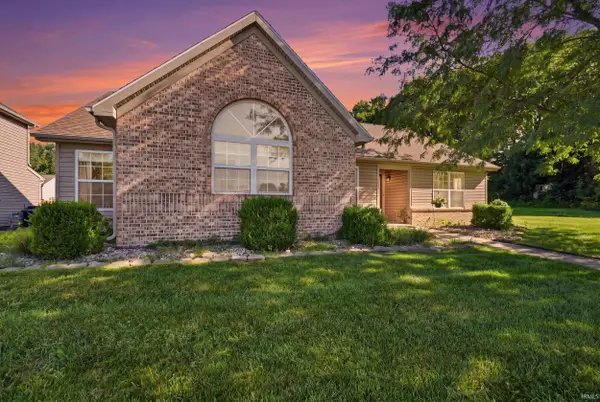 $330,000Active3 beds 2 baths2,055 sq. ft.
4073 Stergen Drive, Lafayette, IN 47909
MLS# 202634221Listed by: EXP REALTY, LLC - New
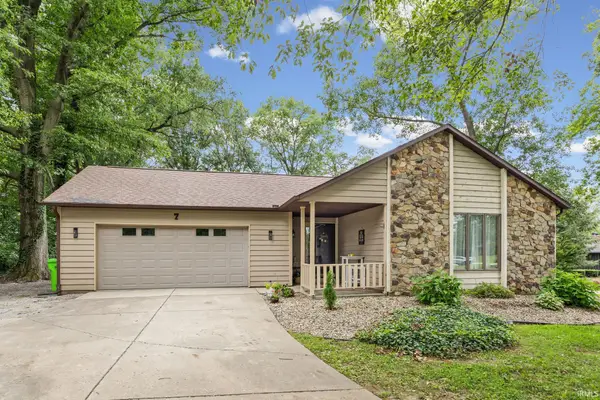 $399,900Active3 beds 2 baths2,176 sq. ft.
7 Concord Place, Lafayette, IN 47909
MLS# 202634179Listed by: LAFAYETTE LISTING REALTY LLC - New
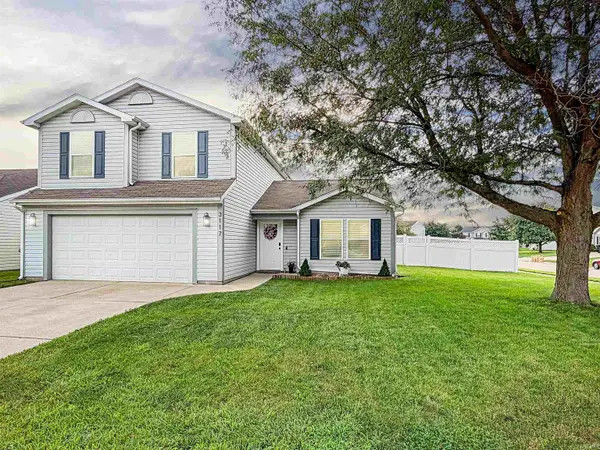 $290,000Active3 beds 3 baths1,746 sq. ft.
3117 Runyon Drive, Lafayette, IN 47909
MLS# 202634049Listed by: BERKSHIREHATHAWAY HS IN REALTY


Protect your home and budget from life's surprises with an Assurant Home Warranty, backed by a partner that supports you through every step of homeownership. Explore Plans.
© 2023 - 2026 ERA Franchise Systems LLC. All rights reserved. ERA Franchise Systems LLC fully supports the principles of the Fair Housing Act and the Equal Opportunity Act. ERA, ERA Real Estate powered, and their respective logos are registered service marks of ERA Franchise Systems LLC. Each office is independently owned and operated.