
23 Kingfisher Circle, Lafayette, IN 47909
Local realty services provided by:ERA First Advantage Realty, Inc.
Listed by: reyna arteagaAgt: 765-714-4323
Office: the agents realty, llc.
MLS#:202626859
Source:Indiana Regional MLS
Price summary
- Price:$359,900
- Price per sq. ft.:$172.04
- Monthly HOA dues:$33.33
About this home
Welcome home to effortless style, comfortable living, and a community you'll love! Filled with natural light and soaring vaulted ceilings, this beautifully updated 3-bedroom, 2-bath ranch offers an open-concept layout with a desirable split-bedroom floor plan and a versatile flex room...perfect as a home office, playroom, or reading nook. Thoughtful updates shine throughout, including new herringbone luxury vinyl plank flooring, quartz countertops, a designer backsplash, updated lighting, and a cozy fireplace that anchors the spacious living room. The oversized laundry room adds everyday convenience, while the large deck and fully fenced backyard create the perfect space for grilling, entertaining, or simply unwinding at the end of the day. Need even more space? The expansive basement is already equipped with lighting and offers endless possibilities to create a home gym, theater, recreation room, or additional living space tailored to your lifestyle. Located on Lafayette's highly desirable south side, The Commons isn't just a neighborhood, it's a community. Enjoy summers at the neighborhood pool, afternoons on the pickleball and tennis courts, nearby parks, baseball diamonds, basketball courts, soccer fields, and the convenience of shopping and dining just minutes away. Beautifully updated, thoughtfully designed, and perfectly located, this is a place you'll be proud to call home....
Contact an agent
Home facts
- Year built:2002
- Subdivision & Development:Common(s)
- Listing ID #:202626859
- Added:90 day(s) ago
- Updated:October 05, 2026 at 03:47 PM
Rooms and interior
- Bedrooms:3
- Total bathrooms:2
- Full bathrooms:2
- Rooms Total:7
- Basement Description:Partial Basement
- Living area:1,692 sq. ft.
Heating and cooling
- Cooling:Central Air
- Heating:Conventional
Structure and exterior
- Year built:2002
- Building area:1,692 sq. ft.
- Lot area:0.23 Acres
- Lot Features:Level
- Architectural Style:One Story
- Construction Materials:Brick, Vinyl
- Levels:1 Story
Schools
- High school:Mc Cutcheon
- Middle school:Wea Ridge
- Elementary school:Wea Ridge
Utilities
- Water:Public
- Sewer:Public
Finances and disclosures
- Price:$359,900
- Price per sq. ft.:$172.04
- Tax amount:$2,915
Parking
- Parking description:Attached
- Garage spaces:2
New listings near 23 Kingfisher Circle
- Coming Soon
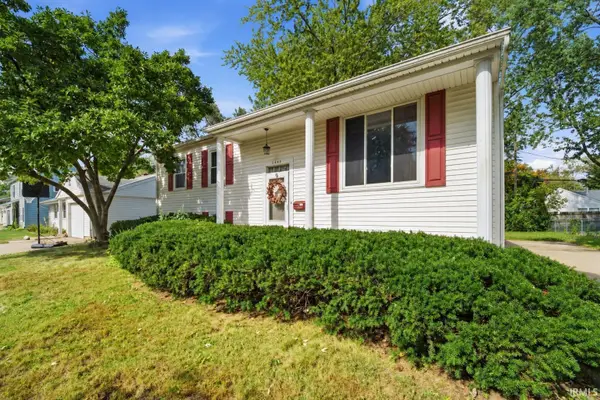 $230,000Coming Soon4 beds 2 baths2,000 sq. ft.
2400 Ottawa Drive, Lafayette, IN 47909
MLS# 202640810Listed by: KELLER WILLIAMS REALTY GROUP - New
 $250,000Active3 beds 2 baths2,360 sq. ft.
1303 S 14th Street, Lafayette, IN 47905
MLS# 202641171Listed by: F.C. TUCKER/SHOOK - New
 $135,000Active2 beds 1 baths1,580 sq. ft.
807 S 20th Street, Lafayette, IN 47905
MLS# 202641154Listed by: EXP REALTY, LLC - New
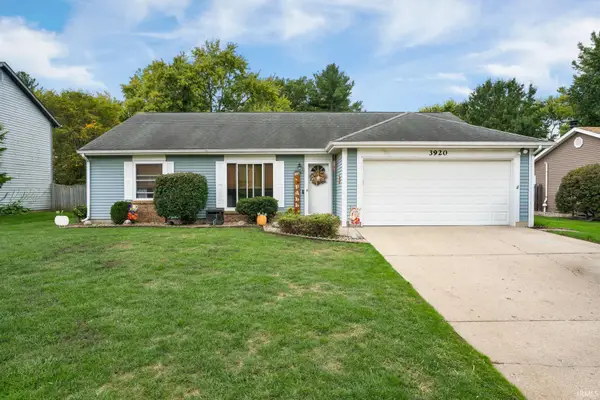 $250,000Active2 beds 2 baths1,200 sq. ft.
3920 George Washington Road, Lafayette, IN 47909
MLS# 202641133Listed by: RAECO REALTY - New
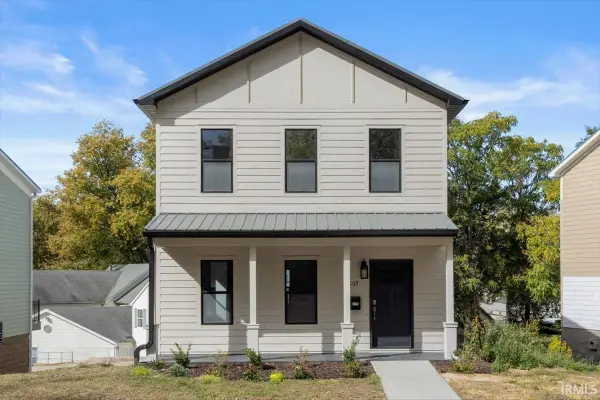 $307,000Active3 beds 3 baths1,760 sq. ft.
603 S 3rd Street, Lafayette, IN 47901
MLS# 202641016Listed by: TRUVANT REALTY - New
 $199,900Active3 beds 2 baths1,584 sq. ft.
2006 Vinton Street, Lafayette, IN 47901
MLS# 202640972Listed by: THE WYMAN GROUP - New
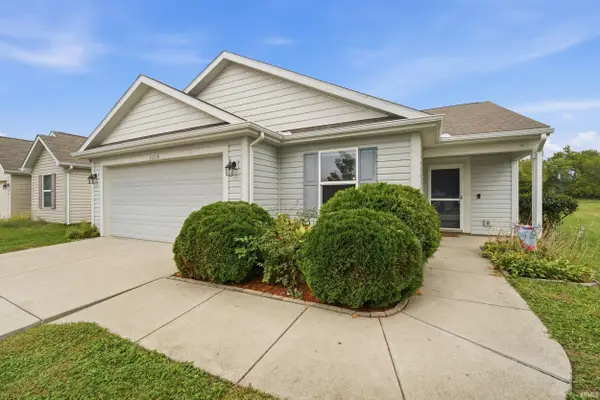 $295,000Active3 beds 2 baths1,408 sq. ft.
3110 Daugherty Drive, Lafayette, IN 47909
MLS# 202640976Listed by: F.C. TUCKER/SHOOK - New
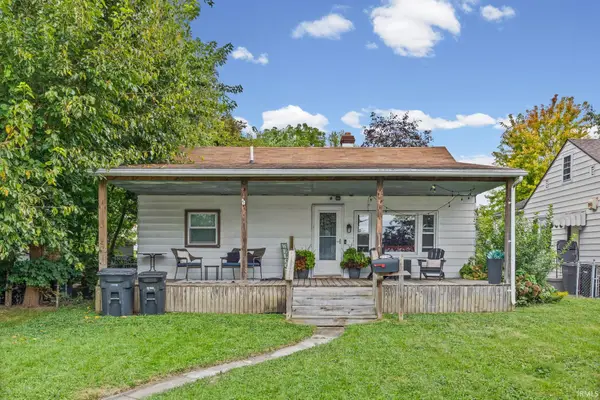 $219,000Active3 beds 1 baths960 sq. ft.
711 Park Avenue, Lafayette, IN 47904
MLS# 202640984Listed by: BERKSHIREHATHAWAY HS IN REALTY - New
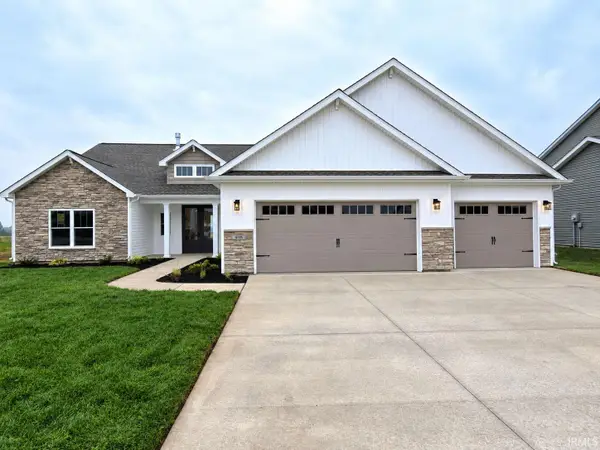 $459,900Active3 beds 2 baths2,094 sq. ft.
808 Ravenstone Drive, Lafayette, IN 47909
MLS# 202640941Listed by: F.C. TUCKER/SHOOK - New
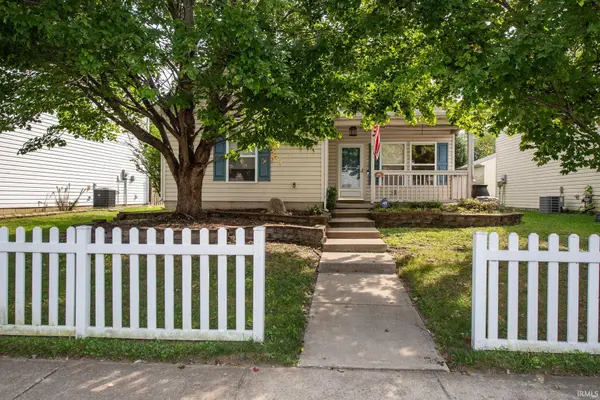 $264,900Active3 beds 2 baths1,350 sq. ft.
401 Erie Street, Lafayette, IN 47904
MLS# 202640951Listed by: F.C. TUCKER/SHOOK


Protect your home and budget from life's surprises with an Assurant Home Warranty, backed by a partner that supports you through every step of homeownership. Explore Plans.
© 2023 - 2026 ERA Franchise Systems LLC. All rights reserved. ERA Franchise Systems LLC fully supports the principles of the Fair Housing Act and the Equal Opportunity Act. ERA, ERA Real Estate powered, and their respective logos are registered service marks of ERA Franchise Systems LLC. Each office is independently owned and operated.