
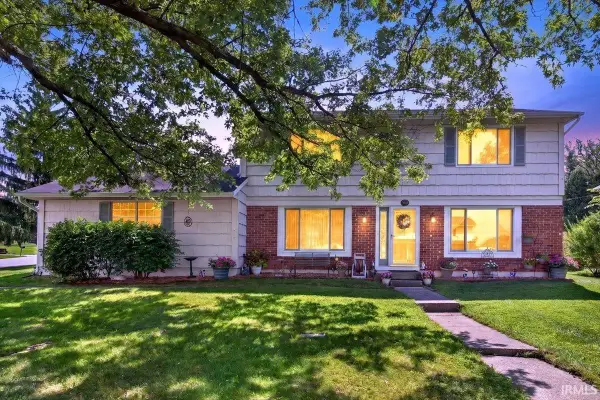
3 Creekview Drive, Lafayette, IN 47909
Local realty services provided by:ERA First Advantage Realty, Inc.
Listed by: chelsea smithCell: 765-421-4205
Office: compass
MLS#:202635873
Source:Indiana Regional MLS
Price summary
- Price:$199,000
- Price per sq. ft.:$159.07
About this home
This cute 3 bedroom, 2 bath one-owner home sits on a large corner lot with plenty of outdoor living space. It would make a great investment property or starter home with some a little sprucing up. This home has a nice sized eat-in kitchen and a bonus den/office space and updated flooring in the living room, laundry and kitchen. The roof was replaced 2 years ago. Seller is including a 1 year home warranty.
Contact an agent
Home facts
- Year built:1972
- Subdivision & Development:Prairie Oaks
- Listing ID #:202635873
- Added:1 day(s) ago
- Updated:September 01, 2026 at 04:46 AM
Rooms and interior
- Bedrooms:3
- Total bathrooms:2
- Full bathrooms:2
- Rooms Total:8
- Flooring:Carpet, Hardwood Floors, Vinyl
- Dining Description:Main Level
- Kitchen Description:Dishwasher, Kitchen Exhaust Hood, Microwave, On Main Level, Oven-Gas, Refrigerator
- Basement Description:Cellar, Crawl
- Living area:1,185 sq. ft.
Heating and cooling
- Cooling:Central Air
- Heating:Forced Air, Gas
Structure and exterior
- Roof:Shingle
- Year built:1972
- Building area:1,185 sq. ft.
- Lot area:0.29 Acres
- Lot Features:Corner, Level
- Architectural Style:One Story, Ranch
- Construction Materials:Brick, Vinyl
- Levels:1 Story
Schools
- High school:Mc Cutcheon
- Middle school:Southwestern
- Elementary school:Mayflower Mill
Utilities
- Water:City
- Sewer:City
Finances and disclosures
- Price:$199,000
- Price per sq. ft.:$159.07
- Tax amount:$497
Features and amenities
- Amenities:Countertops-Laminate
Parking
- Parking description:Attached, Concrete Driveway
- Garage spaces:2
New listings near 3 Creekview Drive
- Coming Soon
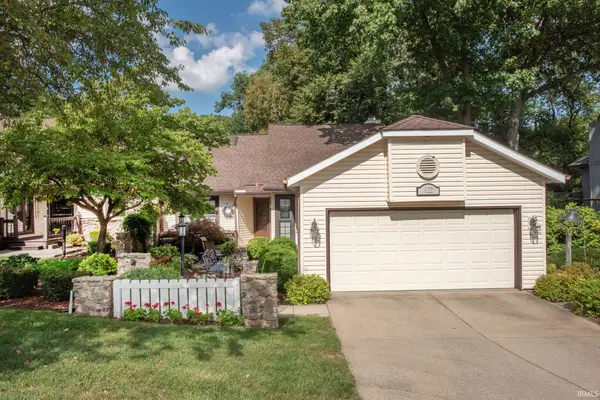 $329,000Coming Soon2 beds 2 baths2,220 sq. ft.
122 Windy Hill Drive, Lafayette, IN 47905
MLS# 202636160Listed by: F.C. TUCKER/SHOOK - New
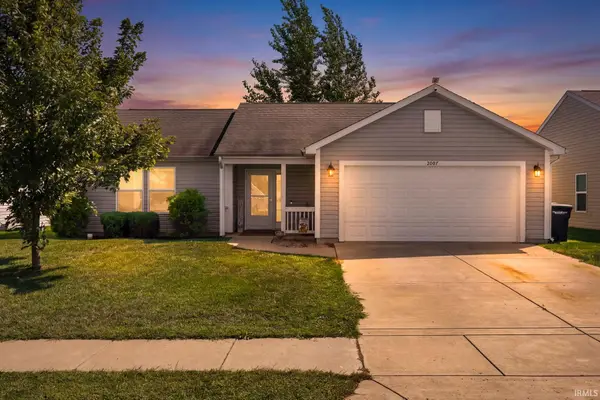 $299,900Active3 beds 2 baths1,440 sq. ft.
3007 Queencastle Drive, Lafayette, IN 47909
MLS# 202636133Listed by: RAECO REALTY - New
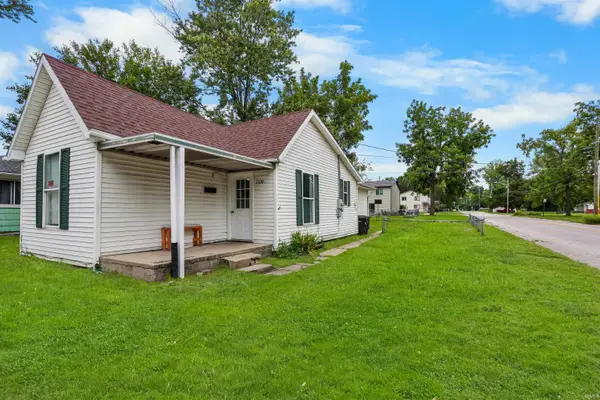 $209,500Active3 beds 2 baths1,082 sq. ft.
2320 Rogers Street, Lafayette, IN 47905
MLS# 202635988Listed by: KELLER WILLIAMS LAFAYETTE - New
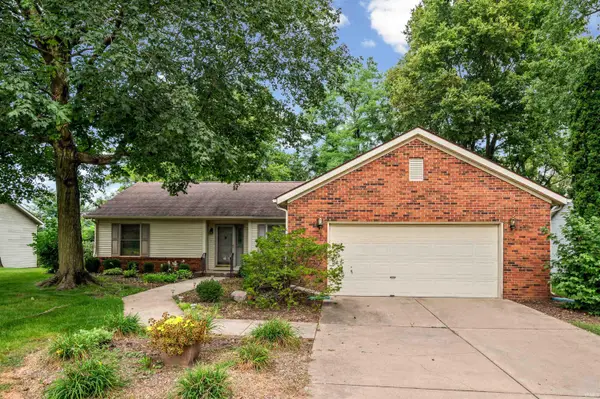 $299,900Active3 beds 2 baths1,726 sq. ft.
2300 Wigeon Drive, Lafayette, IN 47905
MLS# 202635998Listed by: KELLER WILLIAMS LAFAYETTE - New
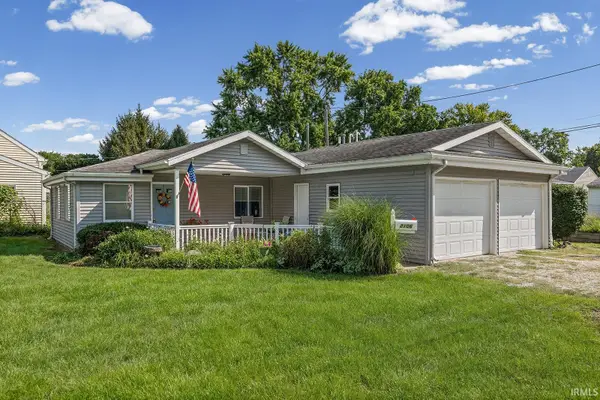 $200,000Active2 beds 1 baths1,074 sq. ft.
2106 Albany Street, Lafayette, IN 47904
MLS# 202635947Listed by: @PROPERTIES - New
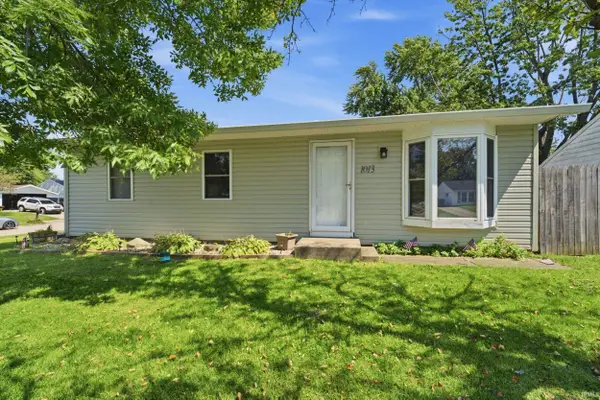 $220,000Active3 beds 1 baths912 sq. ft.
1013 Beaumont Drive, Lafayette, IN 47905
MLS# 202635950Listed by: ROSE GOLD REALTY - New
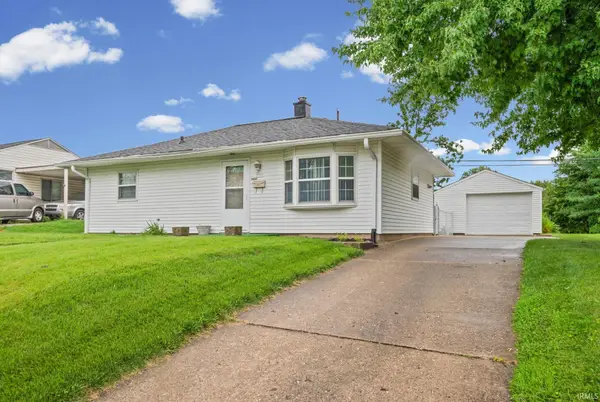 $225,000Active3 beds 1 baths864 sq. ft.
3166 Longlois Drive, Lafayette, IN 47904
MLS# 202635962Listed by: BERKSHIREHATHAWAY HS IN REALTY 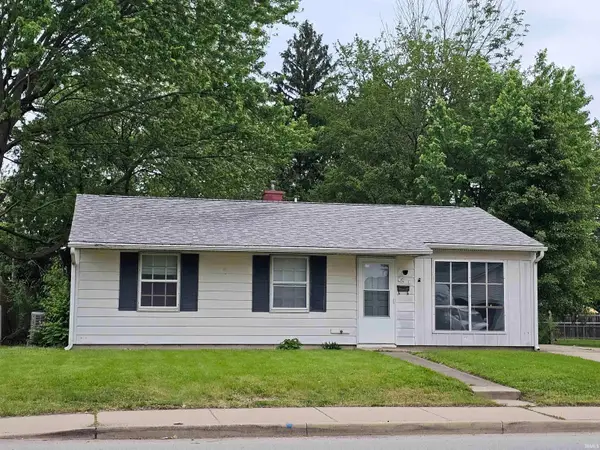 $160,000Pending3 beds 1 baths900 sq. ft.
2516 Brady Lane, Lafayette, IN 47909
MLS# 202635835Listed by: KELLER WILLIAMS LAFAYETTE- New
 $380,000Active4 beds 3 baths2,310 sq. ft.
1621 Hemlock Road, Lafayette, IN 47905
MLS# 202635818Listed by: F.C. TUCKER/SHOOK


Protect your home and budget from life's surprises with an Assurant Home Warranty, backed by a partner that supports you through every step of homeownership. Explore Plans.
© 2023 - 2026 ERA Franchise Systems LLC. All rights reserved. ERA Franchise Systems LLC fully supports the principles of the Fair Housing Act and the Equal Opportunity Act. ERA, ERA Real Estate powered, and their respective logos are registered service marks of ERA Franchise Systems LLC. Each office is independently owned and operated.