
3007 Queencastle Drive, Lafayette, IN 47909
Local realty services provided by:ERA First Advantage Realty, Inc.
Listed by: rebecca gibson
Office: raeco realty
MLS#:202636133
Source:Indiana Regional MLS
Price summary
- Price:$296,500
- Price per sq. ft.:$205.9
About this home
Welcome home to this quality-built 3-bedroom, 2-bath ranch featuring a desirable split-bedroom floorplan and an inviting open-concept design. The living room is spacious and features vaulted ceilings, and is open to the kitchen and dining space. The kitchen features stainless appliances, a large working island/ breakfast bar with room for stool seating, pantry and plenty of cabinet & counter space. The owner's suite also features vaulted ceilings, and is complete with a expansive walk-in closet and full bathroom with a walk-in shower. Step outside to the fenced-in backyard, offering a great space for entertaining. Ideally located in the HOA-free Brittany Chase neighborhood, and convenient to south side shopping and top rated schools. See this one today!
Contact an agent
Home facts
- Year built:2017
- Subdivision & Development:Brittany Chase
- Listing ID #:202636133
- Added:50 day(s) ago
- Updated:October 22, 2026 at 03:11 PM
Rooms and interior
- Bedrooms:3
- Total bathrooms:2
- Full bathrooms:2
- Rooms Total:8
- Flooring:Carpet, Vinyl
- Kitchen Description:Breakfast Bar, Dishwasher, Eat-In Kitchen, Kitchen Island, Microwave, On Main Level, Range-Electric, Refrigerator
- Basement Description:Slab
- Living area:1,440 sq. ft.
Heating and cooling
- Cooling:Central Air
- Heating:Forced Air
Structure and exterior
- Roof:Shingle
- Year built:2017
- Building area:1,440 sq. ft.
- Lot area:0.16 Acres
- Lot Features:Level
- Architectural Style:One Story, Ranch
- Construction Materials:Vinyl
- Exterior Features:Patio Open
- Levels:1 Story
Schools
- High school:Mc Cutcheon
- Middle school:Wainwright
- Elementary school:Dayton
Utilities
- Water:City
- Sewer:City
Finances and disclosures
- Price:$296,500
- Price per sq. ft.:$205.9
- Tax amount:$2,373
Features and amenities
- Laundry features:Main Floor Laundry
- Amenities:Ceiling Fan(s), Ceiling-9+, Ceilings-Vaulted, Closet(s) Walk-in, Countertops-Laminate, Garage Door Opener
Parking
- Parking description:Attached, Concrete Driveway
- Garage spaces:2
New listings near 3007 Queencastle Drive
- New
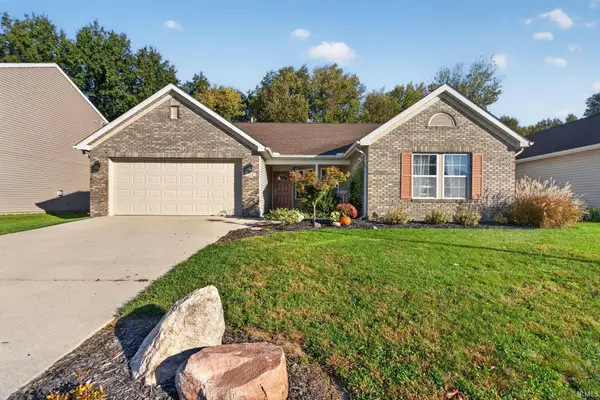 $299,900Active3 beds 2 baths1,608 sq. ft.
136 N Furlong Drive, Lafayette, IN 47905
MLS# 202643691Listed by: TRUEBLOOD REAL ESTATE - Open Sun, 1 to 3pmNew
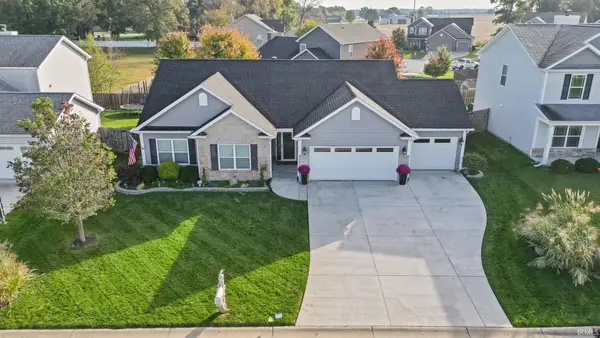 $320,000Active3 beds 2 baths1,585 sq. ft.
5075 Sage Street, Lafayette, IN 47909
MLS# 202643589Listed by: KELLER WILLIAMS LAFAYETTE - New
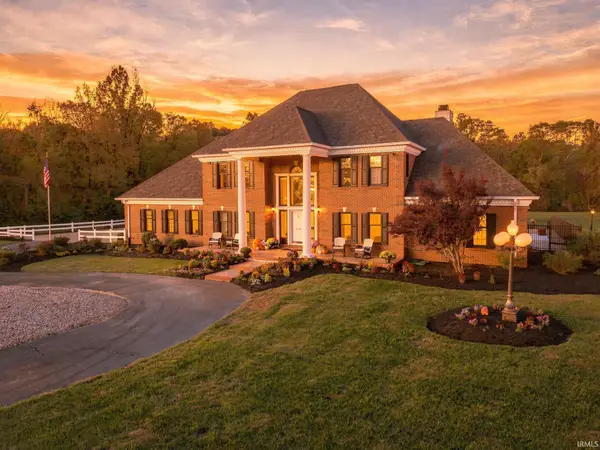 $920,000Active4 beds 5 baths4,689 sq. ft.
1029 Wea Valley Drive, Lafayette, IN 47909
MLS# 202643563Listed by: ENCORE SOTHEBY'S INTERNATIONAL - New
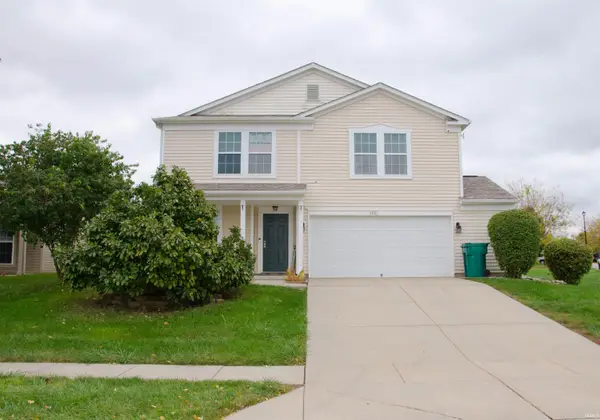 $315,000Active4 beds 3 baths2,534 sq. ft.
3051 Bardsdell Street, Lafayette, IN 47909
MLS# 202643556Listed by: REMAX ONE - New
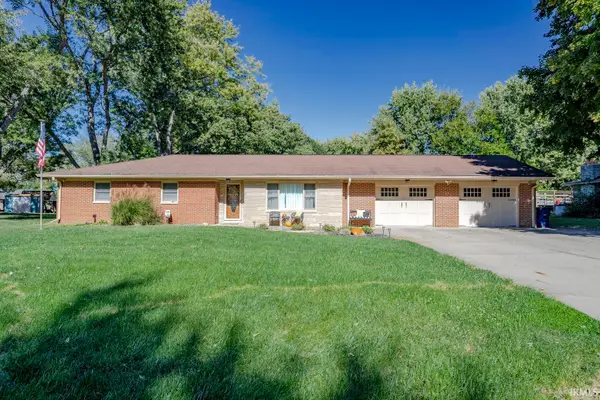 $380,000Active4 beds 2 baths2,868 sq. ft.
108 Doncaster Drive, Lafayette, IN 47909
MLS# 202643531Listed by: KELLER WILLIAMS LAFAYETTE - New
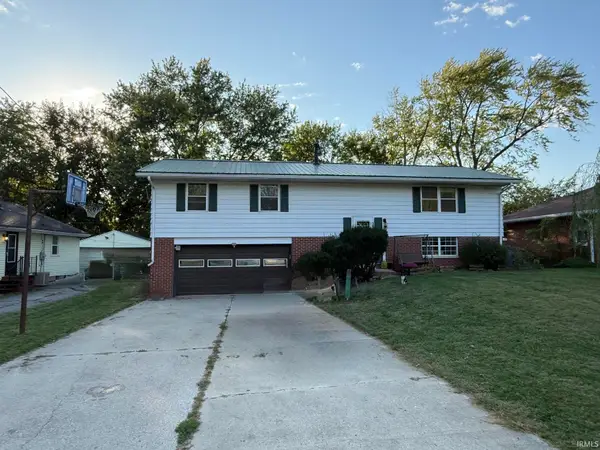 $260,000Active3 beds 3 baths2,254 sq. ft.
816 S 23rd Street, Lafayette, IN 47905
MLS# 202643543Listed by: C&C HOME REALTY - New
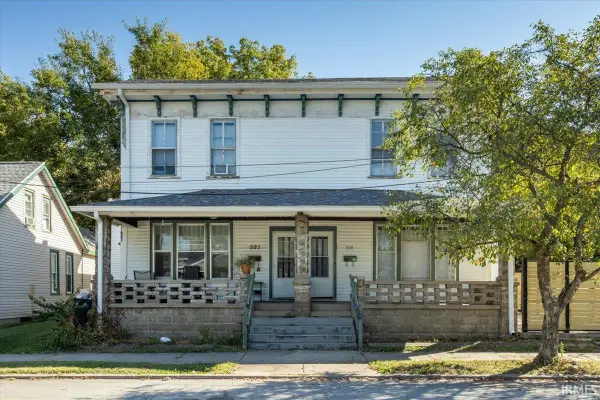 $169,900Active6 beds 2 baths3,060 sq. ft.
519 N 11th Street, Lafayette, IN 47904
MLS# 202643495Listed by: TRUVANT REALTY 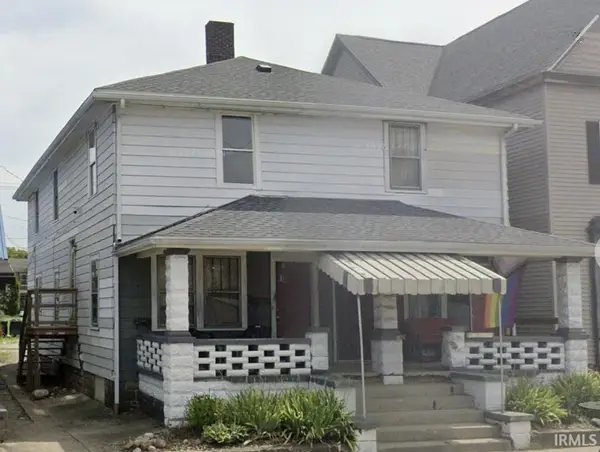 $300,000Pending4 beds 4 baths2,244 sq. ft.
505 N 4th Street #505,505.5,507,507.5, Lafayette, IN 47901
MLS# 202643385Listed by: EPIQUE INC.- Open Sun, 1 to 3pmNew
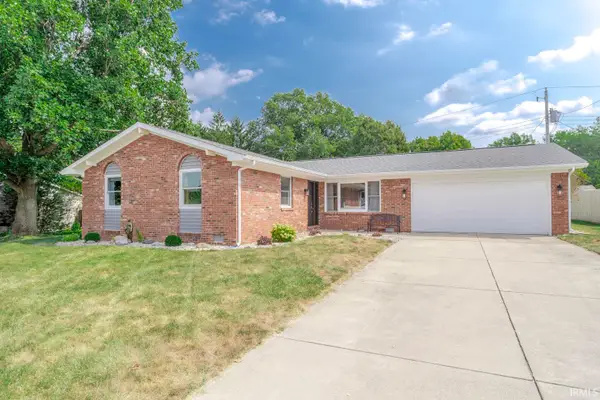 $289,900Active3 beds 2 baths1,504 sq. ft.
1701 Tanglewood Drive, Lafayette, IN 47905
MLS# 202643367Listed by: KELLER WILLIAMS LAFAYETTE - New
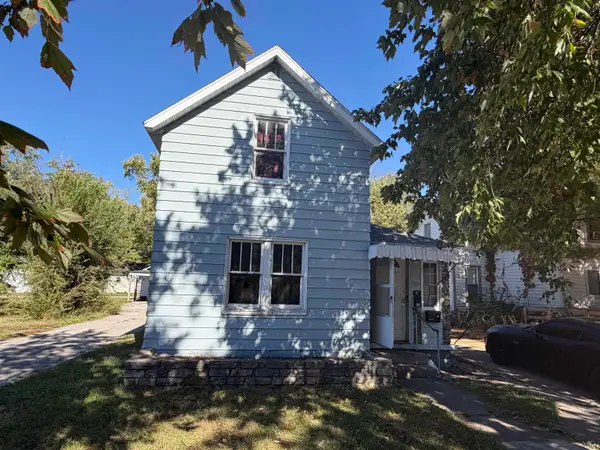 $199,000Active2 beds 1 baths1,250 sq. ft.
1920 Schuyler Avenue #1 & 2, Lafayette, IN 47904
MLS# 202643361Listed by: KELLER WILLIAMS LAFAYETTE


Protect your home and budget from life's surprises with an Assurant Home Warranty, backed by a partner that supports you through every step of homeownership. Explore Plans.
© 2023 - 2026 ERA Franchise Systems LLC. All rights reserved. ERA Franchise Systems LLC fully supports the principles of the Fair Housing Act and the Equal Opportunity Act. ERA, ERA Real Estate powered, and their respective logos are registered service marks of ERA Franchise Systems LLC. Each office is independently owned and operated.