
3166 Longlois Drive, Lafayette, IN 47904
Local realty services provided by:ERA First Advantage Realty, Inc.
Listed by: mary masonCell: 765-714-3547
Office: berkshirehathaway hs in realty
MLS#:202635962
Source:Indiana Regional MLS
Price summary
- Price:$200,000
- Price per sq. ft.:$231.48
About this home
Well-Cared-For 3-Bedroom Home in a Convenient Location Lovingly cared for by the same family for over 50 years, this charming 3-bedroom, 1-full-bath home offers a wonderful combination of updates, character, and convenience. Located very near Vinton Elementary School, a park, public pool, shopping, and everyday amenities, the home also provides easy access to US 52 and is approximately 15 minutes from Purdue University. The home sits slightly up a gentle slope, providing a pleasant view and an attractive setting. The main yard is flat and functional, with a chain-link fence backing up to a row of trees for added privacy. A detached storage shed provides additional outdoor storage. Inside, the home features neutral décor, newer carpeting throughout, and fresh paint. Anderson windows provide quality and efficiency, while the nice front bay window adds character and natural light. The kitchen features solid-wood-front cabinets, and ceiling fans are found in several rooms for added comfort. Recent improvements include a brand-new electrical panel box, newer water heater, and newer water softener. The detached oversized garage offers approximately 352 square feet of space, providing plenty of room for parking, storage, hobbies, or a workshop. This home has been thoughtfully maintained and updated over the years and is priced well for the market. A great opportunity for anyone looking for a comfortable home in a convenient location close to schools, recreation, shopping, major roads, and Purdue University....
Contact an agent
Home facts
- Year built:1953
- Subdivision & Development:Vinton Homes
- Listing ID #:202635962
- Added:50 day(s) ago
- Updated:October 22, 2026 at 03:11 PM
Rooms and interior
- Bedrooms:3
- Total bathrooms:1
- Full bathrooms:1
- Rooms Total:6
- Flooring:Carpet, Vinyl
- Kitchen Description:Dishwasher, Eat-In Kitchen, Microwave, On Main Level, Oven-Gas, Range-Gas, Range/Oven Hookup, Refrigerator
- Basement Description:Slab
- Living area:864 sq. ft.
Heating and cooling
- Cooling:Central Air
- Heating:Conventional, Forced Air, Gas
Structure and exterior
- Roof:Asphalt, Shingle
- Year built:1953
- Building area:864 sq. ft.
- Lot area:0.12 Acres
- Lot Features:Level, Slope
- Architectural Style:One Story, Ranch
- Construction Materials:Vinyl
- Exterior Features:Patio Open
- Levels:1 Story
Schools
- High school:Jefferson
- Middle school:Sunnyside/Tecumseh
- Elementary school:Vinton
Utilities
- Water:City
- Sewer:City
Finances and disclosures
- Price:$200,000
- Price per sq. ft.:$231.48
- Tax amount:$1,894
Features and amenities
- Laundry features:Dryer Hook Up Electric, Main Floor Laundry
- Amenities:Cable Available, Cable Ready, Countertops-Laminate, Detector-Carbon Monoxide, Double Pane Windows, Garage Door Opener, Insulated Doors, Insulated Glass Windows, Sidewalks, Storm Doors
Parking
- Parking description:Concrete Driveway, Detached, Off Street Parking
- Garage spaces:1
New listings near 3166 Longlois Drive
- New
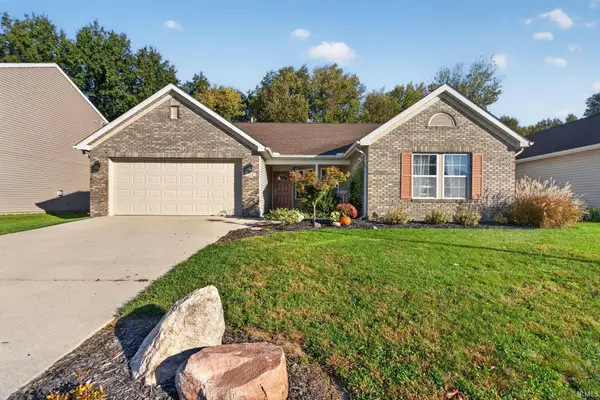 $299,900Active3 beds 2 baths1,608 sq. ft.
136 N Furlong Drive, Lafayette, IN 47905
MLS# 202643691Listed by: TRUEBLOOD REAL ESTATE - Open Sun, 1 to 3pmNew
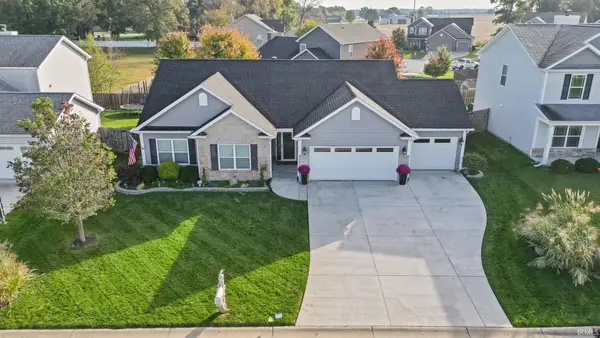 $320,000Active3 beds 2 baths1,585 sq. ft.
5075 Sage Street, Lafayette, IN 47909
MLS# 202643589Listed by: KELLER WILLIAMS LAFAYETTE - New
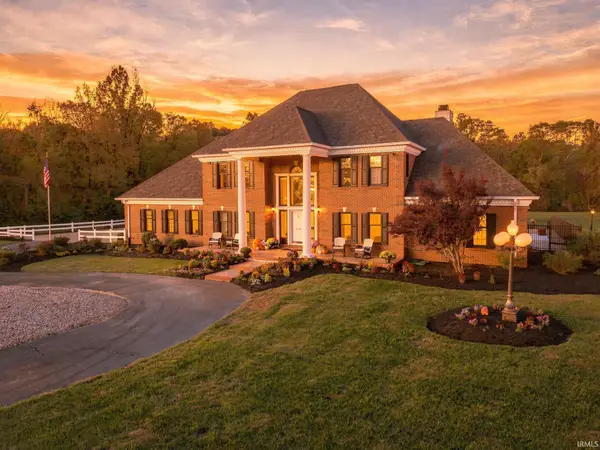 $920,000Active4 beds 5 baths4,689 sq. ft.
1029 Wea Valley Drive, Lafayette, IN 47909
MLS# 202643563Listed by: ENCORE SOTHEBY'S INTERNATIONAL - New
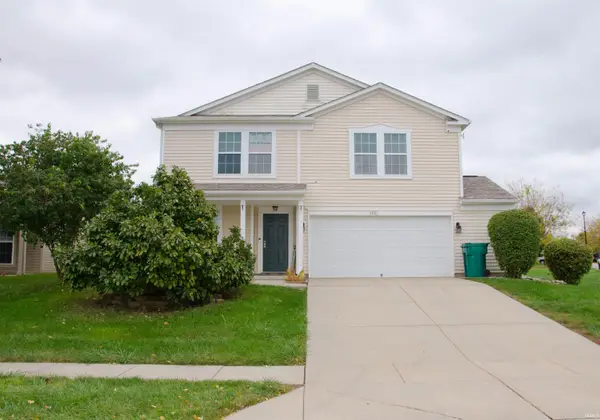 $315,000Active4 beds 3 baths2,534 sq. ft.
3051 Bardsdell Street, Lafayette, IN 47909
MLS# 202643556Listed by: REMAX ONE - New
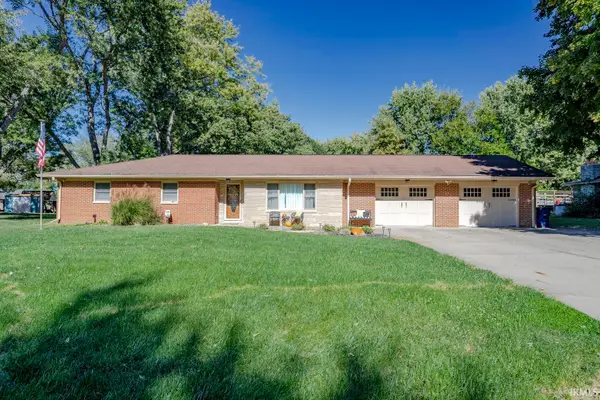 $380,000Active4 beds 2 baths2,868 sq. ft.
108 Doncaster Drive, Lafayette, IN 47909
MLS# 202643531Listed by: KELLER WILLIAMS LAFAYETTE - New
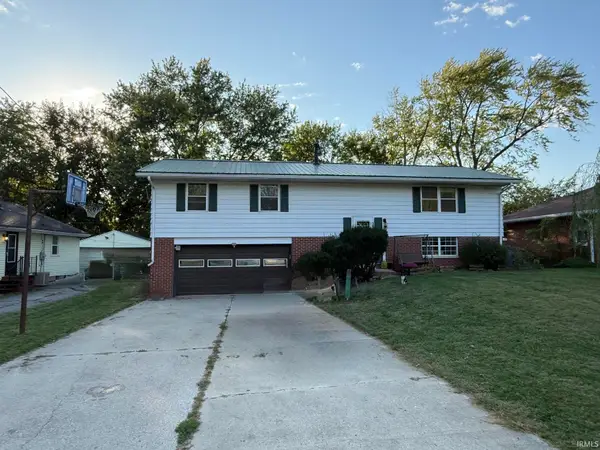 $260,000Active3 beds 3 baths2,254 sq. ft.
816 S 23rd Street, Lafayette, IN 47905
MLS# 202643543Listed by: C&C HOME REALTY - New
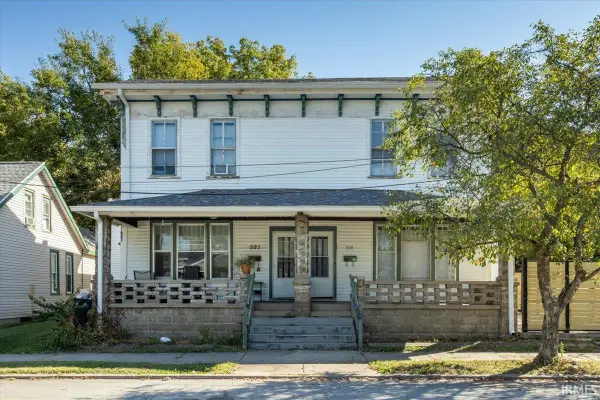 $169,900Active6 beds 2 baths3,060 sq. ft.
519 N 11th Street, Lafayette, IN 47904
MLS# 202643495Listed by: TRUVANT REALTY  $300,000Pending4 beds 4 baths2,244 sq. ft.
505 N 4th Street #505,505.5,507,507.5, Lafayette, IN 47901
MLS# 202643385Listed by: EPIQUE INC.- Open Sun, 1 to 3pmNew
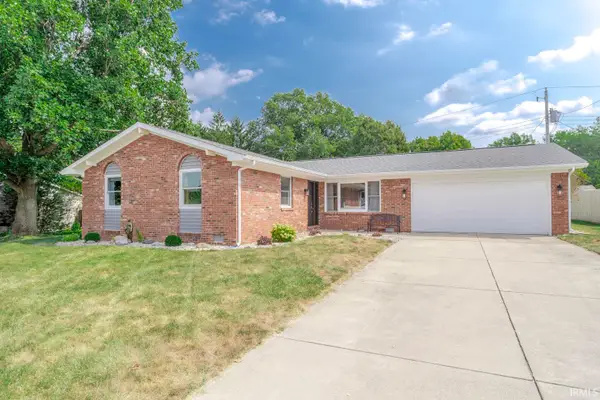 $289,900Active3 beds 2 baths1,504 sq. ft.
1701 Tanglewood Drive, Lafayette, IN 47905
MLS# 202643367Listed by: KELLER WILLIAMS LAFAYETTE - New
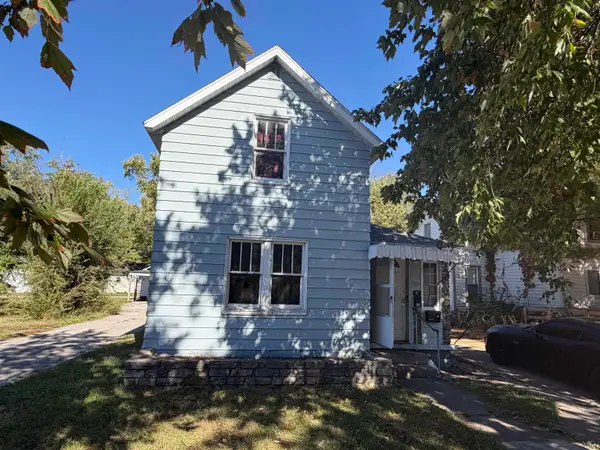 $199,000Active2 beds 1 baths1,250 sq. ft.
1920 Schuyler Avenue #1 & 2, Lafayette, IN 47904
MLS# 202643361Listed by: KELLER WILLIAMS LAFAYETTE


Protect your home and budget from life's surprises with an Assurant Home Warranty, backed by a partner that supports you through every step of homeownership. Explore Plans.
© 2023 - 2026 ERA Franchise Systems LLC. All rights reserved. ERA Franchise Systems LLC fully supports the principles of the Fair Housing Act and the Equal Opportunity Act. ERA, ERA Real Estate powered, and their respective logos are registered service marks of ERA Franchise Systems LLC. Each office is independently owned and operated.