
4304 Tripoli Drive, Lafayette, IN 47909
Local realty services provided by:ERA Crossroads
Listed by: beth howard
Office: @properties
MLS#:202630946
Source:Indiana Regional MLS
Price summary
- Price:$409,000
- Price per sq. ft.:$194.3
- Monthly HOA dues:$38.83
About this home
Beautiful ranch built by Crown Line Homes in desirable Roberts Ridge offering an inviting open floor plan with thoughtful design and exceptional attention to detail throughout. Step inside to a stunning great room featuring soaring vaulted ceilings, abundant natural light, cozy gas fireplace, and custom built-in cabinetry, creating the perfect space for everyday living and entertaining. The well-appointed kitchen is the heart of the home, featuring an abundance of white cabinetry, granite countertops, stainless steel appliances, and a spacious walk-in pantry that provides exceptional storage and organization. The desirable split-bedroom floor plan offers added privacy for the spacious primary suite, complete with a beautiful en suite bath and a large walk-in closet. On the opposite side of the home, you'll find two generously sized bedrooms and a shared full bath. A versatile bonus room provides the perfect space for a home office, play room, or flex space to fit your needs. Step outside to the screened-in porch, an inviting spot to enjoy your morning coffee, unwind in the evening, or simply relax while overlooking the fully fenced backyard. Additional highlights include a three-car garage and an irrigation system for easy lawn maintenance. Conveniently located near shopping, dining, parks, and everyday amenities, this move-in ready home offers the perfect blend of comfort, style, and convenience. Don't miss your opportunity to make it yours! *Current property taxes reflect a non-owner-occupied tax status, owner-occupants may qualify for lower property taxes through available exemptions....
Contact an agent
Home facts
- Year built:2017
- Subdivision & Development:Roberts Ridge
- Listing ID #:202630946
- Added:62 day(s) ago
- Updated:October 01, 2026 at 09:03 AM
Rooms and interior
- Bedrooms:3
- Total bathrooms:2
- Full bathrooms:2
- Rooms Total:8
- Flooring:Carpet, Vinyl
- Dining Description:Main Level
- Kitchen Description:Breakfast Bar, Dishwasher, Eat-In Kitchen, Kitchen Island, Microwave, On Main Level, Range-Gas, Range/Oven Hookup, Refrigerator
- Basement Description:Slab
- Living area:2,105 sq. ft.
Heating and cooling
- Cooling:Central Air
- Heating:Forced Air, Gas
Structure and exterior
- Roof:Asphalt
- Year built:2017
- Building area:2,105 sq. ft.
- Lot area:0.25 Acres
- Lot Features:Level
- Architectural Style:One Story
- Construction Materials:Brick, Vinyl
- Exterior Features:Porch Screened
- Levels:1 Story
Schools
- High school:Mc Cutcheon
- Middle school:Wea Ridge
- Elementary school:Wea Ridge
Utilities
- Water:City
- Sewer:City
Finances and disclosures
- Price:$409,000
- Price per sq. ft.:$194.3
- Tax amount:$3,723
Features and amenities
- Laundry features:Main Floor Laundry, Washer Hook-Up
- Amenities:Built-In Bookcase, Ceiling Fan(s), Ceiling-9+, Ceilings-Vaulted, Closet(s) Walk-in, Countertops-Stone, Detector-Smoke, Garage Door Opener, Great Room, Irrigation System
Parking
- Parking description:Attached, Concrete Driveway
- Garage spaces:3
New listings near 4304 Tripoli Drive
- New
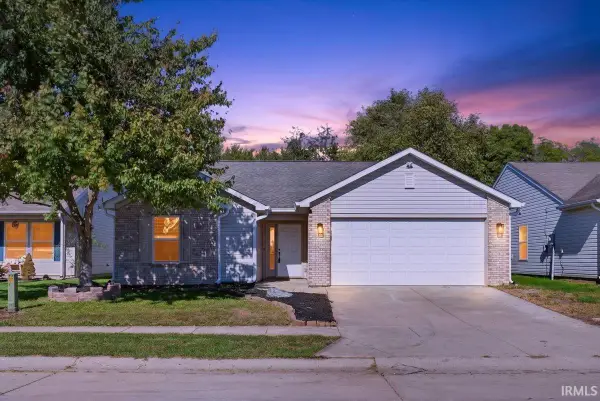 $315,000Active3 beds 2 baths1,492 sq. ft.
2816 Bond Drive, Lafayette, IN 47909
MLS# 202640582Listed by: TRUEBLOOD REAL ESTATE - Open Fri, 4 to 6pmNew
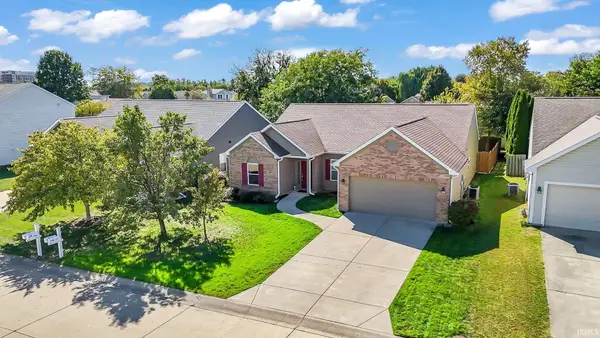 $339,900Active4 beds 2 baths1,916 sq. ft.
5248 Wilmington Circle, Lafayette, IN 47905
MLS# 202640522Listed by: KELLER WILLIAMS LAFAYETTE - New
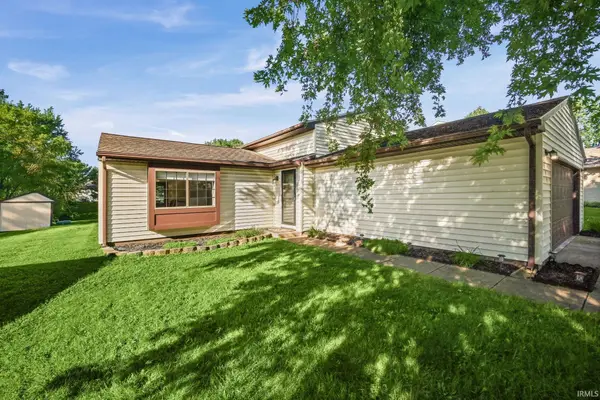 $279,900Active3 beds 2 baths1,748 sq. ft.
3444 Sussex Lane, Lafayette, IN 47909
MLS# 202640504Listed by: TRUEBLOOD REAL ESTATE - New
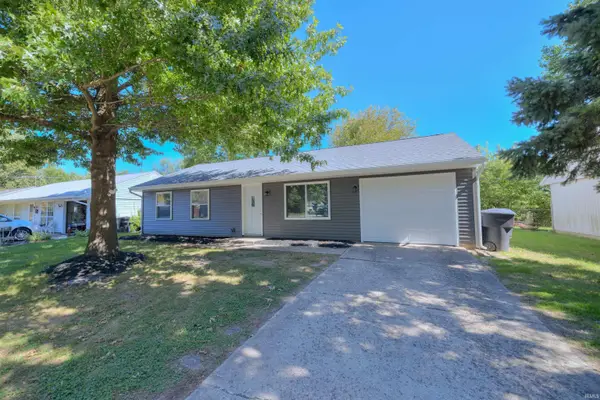 $209,900Active3 beds 2 baths936 sq. ft.
765 Julia Lane, Lafayette, IN 47905
MLS# 202640432Listed by: RAECO REALTY - New
 $415,000Active4 beds 4 baths3,052 sq. ft.
1221 Brick N Wood Drive, Lafayette, IN 47909
MLS# 202640371Listed by: TRUVANT REALTY - New
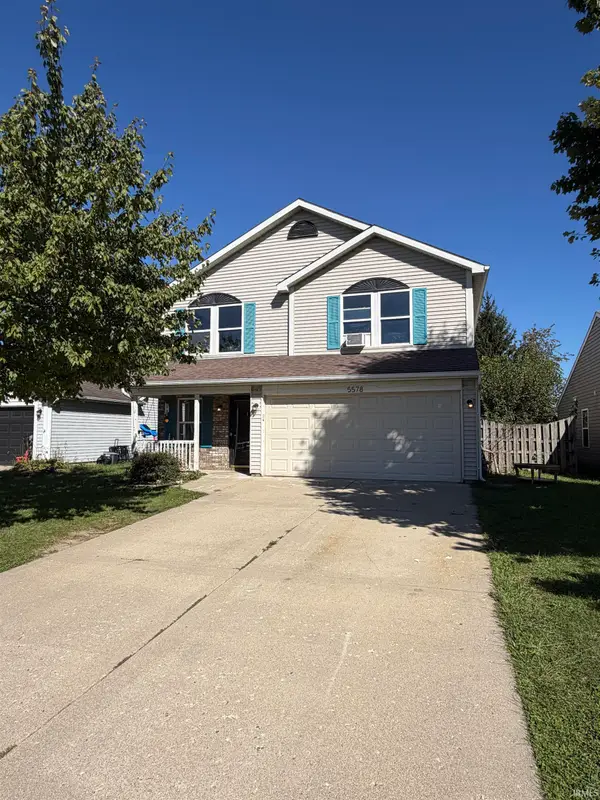 $284,900Active4 beds 3 baths1,992 sq. ft.
5578 N Bluegrass Circle, Lafayette, IN 47905
MLS# 202640335Listed by: TRUEBLOOD REAL ESTATE - New
 $330,000Active3 beds 2 baths1,984 sq. ft.
3621 N Spring Court, Lafayette, IN 47909
MLS# 202640299Listed by: BERKSHIREHATHAWAY HS IN REALTY - New
 $335,000Active4 beds 3 baths2,184 sq. ft.
2509 Eckman Place, Lafayette, IN 47909
MLS# 202640244Listed by: TRUEBLOOD REAL ESTATE - New
 $310,000Active3 beds 3 baths1,525 sq. ft.
4252 Fiddlesticks Drive, Lafayette, IN 47909
MLS# 202640248Listed by: EXP REALTY, LLC - New
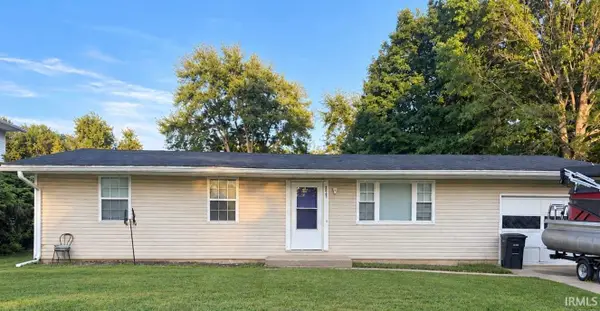 $230,000Active3 beds 2 baths1,066 sq. ft.
2507 Eckman Drive, Lafayette, IN 47909
MLS# 202640238Listed by: TRUEBLOOD REAL ESTATE


Protect your home and budget from life's surprises with an Assurant Home Warranty, backed by a partner that supports you through every step of homeownership. Explore Plans.
© 2023 - 2026 ERA Franchise Systems LLC. All rights reserved. ERA Franchise Systems LLC fully supports the principles of the Fair Housing Act and the Equal Opportunity Act. ERA, ERA Real Estate powered, and their respective logos are registered service marks of ERA Franchise Systems LLC. Each office is independently owned and operated.