
4567 Carador Lane, Lafayette, IN 47909
Local realty services provided by:ERA Crossroads
4567 Carador Lane,Lafayette, IN 47909
$260,000
- 3 Beds
- 2 Baths
- 1,529 sq. ft.
- Single family
- Pending
Listed by: diana michel chavezAgt: 765-430-9821
Office: berkshirehathaway hs in realty
MLS#:202632989
Source:Indiana Regional MLS
Price summary
- Price:$260,000
- Price per sq. ft.:$170.05
- Monthly HOA dues:$28.75
About this home
Conveniently situated on Lafayette's south side in Avalon Bluff with easy access to shopping, dining, and major roadways. This home offers main-level living with an open-concept floor plan that connects a spacious living area to the rest of the home, ideal for gatherings and everyday living. Recent updates include new luxury waterproof flooring throughout. The carpet and pad in the bedrooms has been replaced. The primary suite features a private en-suite bathroom and generous walk-in closet. Enjoy outdoor amenities including a neighborhood pond, park, and walking trails. Do you know someone looking to live on the south side of Lafayette? Reach out to your favorite realtor for a showing!
Contact an agent
Home facts
- Year built:2007
- Subdivision & Development:Avalon Bluffs
- Listing ID #:202632989
- Added:48 day(s) ago
- Updated:October 01, 2026 at 09:03 AM
Rooms and interior
- Bedrooms:3
- Total bathrooms:2
- Full bathrooms:2
- Rooms Total:3
- Flooring:Carpet, Laminate, Vinyl
- Dining Description:Main Level
- Kitchen Description:Dishwasher, Microwave, On Main Level, Range-Electric, Refrigerator
- Basement Description:Slab
- Living area:1,529 sq. ft.
Heating and cooling
- Cooling:Central Air
- Heating:Forced Air
Structure and exterior
- Roof:Asphalt
- Year built:2007
- Building area:1,529 sq. ft.
- Lot area:0.17 Acres
- Lot Features:Level
- Architectural Style:One Story
- Construction Materials:Brick, Vinyl
- Levels:1 Story
Schools
- High school:Mc Cutcheon
- Middle school:Wea Ridge
- Elementary school:Woodland
Utilities
- Water:City
- Sewer:City
Finances and disclosures
- Price:$260,000
- Price per sq. ft.:$170.05
- Tax amount:$1,433
Features and amenities
- Laundry features:Main Floor Laundry
- Amenities:Attic Storage, Ceiling Fan(s), Closet(s) Walk-in, Countertops-Laminate, Playground, Sidewalks
Parking
- Parking description:Attached, Concrete Driveway, Off Street Parking
- Garage spaces:2
New listings near 4567 Carador Lane
- New
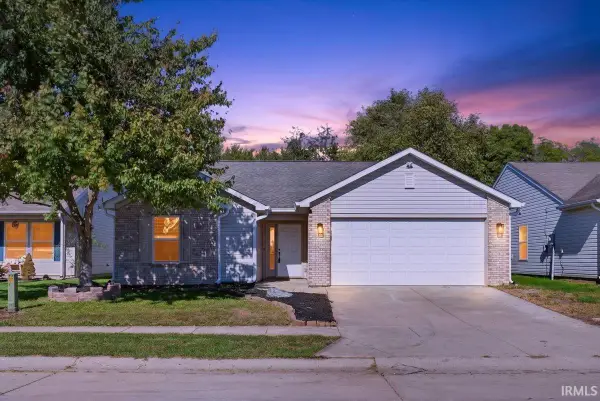 $315,000Active3 beds 2 baths1,492 sq. ft.
2816 Bond Drive, Lafayette, IN 47909
MLS# 202640582Listed by: TRUEBLOOD REAL ESTATE - Open Fri, 4 to 6pmNew
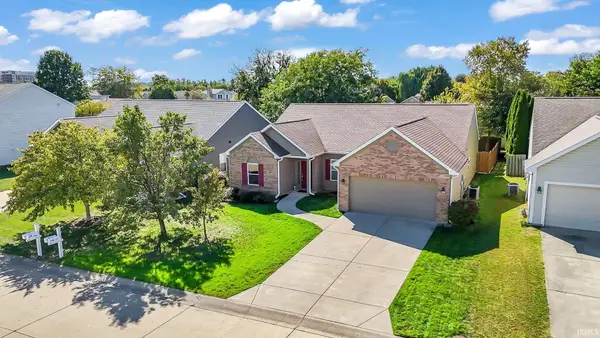 $339,900Active4 beds 2 baths1,916 sq. ft.
5248 Wilmington Circle, Lafayette, IN 47905
MLS# 202640522Listed by: KELLER WILLIAMS LAFAYETTE - New
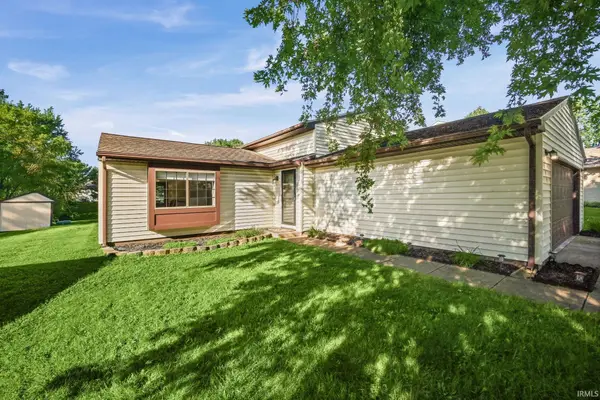 $279,900Active3 beds 2 baths1,748 sq. ft.
3444 Sussex Lane, Lafayette, IN 47909
MLS# 202640504Listed by: TRUEBLOOD REAL ESTATE - New
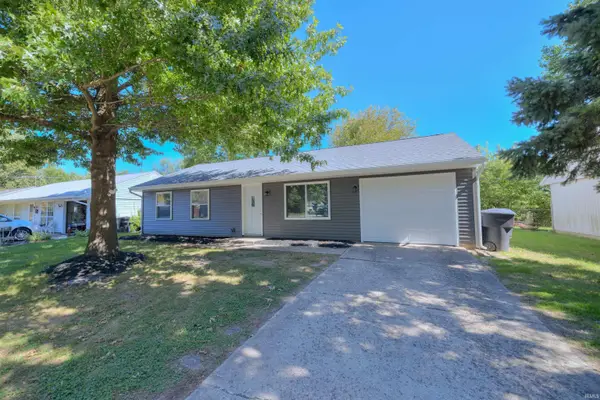 $209,900Active3 beds 2 baths936 sq. ft.
765 Julia Lane, Lafayette, IN 47905
MLS# 202640432Listed by: RAECO REALTY - New
 $415,000Active4 beds 4 baths3,052 sq. ft.
1221 Brick N Wood Drive, Lafayette, IN 47909
MLS# 202640371Listed by: TRUVANT REALTY - New
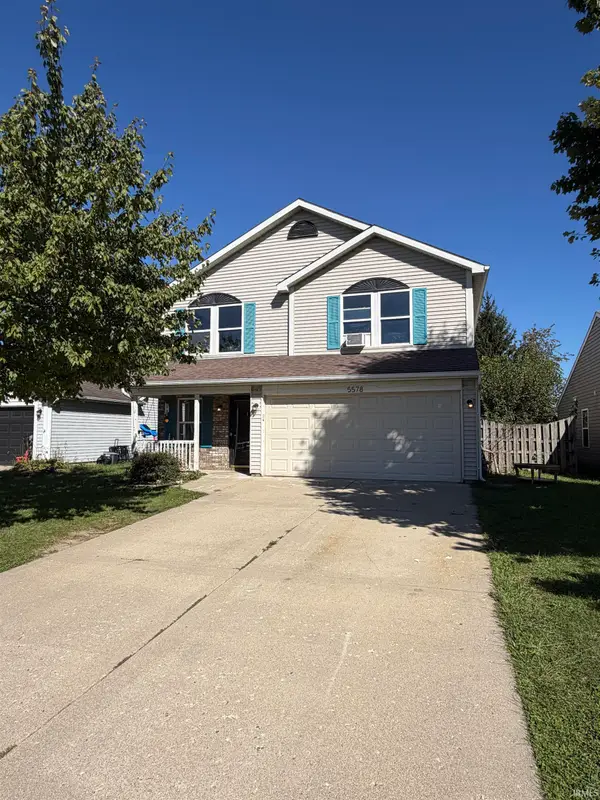 $284,900Active4 beds 3 baths1,992 sq. ft.
5578 N Bluegrass Circle, Lafayette, IN 47905
MLS# 202640335Listed by: TRUEBLOOD REAL ESTATE - New
 $330,000Active3 beds 2 baths1,984 sq. ft.
3621 N Spring Court, Lafayette, IN 47909
MLS# 202640299Listed by: BERKSHIREHATHAWAY HS IN REALTY - New
 $335,000Active4 beds 3 baths2,184 sq. ft.
2509 Eckman Place, Lafayette, IN 47909
MLS# 202640244Listed by: TRUEBLOOD REAL ESTATE - New
 $310,000Active3 beds 3 baths1,525 sq. ft.
4252 Fiddlesticks Drive, Lafayette, IN 47909
MLS# 202640248Listed by: EXP REALTY, LLC - New
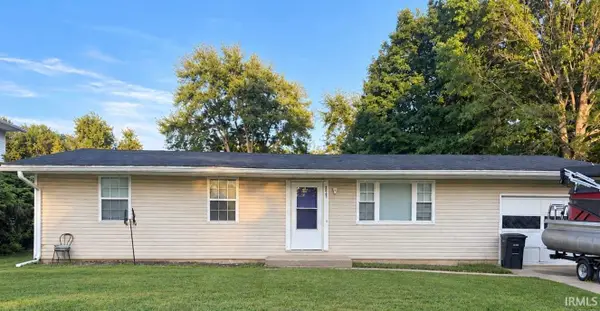 $230,000Active3 beds 2 baths1,066 sq. ft.
2507 Eckman Drive, Lafayette, IN 47909
MLS# 202640238Listed by: TRUEBLOOD REAL ESTATE


Protect your home and budget from life's surprises with an Assurant Home Warranty, backed by a partner that supports you through every step of homeownership. Explore Plans.
© 2023 - 2026 ERA Franchise Systems LLC. All rights reserved. ERA Franchise Systems LLC fully supports the principles of the Fair Housing Act and the Equal Opportunity Act. ERA, ERA Real Estate powered, and their respective logos are registered service marks of ERA Franchise Systems LLC. Each office is independently owned and operated.