
4873 Abbeyville Drive, Lafayette, IN 47909
Local realty services provided by:ERA First Advantage Realty, Inc.
Listed by: julie knightAgt: 765-412-0067
Office: berkshirehathaway hs in realty
MLS#:202621112
Source:Indiana Regional MLS
Price summary
- Price:$430,900
- Price per sq. ft.:$214.91
- Monthly HOA dues:$39.58
About this home
This home was built in 2023 with many features that you will love. Open floorplan with the master suite and other 2 bedrooms on opposite sides of the home. A very large living room is separated from the kitchen area by a long island with barstool seating. The kitchen has a large 7 ft x 7t walk in pantry with heavy duty piping for shelves. The kitchen has a gas range, but is wired for an electric one if desired. Floor to ceiling build in shelving on both sides of the gas log fireplace that has a mantle made from a solid piece of barnwood. The master suite’s bathroom has a very large 4 ft x 8 ft tiled shower with 2 showerheads. There is no lack of storage in this home. Tray ceilings in entryway, living room, and master suite. Unique farmhouse trim throughout the entire home. Custom gray blinds in all windows in the home, with blinds in the sliding glass doors in the dining area. While touring the home, you will notice the 3rd bay in the garage is much longer than the other 2 for tons of storage. Outside there are 8 security cameras that stay with the house. Irrigation system waters the entire yard to keep it green even during hot summer months. You don’t want to let this one get away!...
Contact an agent
Home facts
- Year built:2023
- Subdivision & Development:Concord Ridge
- Listing ID #:202621112
- Added:120 day(s) ago
- Updated:October 01, 2026 at 04:41 PM
Rooms and interior
- Bedrooms:3
- Total bathrooms:2
- Full bathrooms:2
- Rooms Total:10
- Flooring:Carpet, Tile
- Dining Description:Main Level
- Kitchen Description:Breakfast Bar, Dishwasher, Eat-In Kitchen, Kitchen Island, Microwave, On Main Level, Range-Gas, Range/Oven Hookup, Refrigerator, Water Filtration System
- Basement Description:Slab
- Living area:2,005 sq. ft.
Heating and cooling
- Cooling:Central Air
- Heating:Ceiling, Forced Air, Gas
Structure and exterior
- Roof:Asphalt, Dimensional Shingles
- Year built:2023
- Building area:2,005 sq. ft.
- Lot area:0.26 Acres
- Lot Features:Slope
- Architectural Style:One Story, Traditional
- Construction Materials:Stone, Vinyl
- Exterior Features:Landscaped, Patio Covered, Porch Covered
- Levels:1 Story
Schools
- High school:Mc Cutcheon
- Middle school:Wea Ridge
- Elementary school:Wea Ridge
Utilities
- Water:City
- Sewer:City
Finances and disclosures
- Price:$430,900
- Price per sq. ft.:$214.91
- Tax amount:$3,100
Features and amenities
- Laundry features:Dryer Hook Up Gas, Main Floor Laundry, Washer Hook-Up
- Amenities:Alarm System-Security Cameras, Antenna, Attic Pull Down Stairs, Attic Storage, Built-In Bookcase, Cable Available, Cable Ready, Ceiling Fan(s), Ceiling-9+, Ceiling-Tray, Closet(s) Walk-in, Countertops-Stone, Detector-Smoke, Double Pane Windows, Garage Door Opener, Garage Utilities, Irrigation System, Wiring-Security System
Parking
- Parking description:Attached, Concrete Driveway, Off Street Parking
- Garage spaces:4
New listings near 4873 Abbeyville Drive
- New
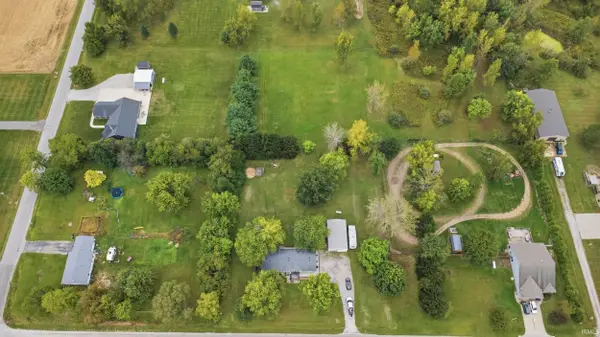 $319,900Active3 beds 2 baths1,782 sq. ft.
10911 E 200 N Road, Lafayette, IN 47905
MLS# 202640678Listed by: KELLER WILLIAMS REALTY GROUP - New
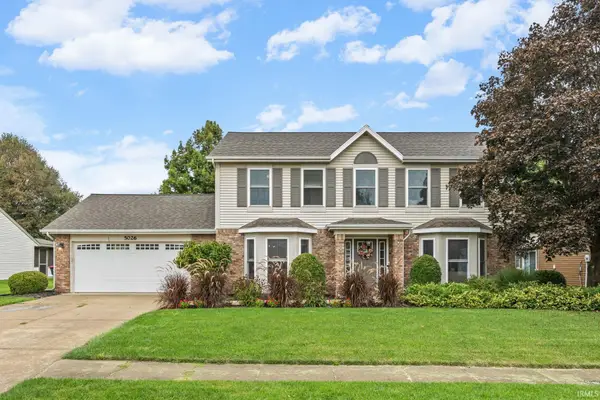 $359,900Active4 beds 3 baths2,158 sq. ft.
5026 Brittania Court, Lafayette, IN 47905
MLS# 202640684Listed by: ENCORE SOTHEBY'S INTERNATIONAL - Open Sun, 1 to 3pmNew
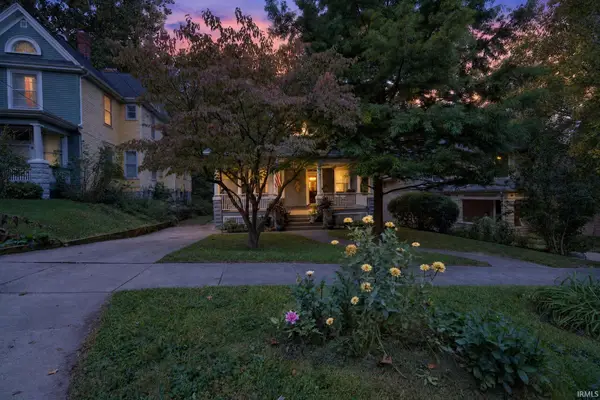 $414,900Active5 beds 2 baths3,161 sq. ft.
408 S 7th Street, Lafayette, IN 47901
MLS# 202640655Listed by: TRUEBLOOD REAL ESTATE - New
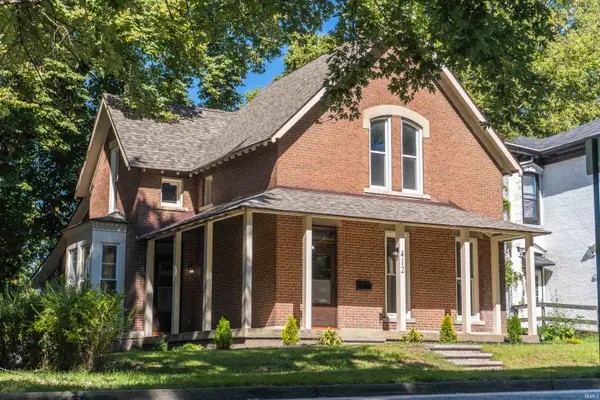 $349,000Active4 beds 3 baths2,671 sq. ft.
412 Perrin Avenue, Lafayette, IN 47904
MLS# 202640669Listed by: WEICHERT REALTORS LEN WILSON - New
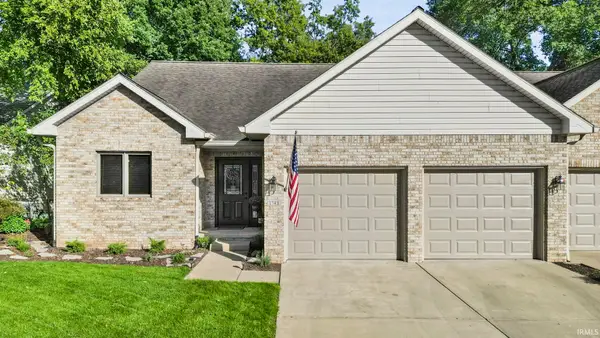 $415,000Active4 beds 3 baths2,820 sq. ft.
1748 Skyline Road, Lafayette, IN 47905
MLS# 202640670Listed by: INDIANA REALTY GROUP - Open Sat, 1 to 3pmNew
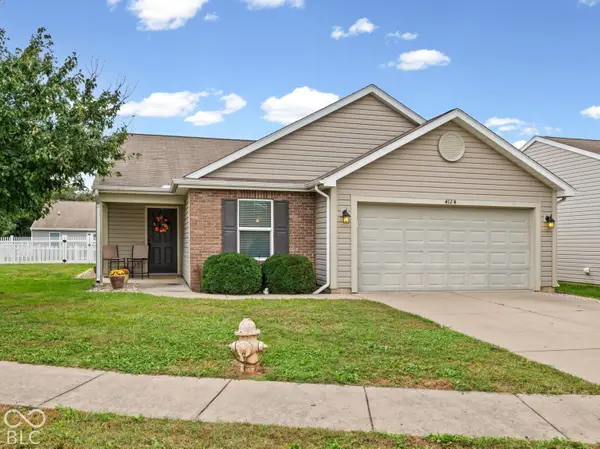 $275,000Active3 beds 2 baths1,408 sq. ft.
4124 Campion Street, Lafayette, IN 47909
MLS# 22126606Listed by: CARPENTER, REALTORS - New
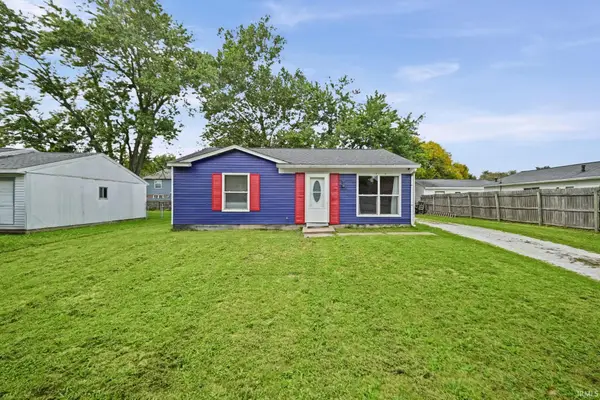 $185,000Active3 beds 1 baths957 sq. ft.
3236 Pipers Glen Drive, Lafayette, IN 47909
MLS# 202640623Listed by: TRUEBLOOD REAL ESTATE - New
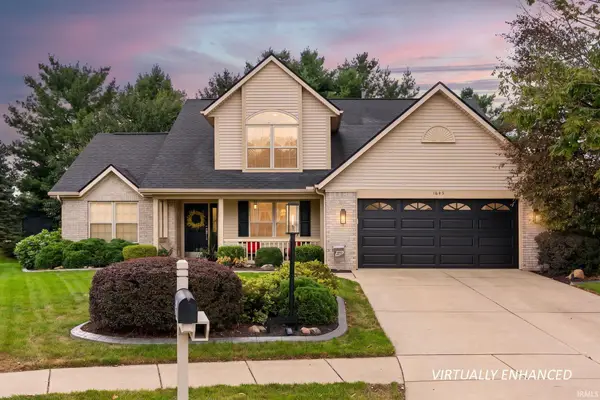 $359,900Active4 beds 3 baths1,995 sq. ft.
1645 Tabor Court, Lafayette, IN 47909
MLS# 202640615Listed by: RAECO REALTY - New
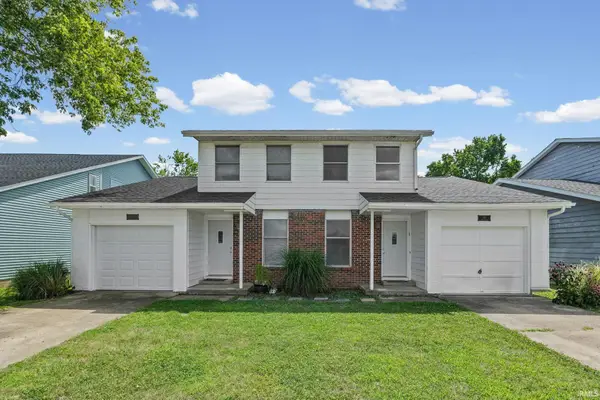 $349,999Active4 beds 4 baths2,362 sq. ft.
2417 State Street, Lafayette, IN 47905
MLS# 202640589Listed by: @PROPERTIES - New
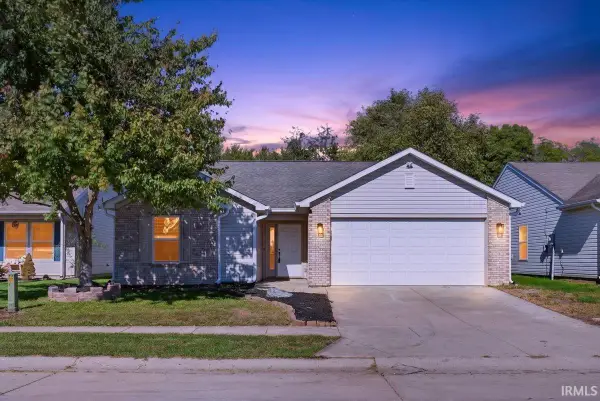 $315,000Active3 beds 2 baths1,492 sq. ft.
2816 Bond Drive, Lafayette, IN 47909
MLS# 202640582Listed by: TRUEBLOOD REAL ESTATE


Protect your home and budget from life's surprises with an Assurant Home Warranty, backed by a partner that supports you through every step of homeownership. Explore Plans.
© 2023 - 2026 ERA Franchise Systems LLC. All rights reserved. ERA Franchise Systems LLC fully supports the principles of the Fair Housing Act and the Equal Opportunity Act. ERA, ERA Real Estate powered, and their respective logos are registered service marks of ERA Franchise Systems LLC. Each office is independently owned and operated.