
718 S 10th Street, Lafayette, IN 47905
Local realty services provided by:ERA First Advantage Realty, Inc.
Listed by: alec williams
Office: heartland concept realty
MLS#:202636198
Source:Indiana Regional MLS
Price summary
- Price:$197,300
- Price per sq. ft.:$99.95
About this home
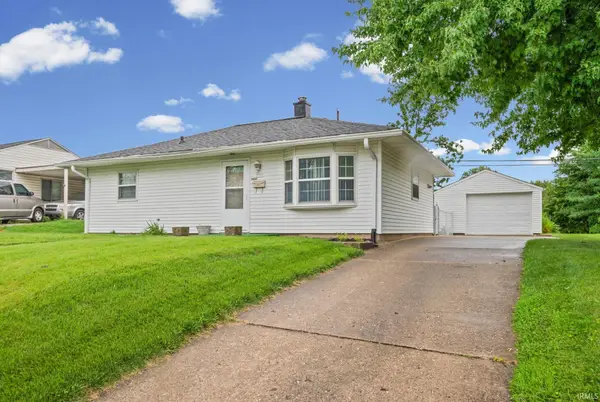
Some homes have a way of telling you they've been here a while. 718 S. 10th Street is one of them. You step onto the screened front porch first. It's the kind of space that slows you down, framed by hydrangeas and shaded by mature trees that have been here longer than most of the neighborhood. Inside, original hardwood floors run through the main living areas, catching afternoon light from large multi-pane windows. Arched doorways connect the living room and dining room — open, but still defined. The main floor bedroom keeps single-level living within reach. Upstairs, a second bedroom and a private den give you flexibility for however the day calls for it. The kitchen is bright and functional with white cabinetry, gas cooking, and a window that looks out to the backyard. The full bath carries the home's era forward with beadboard wainscoting and a pedestal sink. Roof, central air, furnace, and water heater all updated within the last eleven years.
Contact an agent
Home facts
- Year built:1868
- Subdivision & Development:None
- Listing ID #:202636198
- Added:1 day(s) ago
- Updated:September 03, 2026 at 03:43 AM
Rooms and interior
- Bedrooms:2
- Total bathrooms:1
- Full bathrooms:1
- Rooms Total:6
- Dining Description:Main Level
- Kitchen Description:Dishwasher, Microwave, On Main Level, Oven-Gas, Range-Gas, Refrigerator
- Basement Description:Unfinished
- Living area:1,574 sq. ft.
Heating and cooling
- Cooling:Central Air
- Heating:Conventional, Gas
Structure and exterior
- Year built:1868
- Building area:1,574 sq. ft.
- Lot area:0.15 Acres
- Lot Features:Level
- Architectural Style:Cabin/Cottage, One and Half Story
- Levels:1 1/2 Stories
Schools
- High school:Jefferson
- Middle school:Sunnyside/Tecumseh
- Elementary school:Oakland
Utilities
- Water:City
- Sewer:City
Finances and disclosures
- Price:$197,300
- Price per sq. ft.:$99.95
- Tax amount:$1,364
Features and amenities
- Laundry features:On Lower Level
Parking
- Parking description:Detached
- Garage spaces:1
New listings near 718 S 10th Street
- Coming Soon
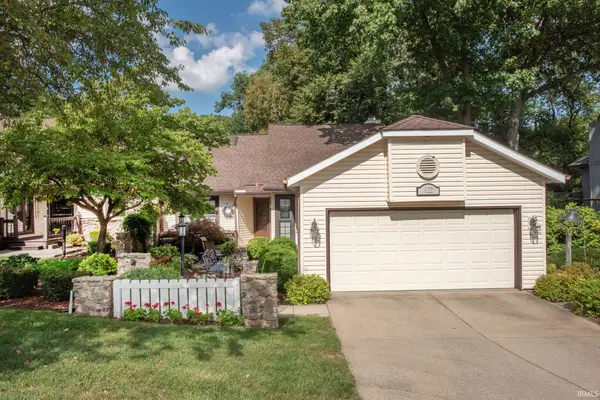 $329,000Coming Soon2 beds 2 baths2,220 sq. ft.
122 Windy Hill Drive, Lafayette, IN 47905
MLS# 202636160Listed by: F.C. TUCKER/SHOOK - New
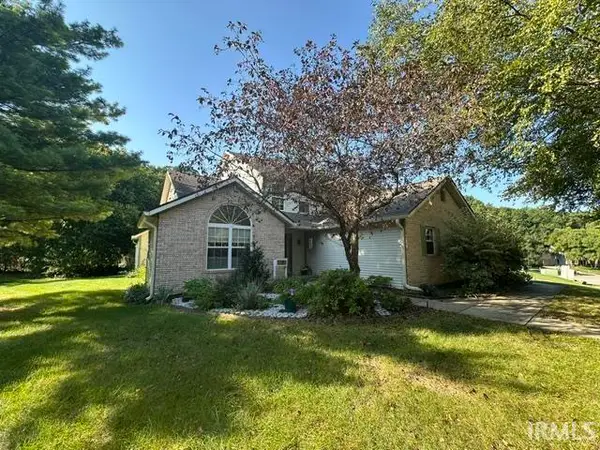 $449,000Active3 beds 4 baths3,681 sq. ft.
3545 Pintail Drive, Lafayette, IN 47904
MLS# 202636286Listed by: SUE O'BRIEN - TITAN RE - New
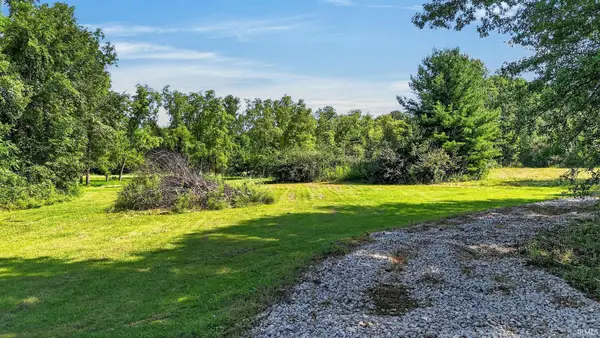 $175,000Active2.71 Acres
345 N 900 E, Lafayette, IN 47905
MLS# 202636259Listed by: TRUEBLOOD REAL ESTATE - New
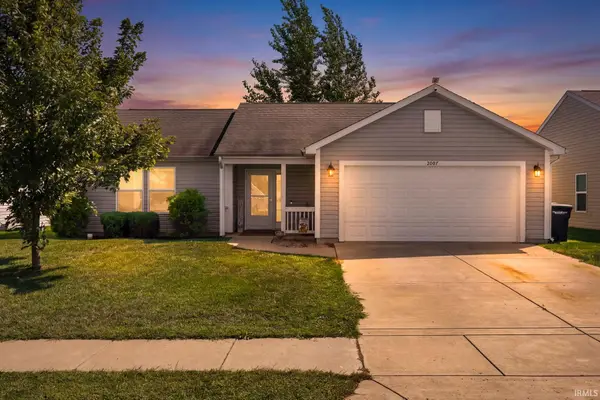 $299,900Active3 beds 2 baths1,440 sq. ft.
3007 Queencastle Drive, Lafayette, IN 47909
MLS# 202636133Listed by: RAECO REALTY - New
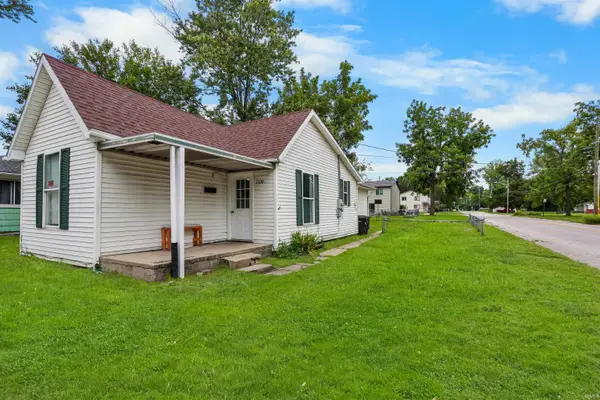 $209,500Active3 beds 2 baths1,082 sq. ft.
2320 Rogers Street, Lafayette, IN 47905
MLS# 202635988Listed by: KELLER WILLIAMS LAFAYETTE - New
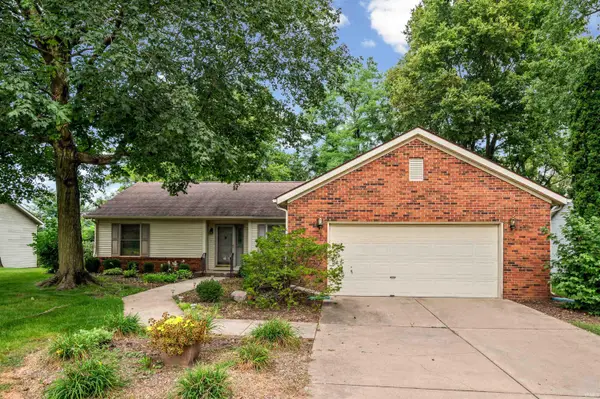 $299,900Active3 beds 2 baths1,726 sq. ft.
2300 Wigeon Drive, Lafayette, IN 47905
MLS# 202635998Listed by: KELLER WILLIAMS LAFAYETTE - New
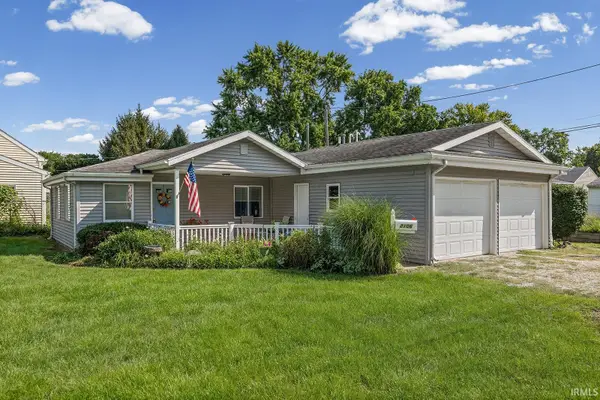 $200,000Active2 beds 1 baths1,074 sq. ft.
2106 Albany Street, Lafayette, IN 47904
MLS# 202635947Listed by: @PROPERTIES - New
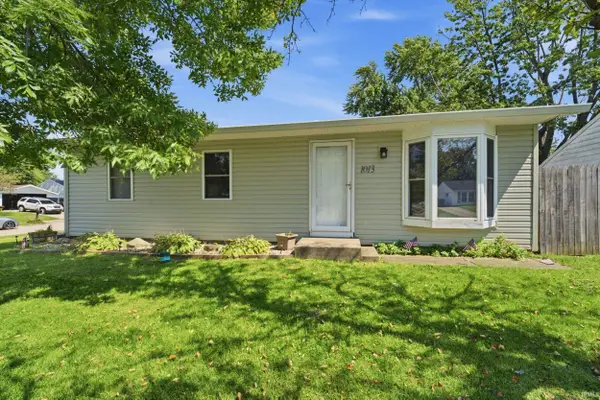 $220,000Active3 beds 1 baths912 sq. ft.
1013 Beaumont Drive, Lafayette, IN 47905
MLS# 202635950Listed by: ROSE GOLD REALTY - New
 $225,000Active3 beds 1 baths864 sq. ft.
3166 Longlois Drive, Lafayette, IN 47904
MLS# 202635962Listed by: BERKSHIREHATHAWAY HS IN REALTY


Protect your home and budget from life's surprises with an Assurant Home Warranty, backed by a partner that supports you through every step of homeownership. Explore Plans.
© 2023 - 2026 ERA Franchise Systems LLC. All rights reserved. ERA Franchise Systems LLC fully supports the principles of the Fair Housing Act and the Equal Opportunity Act. ERA, ERA Real Estate powered, and their respective logos are registered service marks of ERA Franchise Systems LLC. Each office is independently owned and operated.