
8851 Scottsville Road, Lafayette, IN 47119
Local realty services provided by:Schuler Bauer Real Estate ERA Powered
Listed by: carrie senn, christina kaufer
Office: legacy real estate
MLS#:2026012231
Source:IN_SIRA
Price summary
- Price:$620,000
- Price per sq. ft.:$184.47
About this home
Welcome to a truly one-of-a-kind property in beautiful STARLIGHT, IN, located in the Floyd Central School District! Situated on 1.65 acres, this remarkable 1871 home blends historic charm with modern comforts while preserving many original features. Beautiful wood floors flow throughout, adding warmth and character. The open kitchen features granite countertops, abundant workspace, and an upgraded AGA gas stove. The original living room wall and unique secret passage door add to the home’s history and charm. A first-floor bedroom with attached bath offers flexibility for a primary suite. Upstairs are 2 additional bedrooms, including the spacious main bedroom with 2 walk-in closets and a private balcony. Relax in the luxurious spa-like bathroom. The home also features an outside entrance cellar/storm shelter. Enjoy the outdoors with multiple entertaining areas including a patio, covered pavilion and awning, basketball court, plus open areas for a pool or garden. The impressive 3,300 sq. ft. pole barn includes a full office with separate entrance and 1,100+ sq. ft. apartment with 1 bedroom, full bath, kitchen, living room, laundry room, and sunroom with private entrance into apartment. Currently used as an Airbnb. With room for a home office, hobbies, entertaining, and more, this exceptional property offers space, versatility, and character you won’t find anywhere else! Property line on west side goes to fence line....
Contact an agent
Home facts
- Year built:1871
- Listing ID #:2026012231
- Added:1 day(s) ago
- Updated:October 02, 2026 at 10:50 PM
Rooms and interior
- Bedrooms:4
- Total bathrooms:3
- Full bathrooms:3
- Bathrooms Description:Bath in Primary Bedroom, Garden Tub/Roman Tub
- Kitchen Description:Dishwasher, Eat-in Kitchen, Microwave, Oven, Range, Refrigerator, Second Kitchen
- Living area:3,361 sq. ft.
Heating and cooling
- Cooling:Central Air
- Heating:Radiant
- Central air:Yes
Structure and exterior
- Year built:1871
- Building area:3,361 sq. ft.
- Lot area:1.65 Acres
- Lot Features:Garden
- Architectural Style:Two Story
- Construction Materials:Fiber Cement, Frame
- Exterior Features:Balcony, Landscaping, Patio, Porch
- Levels:2 Story
Utilities
- Water:Connected, Public
- Sewer:Septic Tank
Finances and disclosures
- Price:$620,000
- Price per sq. ft.:$184.47
- Tax amount:$3,616
Features and amenities
- Appliances:Dishwasher, Dryer, Microwave, Oven, Range, Refrigerator, Washer
- Laundry features:Dryer, Laundry Room, Main Level, Washer
- Amenities:Attic, Ceiling Fans, Home Office, In-Law Floorplan, Mud Room, Pantry, Storage, Sun Room, Utility Room, Walk-In Closet(s), Window Blinds
Parking
- Parking description:Garage Door Opener
- Garage:Yes
- Garage spaces:2
New listings near 8851 Scottsville Road
- Coming Soon
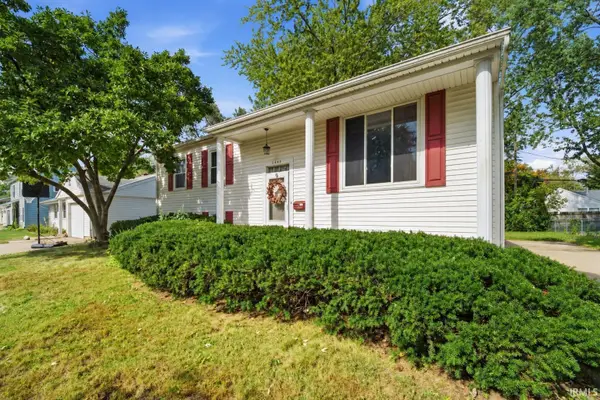 $230,000Coming Soon4 beds 2 baths2,000 sq. ft.
2400 Ottawa Drive, Lafayette, IN 47909
MLS# 202640810Listed by: KELLER WILLIAMS REALTY GROUP - New
 $199,900Active3 beds 2 baths1,584 sq. ft.
2006 Vinton Street, Lafayette, IN 47901
MLS# 202640972Listed by: THE WYMAN GROUP - New
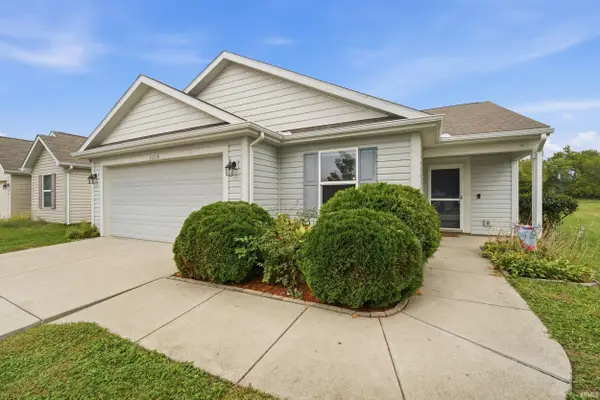 $295,000Active3 beds 2 baths1,408 sq. ft.
3110 Daugherty Drive, Lafayette, IN 47909
MLS# 202640976Listed by: F.C. TUCKER/SHOOK - New
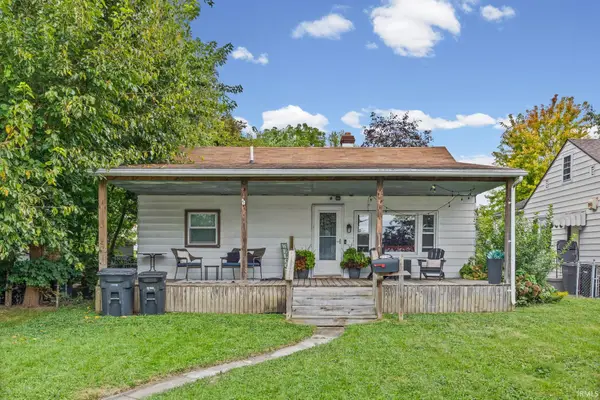 $219,000Active3 beds 1 baths960 sq. ft.
711 Park Avenue, Lafayette, IN 47904
MLS# 202640984Listed by: BERKSHIREHATHAWAY HS IN REALTY - New
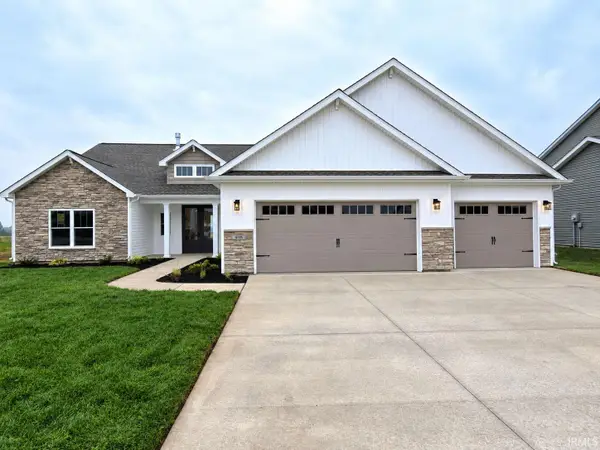 $459,900Active3 beds 2 baths2,094 sq. ft.
808 Ravenstone Drive, Lafayette, IN 47909
MLS# 202640941Listed by: F.C. TUCKER/SHOOK - New
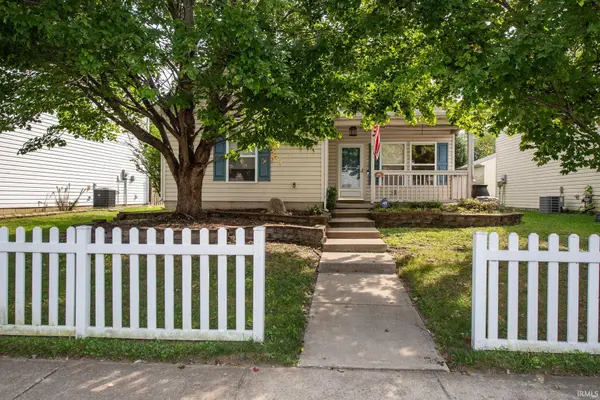 $264,900Active3 beds 2 baths1,350 sq. ft.
401 Erie Street, Lafayette, IN 47904
MLS# 202640951Listed by: F.C. TUCKER/SHOOK - New
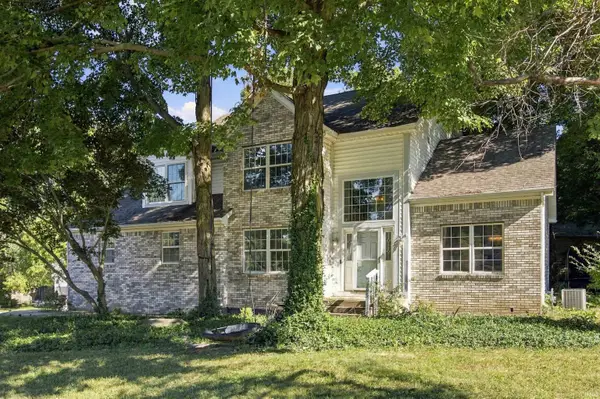 $335,000Active4 beds 3 baths2,301 sq. ft.
2301 Wigeon Drive, Lafayette, IN 47905
MLS# 202640883Listed by: KELLER WILLIAMS LAFAYETTE - New
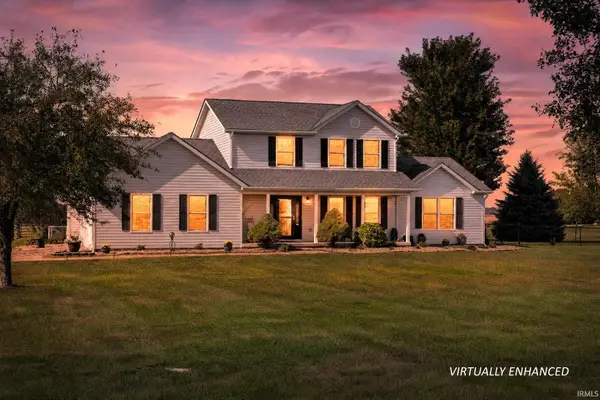 $719,000Active4 beds 4 baths2,241 sq. ft.
8900 Cornell Court, Lafayette, IN 47905
MLS# 202640891Listed by: RAECO REALTY - New
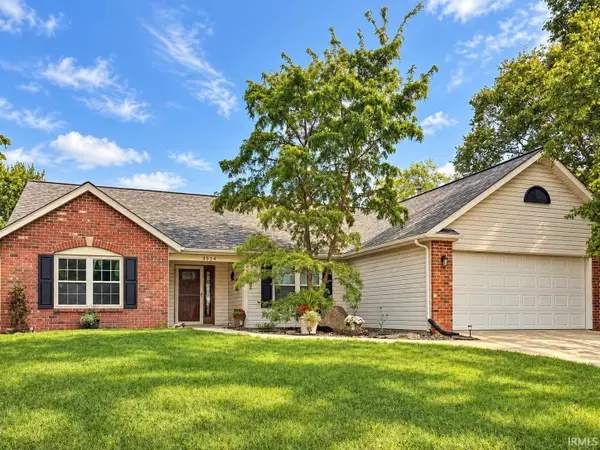 $314,900Active3 beds 2 baths1,910 sq. ft.
3524 Round Rock Circle, Lafayette, IN 47909
MLS# 202640898Listed by: THE REAL ESTATE AGENCY - Open Fri, 11am to 2pmNew
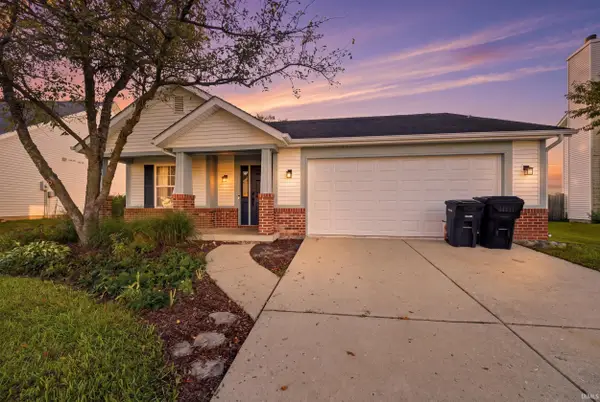 $275,000Active3 beds 2 baths1,206 sq. ft.
3311 Crosspoint Court S, Lafayette, IN 47909
MLS# 202640809Listed by: EXP REALTY, LLC


Protect your home and budget from life's surprises with an Assurant Home Warranty, backed by a partner that supports you through every step of homeownership. Explore Plans.
© 2023 - 2026 ERA Franchise Systems LLC. All rights reserved. ERA Franchise Systems LLC fully supports the principles of the Fair Housing Act and the Equal Opportunity Act. ERA, ERA Real Estate powered, and their respective logos are registered service marks of ERA Franchise Systems LLC. Each office is independently owned and operated.