
3510 Country Lane Ne, Lanesville, IN 47136
Local realty services provided by:Schuler Bauer Real Estate ERA Powered
3510 Country Lane Ne,Lanesville, IN 47136
$360,000
- 3 Beds
- 3 Baths
- 1,365 sq. ft.
- Single family
- Active
Listed by: patty rojan
Office: lopp real estate brokers
MLS#:2026011623
Source:IN_SIRA
Price summary
- Price:$360,000
- Price per sq. ft.:$263.74
About this home
*** NEW ROOF coming in September ***
Abundance of style & quality here in this custom built home. The open floorplan features cherry stained cabinets, granite, breakfast bar and a full complement of appliances in this kitchen. The beamed vaulted ceiling in this main area and luxury fireplace which is capable of heating the home, is flanked by Andersen windows all across the back of the home. Outstanding views and privacy of wooded serenity. The primary suite exits to the wrap around deck, has a huge walk-in closet and custom tile shower. The lower level walkout basement has a (mostly finished) full bath and is framed for easy finish of more space. The home features spray foam insulation, I-joists, dual fuel furnace, GAS RANGE & is located in a very quiet area of Lanesville. Approx 2 miles off I-64 & a mere 15 minutes drive to Louisville.
Contact an agent
Home facts
- Year built:2017
- Listing ID #:2026011623
- Added:1 day(s) ago
- Updated:September 17, 2026 at 02:11 PM
Rooms and interior
- Bedrooms:3
- Total bathrooms:3
- Full bathrooms:3
- Dining Description:Breakfast Bar
- Bathrooms Description:Bath in Primary Bedroom
- Kitchen Description:Dishwasher, Microwave, Oven, Range, Refrigerator
- Bedroom Description:Main Level Primary
- Basement:Yes
- Basement Description:Unfinished, Walk-Out Access
- Living area:1,365 sq. ft.
Heating and cooling
- Cooling:Central Air
- Heating:Forced Air, Heat Pump
- Central air:Yes
Structure and exterior
- Year built:2017
- Building area:1,365 sq. ft.
- Lot area:1.16 Acres
- Lot Features:Dead End
- Architectural Style:One Story
- Construction Materials:Brick, Frame, Stone, Vinyl Siding
- Exterior Features:Deck, Patio
- Foundation Description:Poured
- Levels:1 Story
Utilities
- Water:Connected, Public
- Sewer:Septic Tank
Finances and disclosures
- Price:$360,000
- Price per sq. ft.:$263.74
- Tax amount:$1,841
Features and amenities
- Appliances:Dishwasher, Microwave, Oven, Range, Refrigerator, Water Softener
- Laundry features:Laundry Room, Main Level
- Amenities:Ceiling Fans, Mud Room, Open Floorplan, Pantry, Thermal Windows, Utility Room, Walk-In Closet(s)
Parking
- Parking description:Attached, Garage, Garage Door Opener
- Garage:Yes
- Garage spaces:2
New listings near 3510 Country Lane Ne
- New
 $279,990Active4 beds 2 baths1,773 sq. ft.
6511 Calla Lilly Court, Lanesville, IN 47136
MLS# 2026011842Listed by: WJH BROKERAGE IN, LLC - New
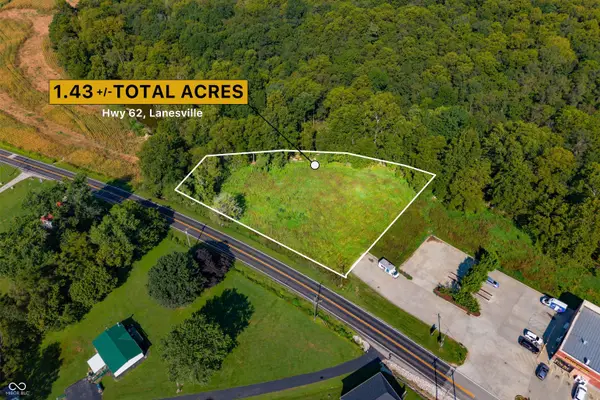 $39,900Active1.43 Acres
0 Highway 62 Ne At Crandall La Ne, Lanesville, IN 47136
MLS# 22125943Listed by: LAND PRO REALTY - New
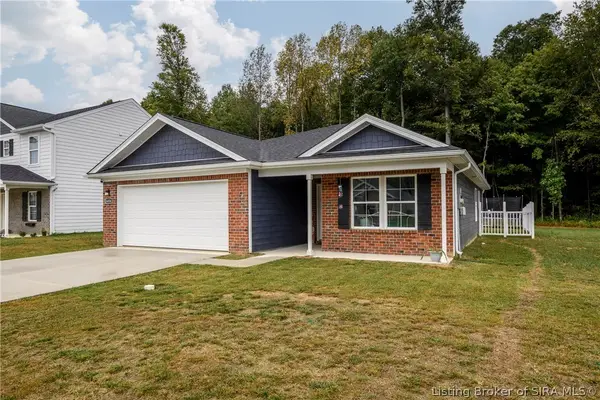 Listed by ERA$265,900Active3 beds 2 baths1,416 sq. ft.
6436 Calla Lilly Court, Lanesville, IN 47136
MLS# 2026011655Listed by: SCHULER BAUER REAL ESTATE SERVICES ERA POWERED (N - New
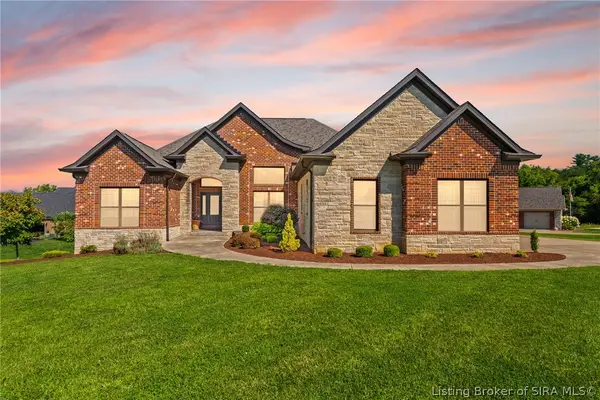 Listed by ERA$649,900Active4 beds 3 baths3,235 sq. ft.
1101 Beechwood Drive, Lanesville, IN 47136
MLS# 2026011592Listed by: SCHULER BAUER REAL ESTATE SERVICES ERA POWERED (N  $433,900Active4 beds 3 baths2,433 sq. ft.
7017 Oaken Lane, Lanesville, IN 47136
MLS# 2026011472Listed by: COLDWELL BANKER MCMAHAN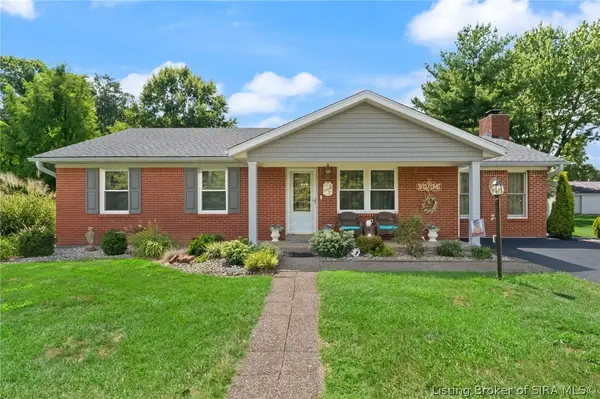 $414,900Active3 beds 2 baths1,650 sq. ft.
2085 Highway 11, Lanesville, IN 47136
MLS# 2026011371Listed by: LOPP REAL ESTATE BROKERS $485,000Active3 beds 3 baths3,142 sq. ft.
7787 Corydon Ridge Road, Lanesville, IN 47136
MLS# 2026011252Listed by: KELLER WILLIAMS REALTY CONSULTANTS $645,900Active5 beds 4 baths3,463 sq. ft.
1207 Crones Hill, Lanesville, IN 47136
MLS# 202635355Listed by: MAINSTREET REALTORS $645,900Active5 beds 4 baths3,463 sq. ft.
1207 Crones Hill Road, Lanesville, IN 47136
MLS# 2026010562Listed by: MAINSTREET REALTORS


Protect your home and budget from life's surprises with an Assurant Home Warranty, backed by a partner that supports you through every step of homeownership. Explore Plans.
© 2023 - 2026 ERA Franchise Systems LLC. All rights reserved. ERA Franchise Systems LLC fully supports the principles of the Fair Housing Act and the Equal Opportunity Act. ERA, ERA Real Estate powered, and their respective logos are registered service marks of ERA Franchise Systems LLC. Each office is independently owned and operated.