
2312 Cherry Drive, Madison, IN 47250
Local realty services provided by:Schuler Bauer Real Estate ERA Powered
2312 Cherry Drive,Madison, IN 47250
$239,900
- 3 Beds
- 3 Baths
- 1,880 sq. ft.
- Single family
- Active
Listed by: jacqueline greene
Office: coldwell banker harrell & asso
MLS#:2026011427
Source:IN_SIRA
Price summary
- Price:$239,900
- Price per sq. ft.:$127.61
About this home
This well-cared-for home has been loved by the same owner for over 40 years and is ready for its next owner to love and enjoy. With the newer roof (2 yrs), it is situated on a corner lot in a quiet neighborhood with sidewalks and dead-end street, the location borders a highly desirable elementary school and offers convenient access to everything Madison has to offer. Key features of this all brick, single-level home include a screened-in porch directly off the kitchen, perfect for morning coffee or quiet evenings, spacious rooms throughout, including a formal dining room that can also serve as a sizable home office, a cozy living room featuring a wood burning fireplace with an added gas line, and modern convenience with newer kitchen appliances. And a bonus - Storm shelter under the floor of the garage that accommodates up to 6 people. Schedule a viewing of this wonderful property before it's gone!
Contact an agent
Home facts
- Year built:1975
- Subdivision & Development:Cherry Valley
- Listing ID #:2026011427
- Added:1 day(s) ago
- Updated:September 04, 2026 at 05:49 PM
Rooms and interior
- Bedrooms:3
- Total bathrooms:3
- Full bathrooms:2
- Half bathrooms:1
- Dining Description:Separate Formal Dining Room
- Bathrooms Description:Bath in Primary Bedroom, Separate Shower
- Kitchen Description:Eat-in Kitchen, Oven, Range, Refrigerator, Self-Cleaning Oven
- Bedroom Description:Main Level Primary
- Basement:Yes
- Basement Description:Sump Pump
- Living area:1,880 sq. ft.
Heating and cooling
- Cooling:Central Air
- Heating:Heat Pump
- Central air:Yes
Structure and exterior
- Roof:Shingle
- Year built:1975
- Building area:1,880 sq. ft.
- Lot area:0.37 Acres
- Lot Features:Corner Lot, Dead End
- Architectural Style:One Story
- Construction Materials:Brick, Frame
- Exterior Features:Covered, Deck, Enclosed, Landscaping, Porch
- Foundation Description:Block
- Levels:1 Story
Utilities
- Water:Connected, Public
Finances and disclosures
- Price:$239,900
- Price per sq. ft.:$127.61
- Tax amount:$1,998
Features and amenities
- Appliances:Dryer, Oven, Range, Refrigerator, Self Cleaning Oven, Washer, Water Softener
- Laundry features:Dryer, Laundry Room, Main Level, Washer
- Amenities:Entrance Foyer, Mud Room, Pantry, Storage, Utility Room
Parking
- Parking description:Attached, Garage
- Garage:Yes
- Garage spaces:2
New listings near 2312 Cherry Drive
- New
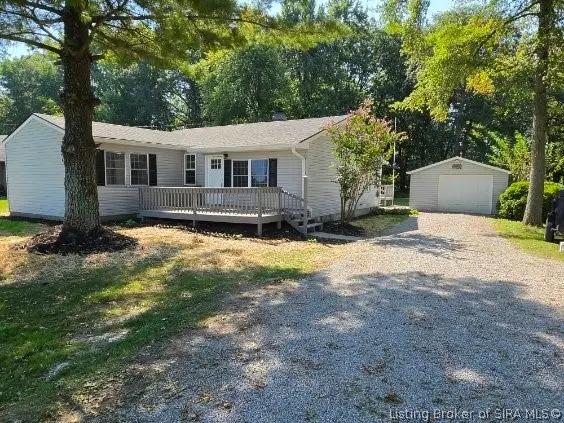 $274,900Active4 beds 2 baths1,478 sq. ft.
152 E Cr 350 N, Madison, IN 47250
MLS# 2026011539Listed by: COLDWELL BANKER HARRELL & ASSO - New
 $274,000Active3 beds 2 baths1,784 sq. ft.
1541 N Rykers Ridge, Madison, IN 47250
MLS# 2026011439Listed by: LEGACY LAND USE & REALTY - New
 $699,000Active3 beds 2 baths2,904 sq. ft.
2334 E Telegraph Hill Road, Madison, IN 47250
MLS# 2026011432Listed by: LEGACY LAND USE & REALTY - New
 $589,000Active4 beds 3 baths1,914 sq. ft.
1717 Clinton Street, Madison, IN 47250
MLS# 2026011451Listed by: CENTURY 21 RIVER VALLEY - New
 $189,900Active3 beds 1 baths1,101 sq. ft.
1667 E Wehner Drive, Madison, IN 47250
MLS# 2026011479Listed by: XO REALTY, INC - New
 $309,000Active3 beds 3 baths2,024 sq. ft.
309 Laurel Lane, Madison, IN 47250
MLS# 2026011433Listed by: COLDWELL BANKER HARRELL & ASSO - New
 $129,900Active3 beds 1 baths1,040 sq. ft.
1924 Locust St, Madison, IN 47250
MLS# 1727969Listed by: EXP REALTY LLC - New
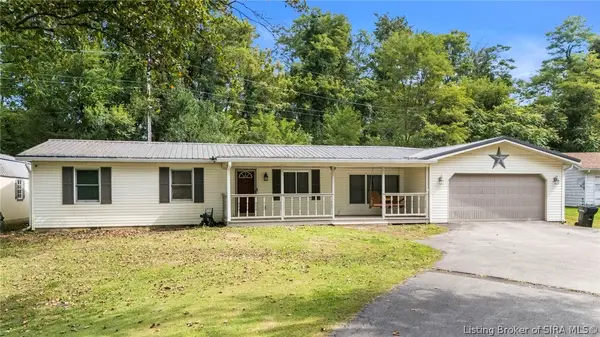 $242,500Active3 beds 1 baths1,272 sq. ft.
2518 Franks Drive, Madison, IN 47250
MLS# 2026011435Listed by: EXP REALTY, LLC - New
 $289,900Active3 beds 2 baths1,374 sq. ft.
3115 N Sr 7, Madison, IN 47250
MLS# 1727904Listed by: EXP REALTY LLC


Protect your home and budget from life's surprises with an Assurant Home Warranty, backed by a partner that supports you through every step of homeownership. Explore Plans.
© 2023 - 2026 ERA Franchise Systems LLC. All rights reserved. ERA Franchise Systems LLC fully supports the principles of the Fair Housing Act and the Equal Opportunity Act. ERA, ERA Real Estate powered, and their respective logos are registered service marks of ERA Franchise Systems LLC. Each office is independently owned and operated.