
2025 Deer Lake Drive, Martinsville, IN 46151
Local realty services provided by:Schuler Bauer Real Estate ERA Powered
2025 Deer Lake Drive,Martinsville, IN 46151
$395,000
- 3 Beds
- 3 Baths
- 2,307 sq. ft.
- Single family
- Active
Listed by: kim richter
Office: the stewart home group
MLS#:22136681
Source:IN_MIBOR | Licensed in Indiana
Price summary
- Price:$395,000
- Price per sq. ft.:$130.92
About this home
Welcome home to Legendary Hills in Martinsville! Situated on a spacious .80 acre lot, this charming 3 bedroom, 2.5 bath home offers the perfect blend of comfort, space and privacy. Step inside to find beautiful hardwood floors and tall ceilings that create an open, inviting atmosphere. The sunroom provides the perfect spot to enjoy your morning coffee, unwind after a long day, or simply take in the views of your backyard. Additional space in the basement offers endless possibilities for a recreation area, home office, hobby space, or extra storage. Outside, the fenced in yard offers plenty of room for pets, entertaining or enjoying the outdoors. With nearly an acre to call your own, you'll love the space and possibilities this property has to offer. Don't miss your opportunity to make this Legendary Hills home yours! More pictures coming soon!
Contact an agent
Home facts
- Year built:1994
- Subdivision & Development:Legendary Hills
- Listing ID #:22136681
- Added:2 day(s) ago
- Updated:November 19, 2026 at 03:52 PM
Rooms and interior
- Bedrooms:3
- Total bathrooms:3
- Full bathrooms:2
- Half bathrooms:1
- Dining Description:Formal Dining Room
- Kitchen Description:Dishwasher, Electric Oven, Microwave Hood, Refrigerator
- Basement:Yes
- Basement Description:Basement, Unfinished
- Living area:2,307 sq. ft.
Heating and cooling
- Cooling:Central Electric
- Heating:Forced Air
- Central air:Yes
Structure and exterior
- Year built:1994
- Building area:2,307 sq. ft.
- Lot area:0.8 Acres
- Architectural Style:Victorian
- Construction Materials:Wood Siding
- Foundation Description:Concrete Perimeter, Crawl Space
Utilities
- Water:Public Water
Finances and disclosures
- Price:$395,000
- Price per sq. ft.:$130.92
Features and amenities
- Appliances:Refrigerator
Parking
- Garage:Yes
- Garage spaces:2
New listings near 2025 Deer Lake Drive
- New
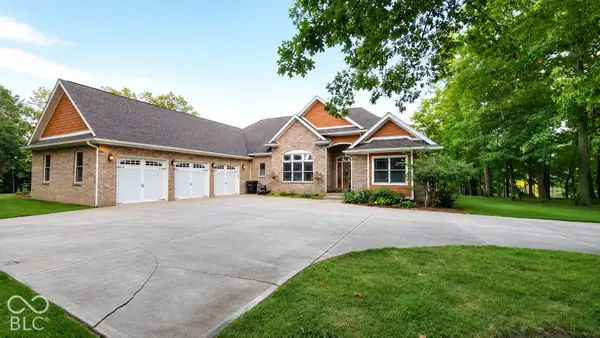 $787,000Active4 beds 5 baths5,128 sq. ft.
2975 Golf Course Drive, Martinsville, IN 46151
MLS# 22136964Listed by: MEJIA REALTY LLC - New
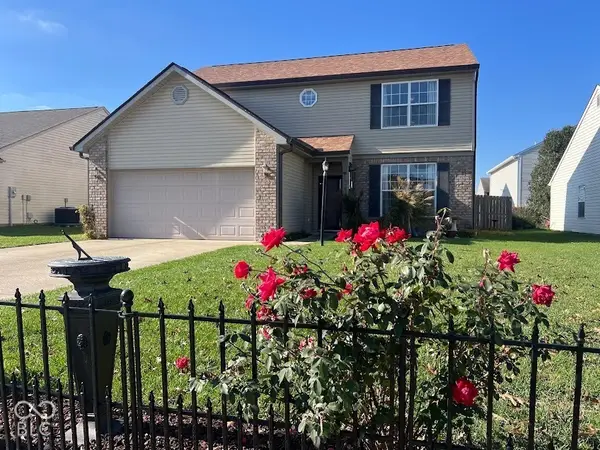 $250,000Active4 beds 3 baths2,657 sq. ft.
1418 Wigwam Lane, Martinsville, IN 46151
MLS# 22136783Listed by: EXP REALTY, LLC - New
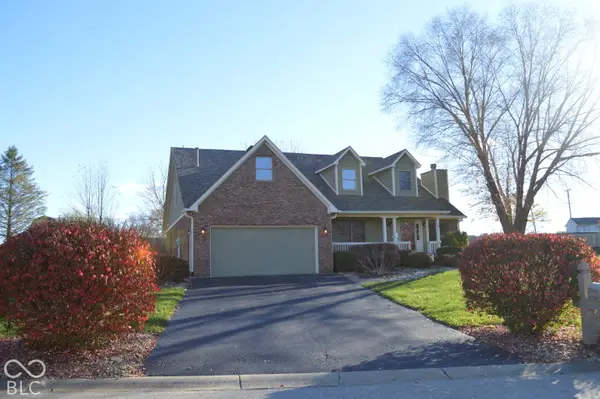 $430,000Active4 beds 3 baths3,256 sq. ft.
2905 Morgan Trail, Martinsville, IN 46151
MLS# 22136581Listed by: NEW START HOME REALTY, LLC - New
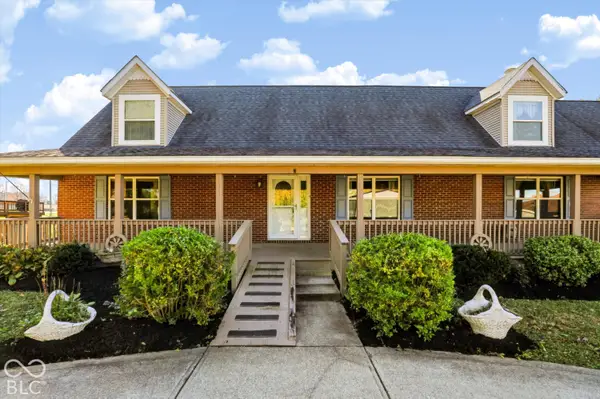 $485,000Active4 beds 5 baths4,478 sq. ft.
4175 Arnold Avenue, Martinsville, IN 46151
MLS# 22135793Listed by: KELLER WILLIAMS INDY METRO PARTNERS - Open Sun, 12 to 2pmNew
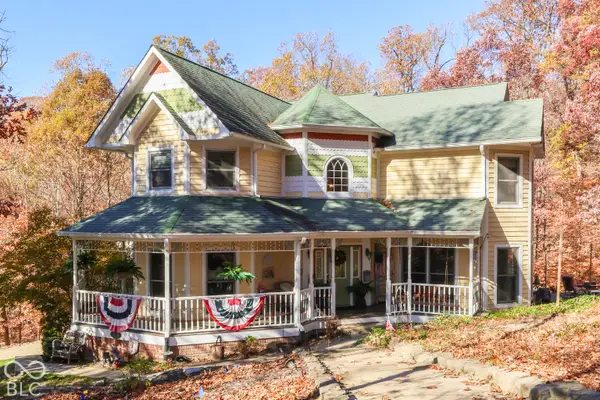 $649,000Active4 beds 4 baths3,555 sq. ft.
1894 E Essex Court, Martinsville, IN 46151
MLS# 22135879Listed by: THE MODGLIN GROUP - New
 $279,900Active3 beds 2 baths1,344 sq. ft.
8450 Hilltop Lane, Martinsville, IN 46151
MLS# 22134756Listed by: WEICHERT, REALTORS-TRALEE PROP 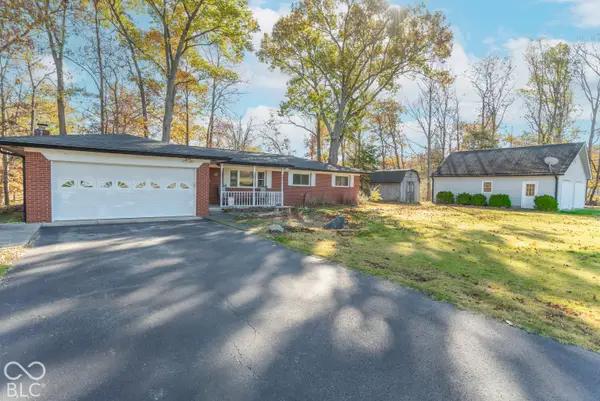 $190,000Pending3 beds 2 baths1,412 sq. ft.
5825 Paradise Drive, Martinsville, IN 46151
MLS# 22135269Listed by: F.C. TUCKER COMPANY- New
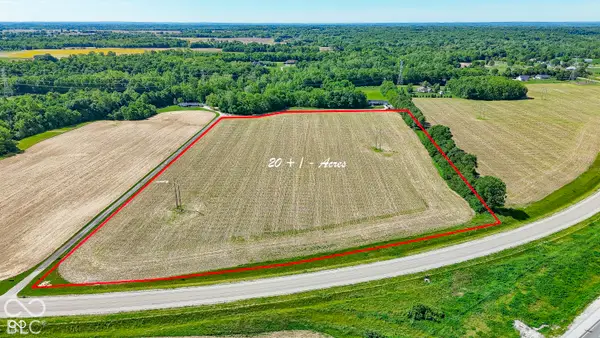 $361,708Active20.67 Acres
7892 N Whiteland Road, Martinsville, IN 46151
MLS# 22135846Listed by: CENTURY 21 SCHEETZ - New
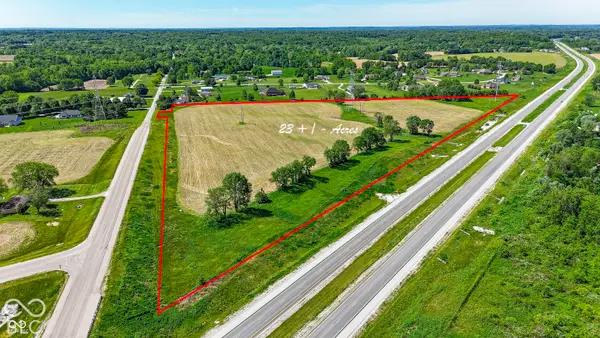 $418,250Active23.9 Acres
00E S Sr 37, Martinsville, IN 46151
MLS# 22135847Listed by: CENTURY 21 SCHEETZ


Protect your home and budget from life's surprises with an Assurant Home Warranty, backed by a partner that supports you through every step of homeownership. Explore Plans.
© 2023 - 2026 ERA Franchise Systems LLC. All rights reserved. ERA Franchise Systems LLC fully supports the principles of the Fair Housing Act and the Equal Opportunity Act. ERA, ERA Real Estate powered, and their respective logos are registered service marks of ERA Franchise Systems LLC. Each office is independently owned and operated.