
1418 Wigwam Lane, Martinsville, IN 46151
Local realty services provided by:Schuler Bauer Real Estate ERA Powered
Listed by: heather mckinney
Office: exp realty, llc.
MLS#:22136783
Source:IN_MIBOR | Licensed in Indiana
Price summary
- Price:$250,000
- Price per sq. ft.:$136.54
About this home
Home sweet home! This beautiful 4 bedroom 2.5 bath well maintained home built in 2006 comes with a one year warranty that includes HVAC, etc. 1418 Wigwam Lane in Martinsville, IN, is a 3 minute walk to South Elementary School and a short drive to Lake Lemon. Take in views of the nearby State Forestry while still being centrally located between Bloomington and Indianapolis via Hwy 69. Spanning two stories, there is ample flexibility to designate space for rest, work, or hobbies, ensuring every member or guest of the household has their needs met. The property includes an attached two car garage with utility sink, practical storage and convenient access to your vehicles. The 5,968-square-foot lot has a large private fenced in backyard with patio and a covered accessible front porch. Schedule your private tour of your future home complete with a spacious primary ensuite that has double sinks and an expansive walk-in closet. Numerous amazing restaurants and stores are conveniently less than three miles and two golf courses within 5 miles. Featuring a new sliding glass door, new roof and new flooring....
Contact an agent
Home facts
- Year built:2006
- Subdivision & Development:Indian Creek Village
- Listing ID #:22136783
- Added:2 day(s) ago
- Updated:November 19, 2026 at 09:44 PM
Rooms and interior
- Bedrooms:4
- Total bathrooms:3
- Full bathrooms:2
- Half bathrooms:1
- Dining Description:Formal Dining Room
- Kitchen Description:Dishwasher, Disposal, Electric Oven, Microwave Hood, Refrigerator
- Living area:1,831 sq. ft.
Heating and cooling
- Cooling:Heat Pump
- Heating:Electric, Heat Pump
Structure and exterior
- Year built:2006
- Building area:1,831 sq. ft.
- Lot area:0.14 Acres
- Construction Materials:Brick, Vinyl With Brick
- Exterior Features:Lighting
- Foundation Description:Slab
Schools
- High school:Martinsville High School
- Elementary school:South Elementary School of Comm
Utilities
- Water:Public Water
Finances and disclosures
- Price:$250,000
- Price per sq. ft.:$136.54
Features and amenities
- Appliances:Refrigerator, Smoke Alarm
- Amenities:Wood Work Painted
Parking
- Garage:Yes
- Garage spaces:2
New listings near 1418 Wigwam Lane
- Open Sun, 1 to 3pmNew
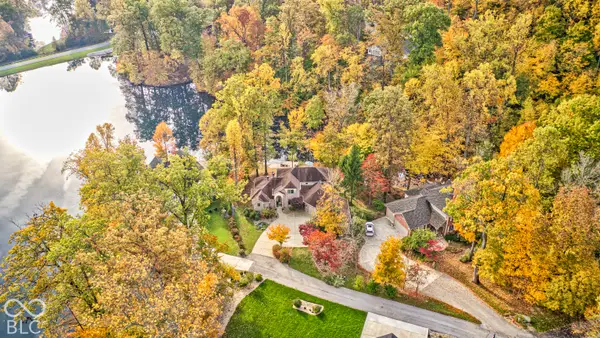 $693,000Active4 beds 4 baths4,895 sq. ft.
1869 E York Court, Martinsville, IN 46151
MLS# 22133975Listed by: F.C. TUCKER COMPANY - New
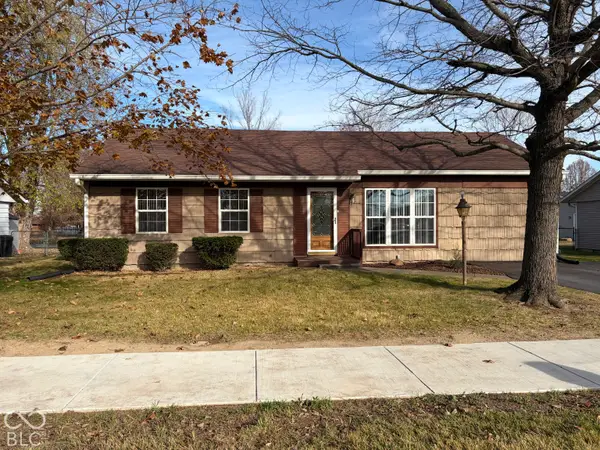 $170,000Active2 beds 2 baths1,250 sq. ft.
510 Duo Drive, Martinsville, IN 46151
MLS# 22137243Listed by: BENNETT REALTY - New
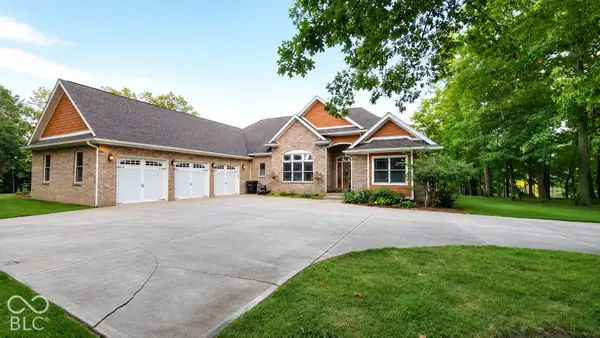 $787,000Active4 beds 5 baths5,128 sq. ft.
2975 Golf Course Drive, Martinsville, IN 46151
MLS# 22136964Listed by: MEJIA REALTY LLC - New
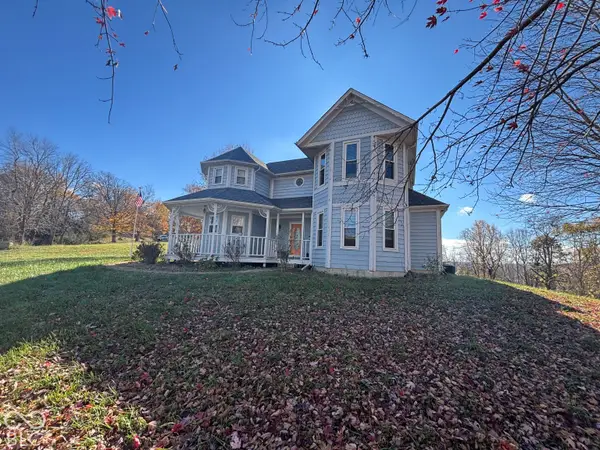 $395,000Active3 beds 3 baths2,307 sq. ft.
2025 Deer Lake Drive, Martinsville, IN 46151
MLS# 22136681Listed by: THE STEWART HOME GROUP - New
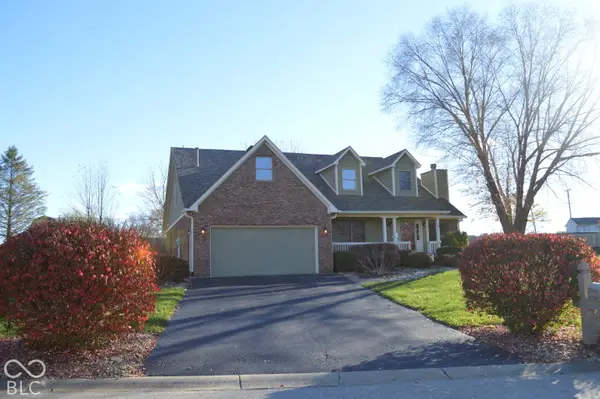 $430,000Active4 beds 3 baths3,256 sq. ft.
2905 Morgan Trail, Martinsville, IN 46151
MLS# 22136581Listed by: NEW START HOME REALTY, LLC - New
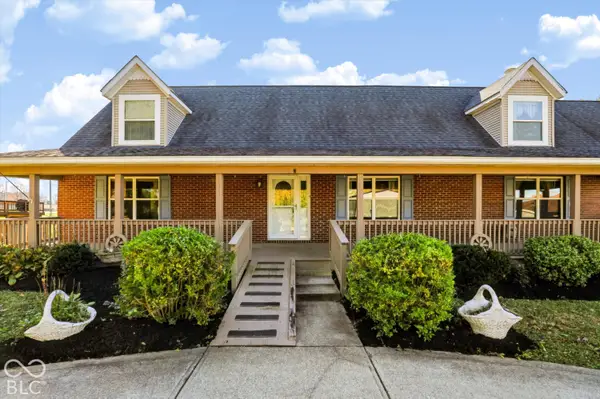 $485,000Active4 beds 5 baths4,478 sq. ft.
4175 Arnold Avenue, Martinsville, IN 46151
MLS# 22135793Listed by: KELLER WILLIAMS INDY METRO PARTNERS - Open Sun, 12 to 2pmNew
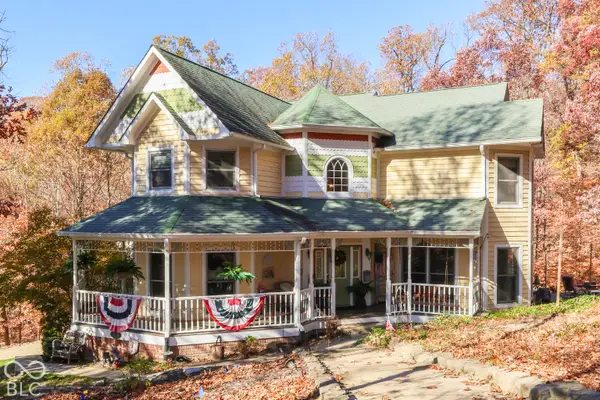 $649,000Active4 beds 4 baths3,555 sq. ft.
1894 E Essex Court, Martinsville, IN 46151
MLS# 22135879Listed by: THE MODGLIN GROUP - Open Sat, 12am to 3pmNew
 $279,900Active3 beds 2 baths1,344 sq. ft.
8450 Hilltop Lane, Martinsville, IN 46151
MLS# 22134756Listed by: WEICHERT, REALTORS-TRALEE PROP 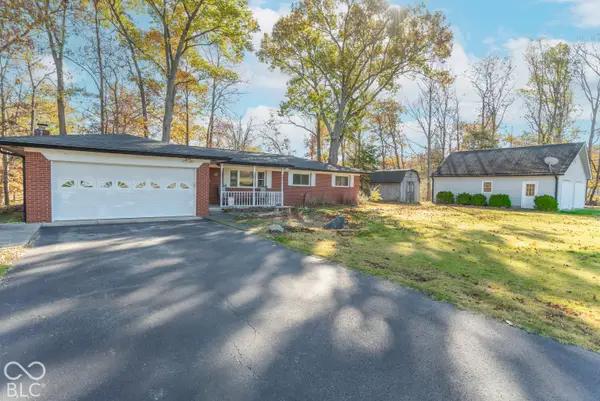 $190,000Pending3 beds 2 baths1,412 sq. ft.
5825 Paradise Drive, Martinsville, IN 46151
MLS# 22135269Listed by: F.C. TUCKER COMPANY


Protect your home and budget from life's surprises with an Assurant Home Warranty, backed by a partner that supports you through every step of homeownership. Explore Plans.
© 2023 - 2026 ERA Franchise Systems LLC. All rights reserved. ERA Franchise Systems LLC fully supports the principles of the Fair Housing Act and the Equal Opportunity Act. ERA, ERA Real Estate powered, and their respective logos are registered service marks of ERA Franchise Systems LLC. Each office is independently owned and operated.