
2225 Cramertown, Martinsville, IN 46151
Local realty services provided by:Schuler Bauer Real Estate ERA Powered
Listed by: nancy warfield, cynthia fay
Office: f.c. tucker company
MLS#:22121399
Source:IN_MIBOR | Licensed in Indiana
Price summary
- Price:$325,000
- Price per sq. ft.:$168.92
About this home
Imagine waking up to sweeping views of green fields, enjoying coffee on the deck and ending the day beneath the pavilion lights all while living just minutes from town. Set on nearly an acre, this inviting 2 bedroom, 2 bath home offers the country lifestyle you've been dreaming of without giving up everyday convenience. Inside, Pella windows showcase the beautiful surroundings, and the updated kitchen features newer appliances, including an induction range with an air fry option for the oven. The spacious primary bedroom opens directly to a private deck, while the finished upper level offers wonderful flexibility for an additional bedroom, home office, recreation room or creative retreat. Outside, you'll find multiple decks, a pavilion on a concrete pad, an RV hookup, fenced yard space, a storage shed and an expansive concrete driveway. Home is equipped with a manual transfer switch for a home generator. Grow your own produce in the established 15x30 garden plot and enjoy two apple trees, two blackberry bushes and a small grapevine. Bring your chickens and chicken coop, chicken run is coop ready. With wide open views, room to breathe and town just a short drive away, this is more than a house, it's the country home you've been waiting for....
Contact an agent
Home facts
- Year built:1940
- Subdivision & Development:No Subdivision
- Listing ID #:22121399
- Added:45 day(s) ago
- Updated:October 05, 2026 at 10:30 AM
Rooms and interior
- Bedrooms:2
- Total bathrooms:2
- Full bathrooms:2
- Dining Description:Dining Combo/Kitchen
- Kitchen Description:Convection Oven, Dishwasher, ENERGY STAR Qualified Appliances, Electric Cooktop, Electric Oven, Refrigerator
- Basement:Yes
- Basement Description:Basement, Unfinished
- Living area:1,196 sq. ft.
Heating and cooling
- Cooling:Central Electric
- Heating:Propane
- Central air:Yes
Structure and exterior
- Year built:1940
- Building area:1,196 sq. ft.
- Lot area:0.9 Acres
- Construction Materials:Vinyl Siding
- Exterior Features:Balcony
- Foundation Description:Concrete Perimeter
Schools
- High school:Martinsville High School
- Middle school:John R. Wooden Middle School
- Elementary school:South Elementary School of Comm
Finances and disclosures
- Price:$325,000
- Price per sq. ft.:$168.92
Features and amenities
- Appliances:Refrigerator, Washer, Water Heater
- Laundry features:Dryer, Washer
New listings near 2225 Cramertown
 $20,000Pending0.18 Acres
TBD S Sycamore Street, Martinsville, IN 46151
MLS# 22109497Listed by: CARPENTER, REALTORS- New
 $449,000Active2 beds 3 baths1,790 sq. ft.
11131 Mcclure Road, Martinsville, IN 46151
MLS# 22127156Listed by: THE STEWART HOME GROUP - New
 $199,900Active3 beds 1 baths1,288 sq. ft.
384 W Harrison Street, Martinsville, IN 46151
MLS# 22129607Listed by: THE MODGLIN GROUP - New
 $9,990Active0.56 Acres
0 Sunderland Drive, Martinsville, IN 46151
MLS# 22129437Listed by: F.C. TUCKER COMPANY - New
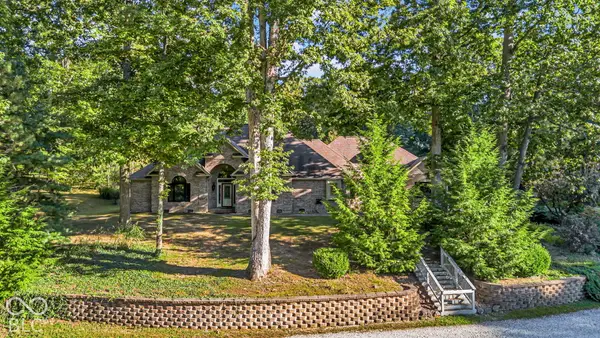 $649,900Active4 beds 3 baths3,473 sq. ft.
6545 W Twin Lakes Drive, Martinsville, IN 46151
MLS# 22129028Listed by: F.C. TUCKER COMPANY - New
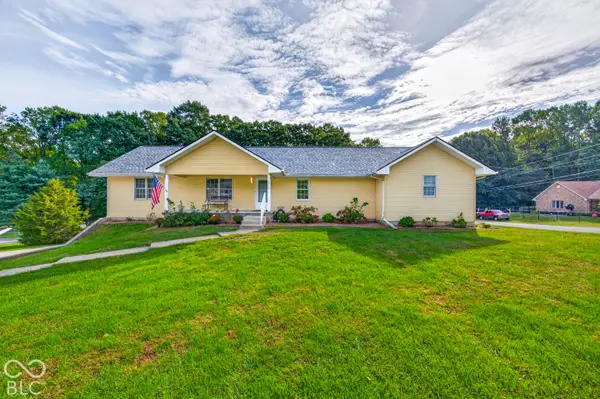 $485,000Active3 beds 3 baths3,292 sq. ft.
3598 E Rembrandt Drive, Martinsville, IN 46151
MLS# 22129400Listed by: CARPENTER, REALTORS - New
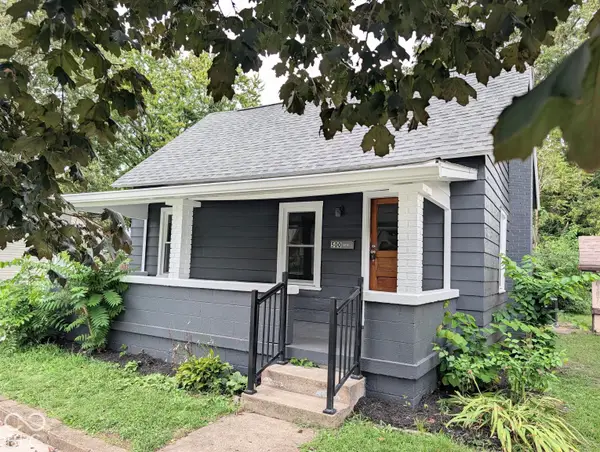 $179,900Active3 beds 1 baths946 sq. ft.
500 W Pike Street, Martinsville, IN 46151
MLS# 22126261Listed by: NEW START HOME REALTY, LLC - New
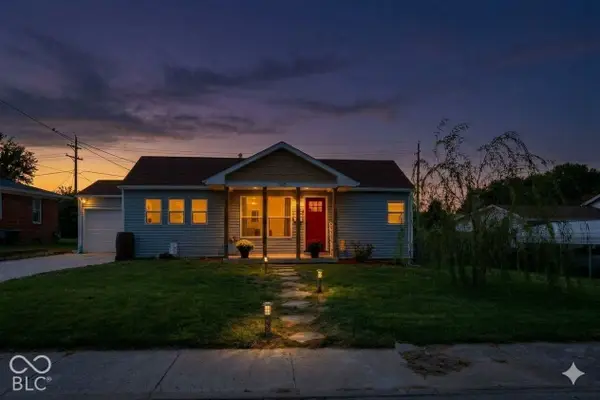 $185,000Active3 beds 1 baths1,010 sq. ft.
760 S Marion Street, Martinsville, IN 46151
MLS# 22128693Listed by: F.C. TUCKER COMPANY - New
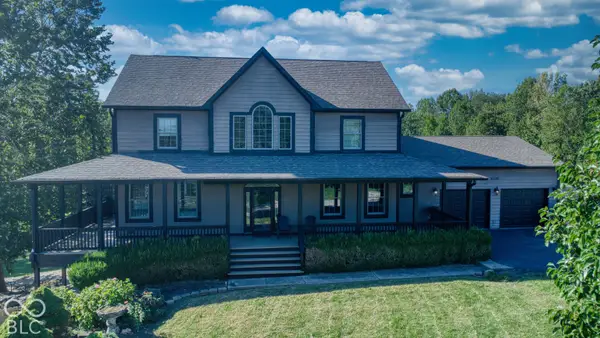 $620,000Active3 beds 4 baths3,472 sq. ft.
4590 Turkey Track Road, Martinsville, IN 46151
MLS# 22128808Listed by: NEW START HOME REALTY, LLC 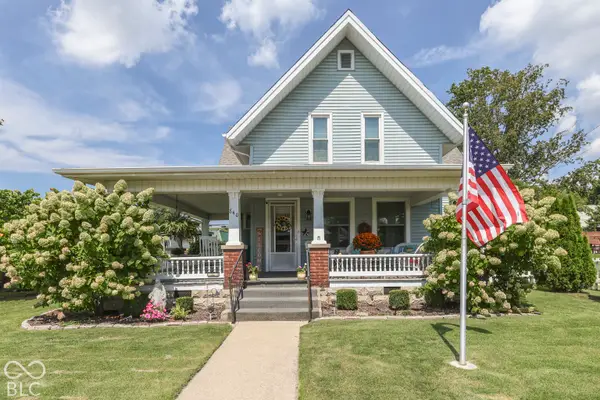 $324,900Pending4 beds 2 baths1,906 sq. ft.
840 E Washington Street, Martinsville, IN 46151
MLS# 22128664Listed by: KELLER WILLIAMS INDY METRO PARTNERS


Protect your home and budget from life's surprises with an Assurant Home Warranty, backed by a partner that supports you through every step of homeownership. Explore Plans.
© 2023 - 2026 ERA Franchise Systems LLC. All rights reserved. ERA Franchise Systems LLC fully supports the principles of the Fair Housing Act and the Equal Opportunity Act. ERA, ERA Real Estate powered, and their respective logos are registered service marks of ERA Franchise Systems LLC. Each office is independently owned and operated.