
11131 Mcclure Road, Martinsville, IN 46151
Local realty services provided by:Schuler Bauer Real Estate ERA Powered
Listed by: lorie blythe
Office: the stewart home group
MLS#:22127156
Source:IN_MIBOR | Licensed in Indiana
Price summary
- Price:$449,000
- Price per sq. ft.:$167.23
About this home
Charming cobblestone ranch-style cottage situated on 2.44 acres with beautiful country views and plenty of room to spread out! Built in 1948, this unique 2-bedroom, 2.5-bath home offers loads of character along with several flexible spaces that could potentially be converted into a third bedroom. An unfinished basement provides excellent additional storage. Enjoy the peaceful rural setting from the welcoming front porch, back composite covered porch, or open patio overlooking the property and surrounding countryside. The paved asphalt driveway leads to a spacious 29' x 21' detached garage, plus two large pole barns (Morton Building 48'X54') & (Graber Building 40'X45') offering exceptional space for vehicles, equipment, hobbies, a boat, RV, or all those extra toys. One of the barns includes an office, half bath, and a working fuel-oil furnace, making it an especially versatile space for a workshop or hobby area. Outdoor fuel tanks and pumps are negotiable and can be removed if the buyer prefers. Beautiful landscaping and an included playset add to the appeal of this special property. Whether you're dreaming of a small hobby farm, need room for a car collection, want workshop space, or simply appreciate having extra storage and acreage, this property offers possibilities that are hard to find. Definitely a must-see! Easy access to I-70....
Contact an agent
Home facts
- Year built:1947
- Subdivision & Development:No Subdivision
- Listing ID #:22127156
- Added:1 day(s) ago
- Updated:October 05, 2026 at 03:10 PM
Rooms and interior
- Bedrooms:2
- Total bathrooms:3
- Full bathrooms:2
- Half bathrooms:1
- Dining Description:Dining Combo/Kitchen
- Kitchen Description:Dishwasher, Disposal, Electric Cooktop, Free-Standing Freezer, Microwave, Oven, Refrigerator
- Basement:Yes
- Basement Description:Basement, Partial, Storage Space, Unfinished
- Living area:1,790 sq. ft.
Heating and cooling
- Cooling:Central Electric, Heat Pump
- Heating:Electric, Forced Air, Heat Pump
- Central air:Yes
Structure and exterior
- Year built:1947
- Building area:1,790 sq. ft.
- Lot area:2.44 Acres
- Lot Features:Mature Trees, Not In Subdivision
- Architectural Style:Ranch
- Construction Materials:Stone
- Exterior Features:Barn Pole, Storage, Storage Shed
- Foundation Description:Crawl Space
Schools
- High school:Eminence Jr-Sr High School
- Elementary school:Eminence Elementary School
Utilities
- Water:Well
Finances and disclosures
- Price:$449,000
- Price per sq. ft.:$167.23
Features and amenities
- Appliances:Microwave, Refrigerator, Washer, Water Heater, Water Softener Owned
- Laundry features:Dryer, Washer
- Amenities:Attic Access
Parking
- Parking description:Garage Door Opener, Service Door
- Garage:Yes
- Garage spaces:4
New listings near 11131 Mcclure Road
 $20,000Pending0.18 Acres
TBD S Sycamore Street, Martinsville, IN 46151
MLS# 22109497Listed by: CARPENTER, REALTORS- New
 $199,900Active3 beds 1 baths1,288 sq. ft.
384 W Harrison Street, Martinsville, IN 46151
MLS# 22129607Listed by: THE MODGLIN GROUP - New
 $9,990Active0.56 Acres
0 Sunderland Drive, Martinsville, IN 46151
MLS# 22129437Listed by: F.C. TUCKER COMPANY - New
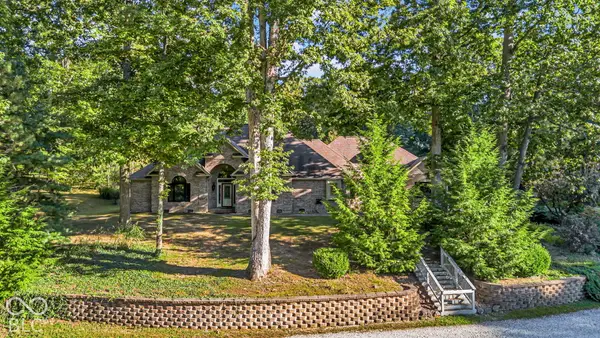 $649,900Active4 beds 3 baths3,473 sq. ft.
6545 W Twin Lakes Drive, Martinsville, IN 46151
MLS# 22129028Listed by: F.C. TUCKER COMPANY - New
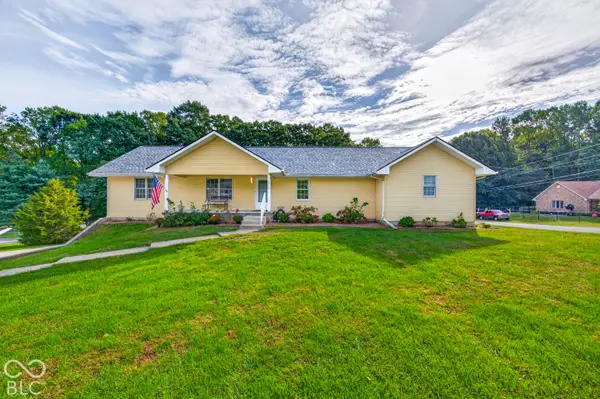 $485,000Active3 beds 3 baths3,292 sq. ft.
3598 E Rembrandt Drive, Martinsville, IN 46151
MLS# 22129400Listed by: CARPENTER, REALTORS - New
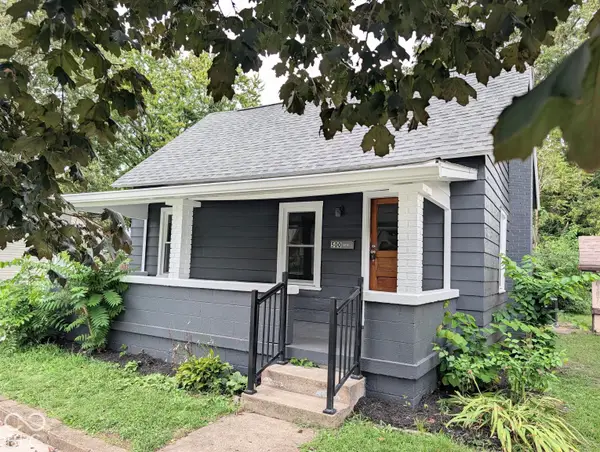 $179,900Active3 beds 1 baths946 sq. ft.
500 W Pike Street, Martinsville, IN 46151
MLS# 22126261Listed by: NEW START HOME REALTY, LLC - New
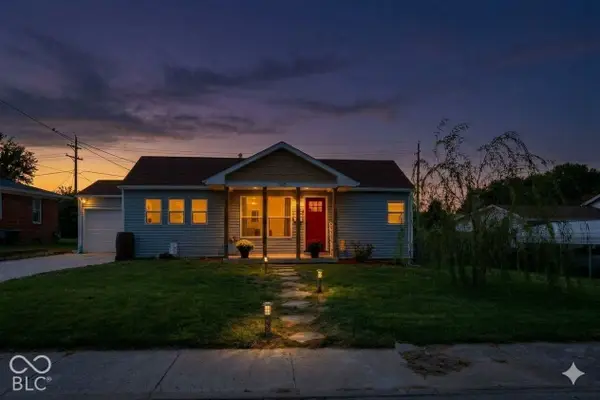 $185,000Active3 beds 1 baths1,010 sq. ft.
760 S Marion Street, Martinsville, IN 46151
MLS# 22128693Listed by: F.C. TUCKER COMPANY - New
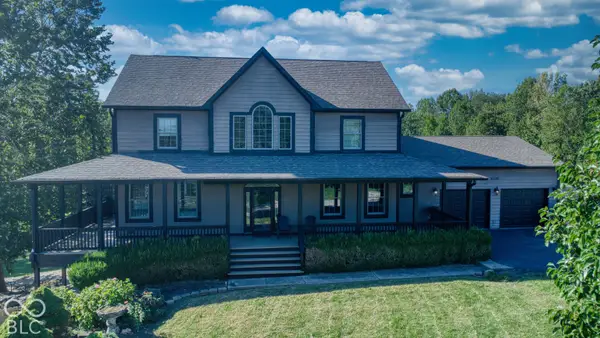 $620,000Active3 beds 4 baths3,472 sq. ft.
4590 Turkey Track Road, Martinsville, IN 46151
MLS# 22128808Listed by: NEW START HOME REALTY, LLC 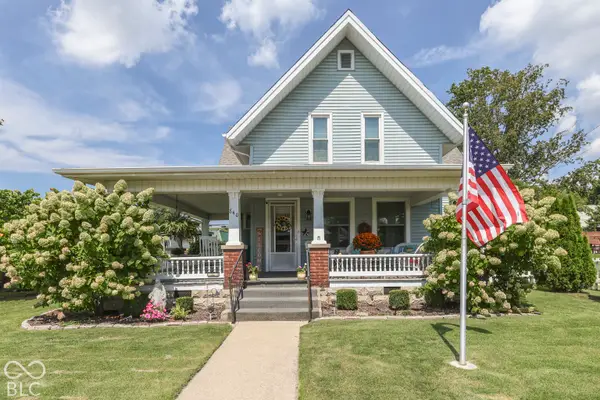 $324,900Pending4 beds 2 baths1,906 sq. ft.
840 E Washington Street, Martinsville, IN 46151
MLS# 22128664Listed by: KELLER WILLIAMS INDY METRO PARTNERS


Protect your home and budget from life's surprises with an Assurant Home Warranty, backed by a partner that supports you through every step of homeownership. Explore Plans.
© 2023 - 2026 ERA Franchise Systems LLC. All rights reserved. ERA Franchise Systems LLC fully supports the principles of the Fair Housing Act and the Equal Opportunity Act. ERA, ERA Real Estate powered, and their respective logos are registered service marks of ERA Franchise Systems LLC. Each office is independently owned and operated.