
3598 E Rembrandt Drive, Martinsville, IN 46151
Local realty services provided by:Schuler Bauer Real Estate ERA Powered
Listed by: rusty downey, debbie barrett
Office: carpenter, realtors
MLS#:22129400
Source:IN_MIBOR | Licensed in Indiana
Price summary
- Price:$485,000
- Price per sq. ft.:$147.33
About this home
Lake living, nearly an acre of room and wildlife in your backyard. This well-kept 3-bedroom, 2.5-bath home in Painted Hills, a private lake community in Martinsville, sits on a 0.99-acre corner lot (two parcels) with 3,292 sq ft of living space. Watch the deer from the large upper deck or settle into the three-season room with your morning coffee. Upstairs, the oversized great room works as a gathering space, home office or reading nook, and the kitchen has room to cook and host. The primary suite offers an ensuite bath with dual closets. The finished walkout basement is ready for a home theater, game room or gym, with a wood pellet heater to keep it cozy all winter. Roof is less than 3 years old. Residents enjoy two private lakes: 150-acre Lake Holiday for skiing and tubing, and 46-acre no-wake Lake Nebo for fishing and kayaking. The members-only clubhouse has a restaurant and bar overlooking the water, plus a pool, beach, swim docks, pickleball, tennis, volleyball, dog park, playground and events all year. It's a UTV-friendly neighborhood, Cedar Creek Winery, Brew Co. & Distillery is minutes away, and I-69 puts Indianapolis, Greenwood and Bloomington within easy reach. Indian Creek or Martinsville Schools....
Contact an agent
Home facts
- Year built:1996
- Subdivision & Development:Painted Hills
- Listing ID #:22129400
- Added:1 day(s) ago
- Updated:October 03, 2026 at 01:43 AM
Rooms and interior
- Bedrooms:3
- Total bathrooms:3
- Full bathrooms:2
- Half bathrooms:1
- Dining Description:Separate Room
- Kitchen Description:Dishwasher, Disposal, Electric Oven, Refrigerator
- Basement:Yes
- Basement Description:Basement, Finished, Walk-Out Access
- Living area:3,292 sq. ft.
Heating and cooling
- Cooling:Central Electric
- Heating:Forced Air
- Central air:Yes
Structure and exterior
- Year built:1996
- Building area:3,292 sq. ft.
- Lot area:0.99 Acres
- Lot Features:Corner Lot, Mature Trees
- Construction Materials:Vinyl Siding
- Exterior Features:Storage Shed
- Foundation Description:Concrete Perimeter
Schools
- High school:Indian Creek Sr High School
- Middle school:Indian Creek Middle School
- Elementary school:Indian Creek Elementary School
Utilities
- Water:Public Water
Finances and disclosures
- Price:$485,000
- Price per sq. ft.:$147.33
Features and amenities
- Appliances:Refrigerator, Smoke Alarm, Water Softener Owned
- Amenities:Attic Access, Sump Pump
- Pool features:Pool
Parking
- Garage:Yes
- Garage spaces:2
New listings near 3598 E Rembrandt Drive
- New
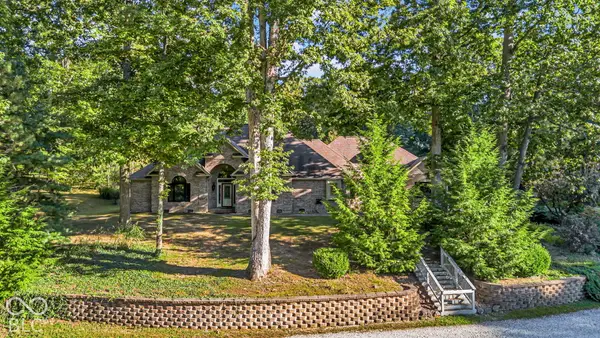 $649,900Active4 beds 3 baths3,473 sq. ft.
6545 W Twin Lakes Drive, Martinsville, IN 46151
MLS# 22129028Listed by: F.C. TUCKER COMPANY - Open Sun, 11am to 1pmNew
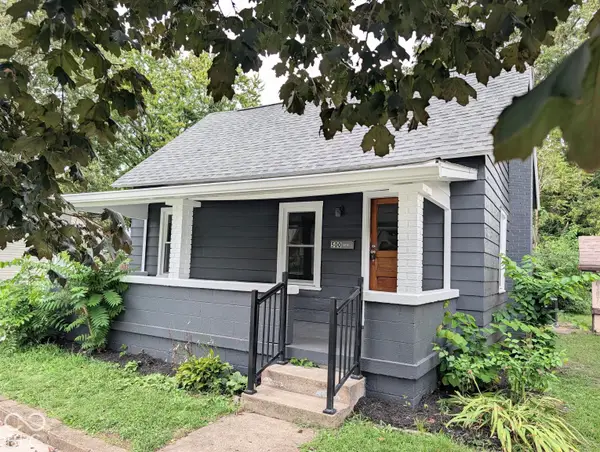 $179,900Active3 beds 1 baths946 sq. ft.
500 W Pike Street, Martinsville, IN 46151
MLS# 22126261Listed by: NEW START HOME REALTY, LLC - New
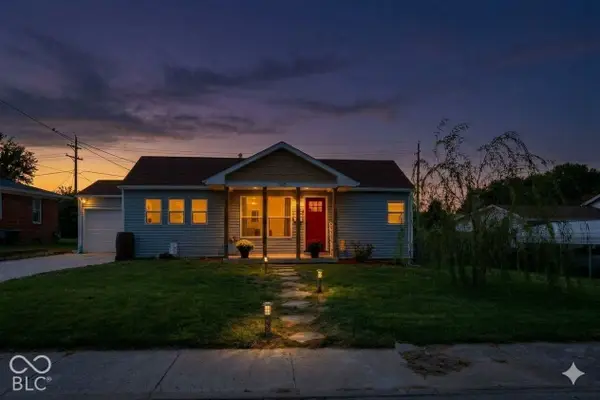 $185,000Active3 beds 1 baths1,010 sq. ft.
760 S Marion Street, Martinsville, IN 46151
MLS# 22128693Listed by: F.C. TUCKER COMPANY - New
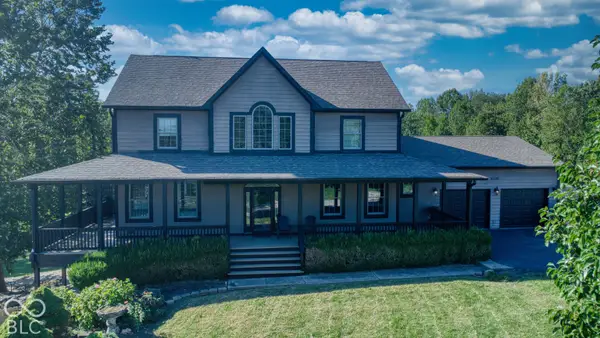 $620,000Active3 beds 4 baths3,472 sq. ft.
4590 Turkey Track Road, Martinsville, IN 46151
MLS# 22128808Listed by: NEW START HOME REALTY, LLC 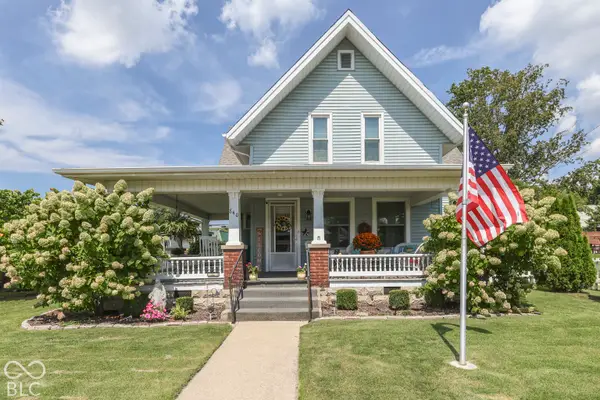 $324,900Pending4 beds 2 baths1,906 sq. ft.
840 E Washington Street, Martinsville, IN 46151
MLS# 22128664Listed by: KELLER WILLIAMS INDY METRO PARTNERS- Open Sat, 2 to 4pmNew
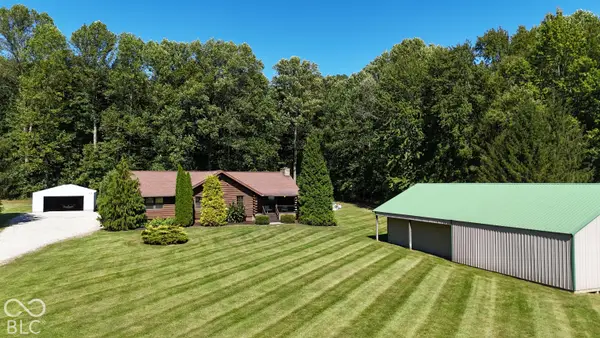 $550,000Active3 beds 2 baths1,860 sq. ft.
1272 Centerwood Drive, Martinsville, IN 46151
MLS# 22128500Listed by: JANKO REALTY GROUP 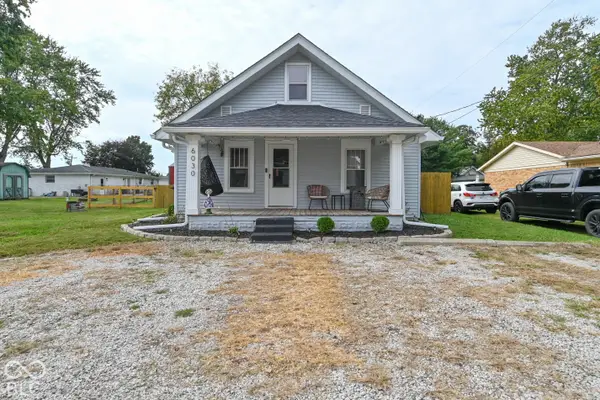 $215,000Active2 beds 1 baths988 sq. ft.
6030 Clay Street, Martinsville, IN 46151
MLS# 22127104Listed by: BRICK & IVY REALTY- New
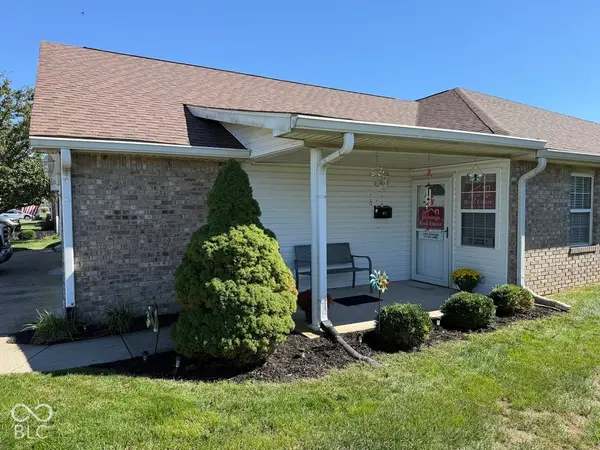 $199,900Active2 beds 1 baths1,172 sq. ft.
955 Plaza Drive, Martinsville, IN 46151
MLS# 22128873Listed by: JENNINGS REAL ESTATE, LLC - Open Sat, 3 to 5pmNew
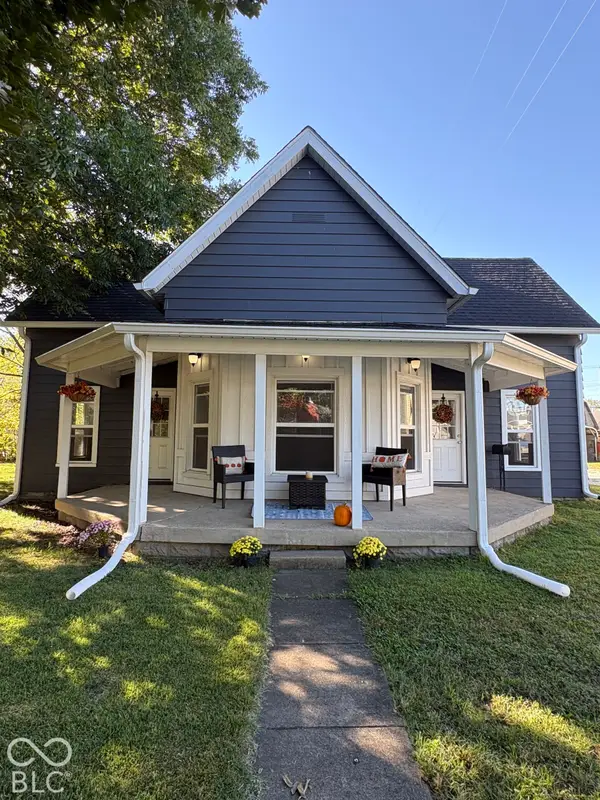 $225,000Active2 beds 2 baths1,135 sq. ft.
639 W Morgan Street, Martinsville, IN 46151
MLS# 22127453Listed by: THE MODGLIN GROUP


Protect your home and budget from life's surprises with an Assurant Home Warranty, backed by a partner that supports you through every step of homeownership. Explore Plans.
© 2023 - 2026 ERA Franchise Systems LLC. All rights reserved. ERA Franchise Systems LLC fully supports the principles of the Fair Housing Act and the Equal Opportunity Act. ERA, ERA Real Estate powered, and their respective logos are registered service marks of ERA Franchise Systems LLC. Each office is independently owned and operated.