
6545 W Twin Lakes Drive, Martinsville, IN 46151
Local realty services provided by:Schuler Bauer Real Estate ERA Powered
6545 W Twin Lakes Drive,Martinsville, IN 46151
$649,900
- 4 Beds
- 3 Baths
- 3,473 sq. ft.
- Single family
- Active
Listed by: derek manis
Office: f.c. tucker company
MLS#:22129028
Source:IN_MIBOR | Licensed in Indiana
Price summary
- Price:$649,900
- Price per sq. ft.:$187.13
About this home
Tucked away at the end of a winding driveway that feels more like a journey through a state park than an approach to a home, this 5-acre retreat unfolds in rolling, wooded beauty before you ever reach the front door. Towering trees, quiet clearings, and the kind of stillness that's getting harder to find all come together to create a true fresh air paradise, a place that lets you breathe a little deeper the moment you arrive. Nearly an acre of the property is its own private pond, stocked with bluegill, catfish, bass, and grass carp, ready for an evening of fishing right outside your front door. Wildlife moves freely through the land, from wild turkey and deer to an ever-changing cast of songbirds, making every walk outside feel like its own quiet discovery. When autumn arrives and the leaves begin to turn, the property opens up to stunning views of Amy Lake, a private lake that turns the whole setting into something even more special. This is a retreat in the best sense of the word, a place to slow down, reconnect, and remember what quiet feels like. And when you step inside, the magic continues in an entirely different way. This nearly 3,500-square-foot all-brick ranch home is as modern and move-in ready as the land outside is wild and untouched. New windows, hardwood flooring, and fresh carpet and paint throughout set the stage for easy, elevated living. A formal dining room flows into a spacious living room anchored by a fireplace, while 4 bedrooms are thoughtfully arranged with a fully separated primary suite on the opposite side of the home from the other three. A large loft space adds flexibility for a home office, studio, or whatever your lifestyle calls for. Out back, an incredible screened porch invites you to sit, breathe, and watch the seasons change over your own private private slice of paradise. A 3-car garage and additional storage shed round out the practical side of this exceptional offering. Schedule your showing today!...
Contact an agent
Home facts
- Year built:1998
- Subdivision & Development:No Subdivision
- Listing ID #:22129028
- Added:1 day(s) ago
- Updated:October 03, 2026 at 01:43 AM
Rooms and interior
- Bedrooms:4
- Total bathrooms:3
- Full bathrooms:2
- Half bathrooms:1
- Dining Description:Breakfast Room, Formal Dining Room
- Kitchen Description:Dishwasher, Gas Oven, Microwave Hood, Refrigerator
- Living area:3,473 sq. ft.
Heating and cooling
- Cooling:Central Electric
- Heating:Forced Air, Propane
- Central air:Yes
Structure and exterior
- Year built:1998
- Building area:3,473 sq. ft.
- Lot area:5 Acres
- Lot Features:Mature Trees, Not In Subdivision, Wooded
- Architectural Style:Ranch
- Construction Materials:Brick
- Exterior Features:Storage Shed, Water Feature Fountain
- Foundation Description:Crawl Space
Utilities
- Water:Public Water
Finances and disclosures
- Price:$649,900
- Price per sq. ft.:$187.13
Features and amenities
- Appliances:Refrigerator, Water Softener Owned
- Amenities:Attic Access, Wood Work Stained
Parking
- Garage:Yes
- Garage spaces:3
New listings near 6545 W Twin Lakes Drive
- New
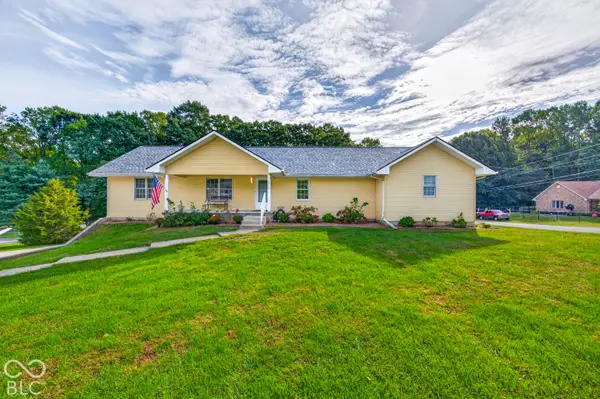 $485,000Active3 beds 3 baths3,292 sq. ft.
3598 E Rembrandt Drive, Martinsville, IN 46151
MLS# 22129400Listed by: CARPENTER, REALTORS - Open Sun, 11am to 1pmNew
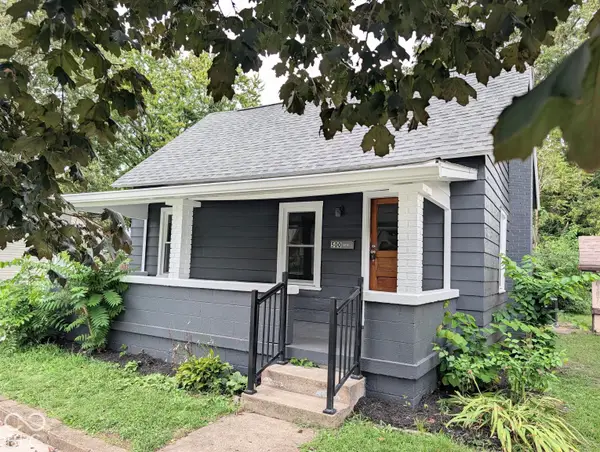 $179,900Active3 beds 1 baths946 sq. ft.
500 W Pike Street, Martinsville, IN 46151
MLS# 22126261Listed by: NEW START HOME REALTY, LLC - New
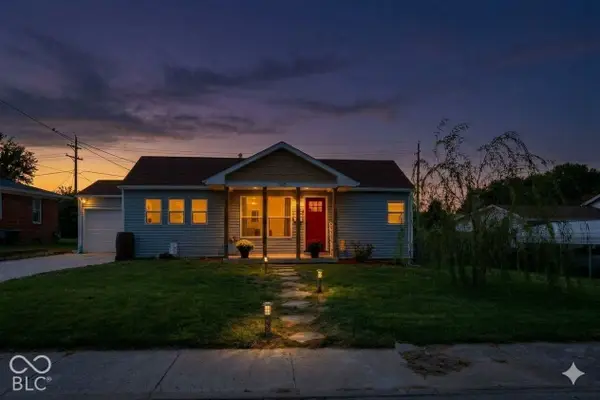 $185,000Active3 beds 1 baths1,010 sq. ft.
760 S Marion Street, Martinsville, IN 46151
MLS# 22128693Listed by: F.C. TUCKER COMPANY - New
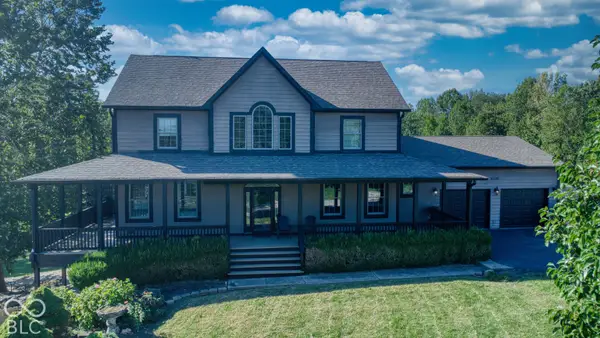 $620,000Active3 beds 4 baths3,472 sq. ft.
4590 Turkey Track Road, Martinsville, IN 46151
MLS# 22128808Listed by: NEW START HOME REALTY, LLC 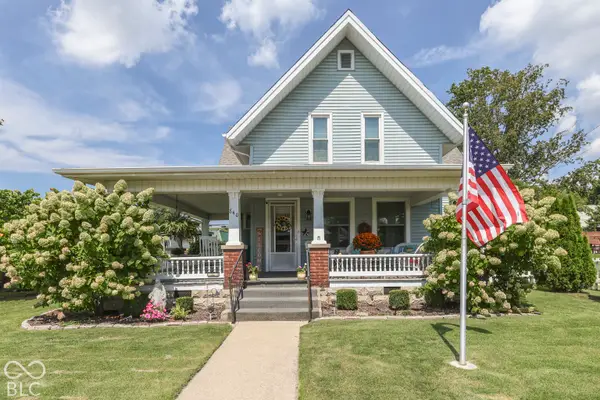 $324,900Pending4 beds 2 baths1,906 sq. ft.
840 E Washington Street, Martinsville, IN 46151
MLS# 22128664Listed by: KELLER WILLIAMS INDY METRO PARTNERS- Open Sat, 2 to 4pmNew
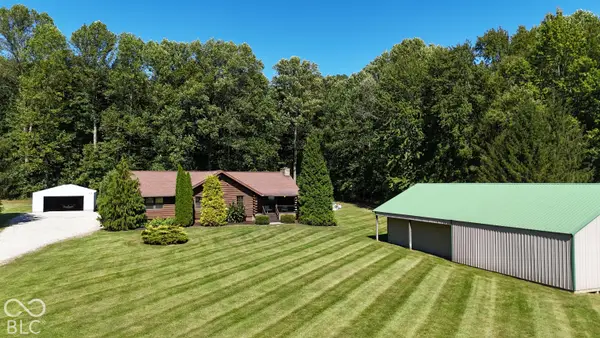 $550,000Active3 beds 2 baths1,860 sq. ft.
1272 Centerwood Drive, Martinsville, IN 46151
MLS# 22128500Listed by: JANKO REALTY GROUP 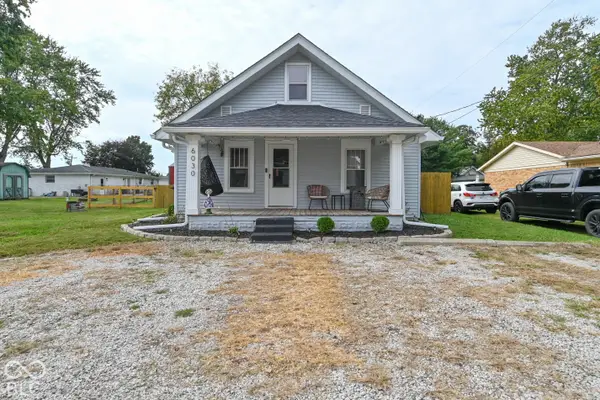 $215,000Active2 beds 1 baths988 sq. ft.
6030 Clay Street, Martinsville, IN 46151
MLS# 22127104Listed by: BRICK & IVY REALTY- New
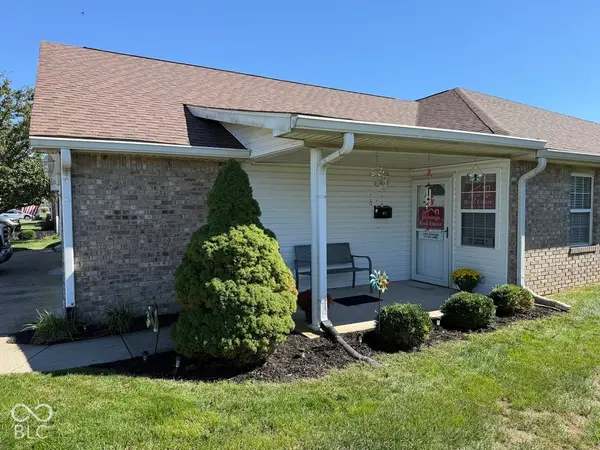 $199,900Active2 beds 1 baths1,172 sq. ft.
955 Plaza Drive, Martinsville, IN 46151
MLS# 22128873Listed by: JENNINGS REAL ESTATE, LLC - Open Sat, 3 to 5pmNew
 $225,000Active2 beds 2 baths1,135 sq. ft.
639 W Morgan Street, Martinsville, IN 46151
MLS# 22127453Listed by: THE MODGLIN GROUP


Protect your home and budget from life's surprises with an Assurant Home Warranty, backed by a partner that supports you through every step of homeownership. Explore Plans.
© 2023 - 2026 ERA Franchise Systems LLC. All rights reserved. ERA Franchise Systems LLC fully supports the principles of the Fair Housing Act and the Equal Opportunity Act. ERA, ERA Real Estate powered, and their respective logos are registered service marks of ERA Franchise Systems LLC. Each office is independently owned and operated.