
3230 N Country Club Road, Martinsville, IN 46151
Local realty services provided by:Schuler Bauer Real Estate ERA Powered
Listed by: michelle chandler, bryan williams
Office: keller williams indy metro partners
MLS#:22121260
Source:IN_MIBOR | Licensed in Indiana
Price summary
- Price:$519,999
- Price per sq. ft.:$141.61
About this home
SO MUCH MORE THAN MEETS THE EYE! This beautifully updated Foxcliff South home is one you truly have to step inside to appreciate. From the moment you enter, the soaring two-story great room, grand staircase, fireplace & abundance of natural light create an unforgettable first impression. Add in brand-new organic oak hardwood floors throughout the main level, all-new HVAC, a beautifully redesigned kitchen & incredible indoor-outdoor living, & this home is ready to impress. Designed with a cook's heart in mind, the updated kitchen features custom cabinetry, a brand-new gas range, stainless steel refrigerator & dishwasher, plus a charming breakfast nook perfect for everyday meals. The kitchen connects beautifully to the great room, allowing you to stay part of the conversation while still keeping the cooking mess tucked away. Just off the great room is a showstopping 13x38 sunroom, an incredible extension of the living space & the perfect setting for morning coffee, afternoon tea, porch parties, game nights or simply relaxing at the end of the day. The main-level primary suite feels like a private retreat w/a huge walk-in closet & spacious en-suite bath featuring a double vanity, garden tub & tiled walk-in shower. And don't miss the home's most unexpected surprise! Tucked beneath the staircase is an adorable hidden "fox den"-the perfect little kid hideaway for books and quiet time. Upstairs, you'll find 2 generously sized bedrooms with walk-in closets, a full bath & additional flex space ideal for a home office, workout area, hobby room/study space. The 3-car garage provides plenty of room for vehicles, storage & the golf cart, perfect for enjoying the Foxcliff lifestyle! This home is positioned between the front nine & the back 9 of the golf course. The only house in south with a back loading garage. While party out front w/friends & golfing there and peaceful privacy out back. Sellers also own lot directly behind home not in Foxcliff that's negotiable!...
Contact an agent
Home facts
- Year built:1996
- Subdivision & Development:Foxcliff South
- Listing ID #:22121260
- Added:44 day(s) ago
- Updated:October 05, 2026 at 03:10 PM
Rooms and interior
- Bedrooms:3
- Total bathrooms:3
- Full bathrooms:2
- Half bathrooms:1
- Dining Description:Dining Combo/Great Room, Dining Combo/Kitchen, Other Eating Area
- Kitchen Description:Dishwasher, Disposal, Gas Oven, Oven, Refrigerator
- Living area:3,672 sq. ft.
Heating and cooling
- Cooling:Central Electric
- Heating:Forced Air
- Central air:Yes
Structure and exterior
- Year built:1996
- Building area:3,672 sq. ft.
- Lot area:0.37 Acres
- Lot Features:Mature Trees
- Construction Materials:Brick
- Exterior Features:Fire Pit, Tennis Court(s)
- Foundation Description:Block
Schools
- High school:Martinsville High School
- Middle school:John R. Wooden Middle School
- Elementary school:Centerton Elementary School
Utilities
- Water:Public Water
Finances and disclosures
- Price:$519,999
- Price per sq. ft.:$141.61
Features and amenities
- Appliances:Refrigerator, Smoke Alarm, Water Heater, Water Softener Owned
- Amenities:Sump Pump, Supplemental Storage
Parking
- Garage:Yes
- Garage spaces:3
New listings near 3230 N Country Club Road
 $20,000Pending0.18 Acres
TBD S Sycamore Street, Martinsville, IN 46151
MLS# 22109497Listed by: CARPENTER, REALTORS- New
 $449,000Active2 beds 3 baths1,790 sq. ft.
11131 Mcclure Road, Martinsville, IN 46151
MLS# 22127156Listed by: THE STEWART HOME GROUP - New
 $199,900Active3 beds 1 baths1,288 sq. ft.
384 W Harrison Street, Martinsville, IN 46151
MLS# 22129607Listed by: THE MODGLIN GROUP - New
 $9,990Active0.56 Acres
0 Sunderland Drive, Martinsville, IN 46151
MLS# 22129437Listed by: F.C. TUCKER COMPANY - New
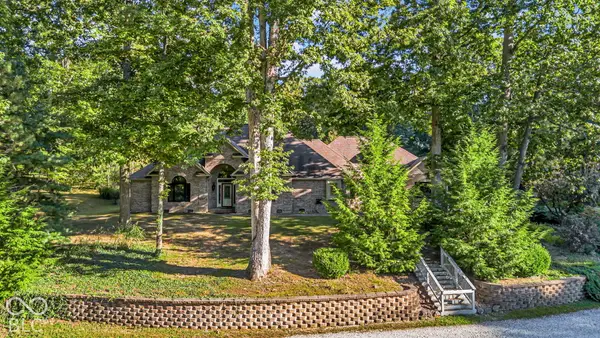 $649,900Active4 beds 3 baths3,473 sq. ft.
6545 W Twin Lakes Drive, Martinsville, IN 46151
MLS# 22129028Listed by: F.C. TUCKER COMPANY - New
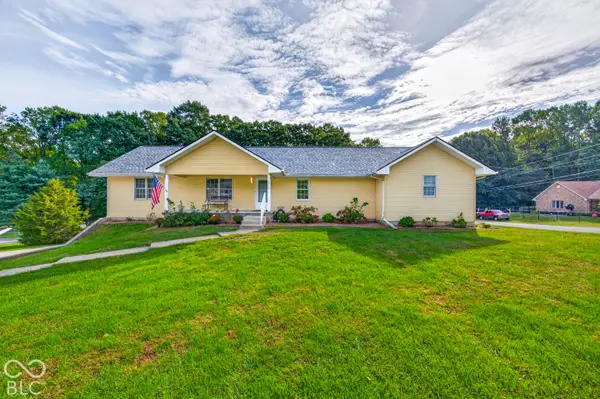 $485,000Active3 beds 3 baths3,292 sq. ft.
3598 E Rembrandt Drive, Martinsville, IN 46151
MLS# 22129400Listed by: CARPENTER, REALTORS - New
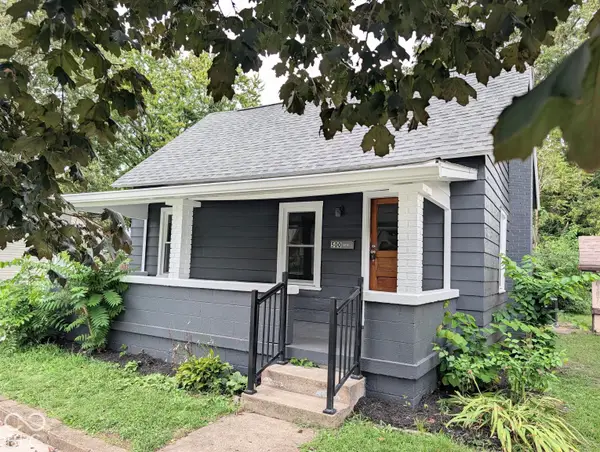 $179,900Active3 beds 1 baths946 sq. ft.
500 W Pike Street, Martinsville, IN 46151
MLS# 22126261Listed by: NEW START HOME REALTY, LLC - New
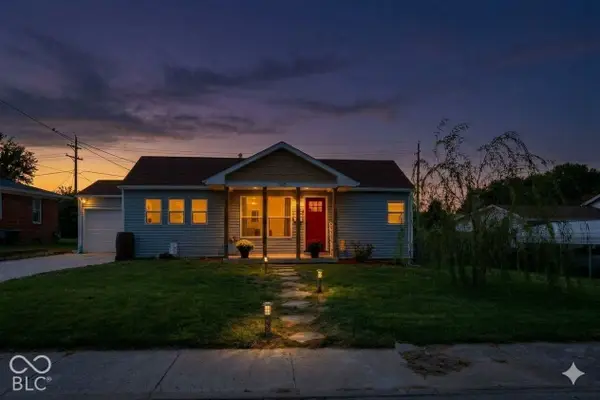 $185,000Active3 beds 1 baths1,010 sq. ft.
760 S Marion Street, Martinsville, IN 46151
MLS# 22128693Listed by: F.C. TUCKER COMPANY - New
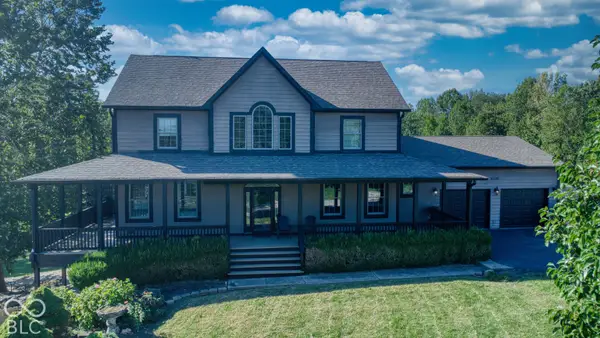 $620,000Active3 beds 4 baths3,472 sq. ft.
4590 Turkey Track Road, Martinsville, IN 46151
MLS# 22128808Listed by: NEW START HOME REALTY, LLC 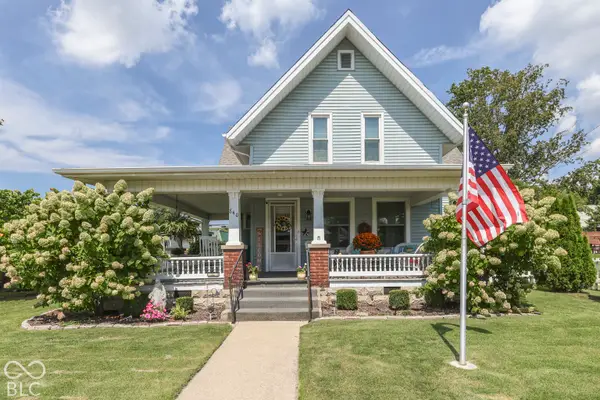 $324,900Pending4 beds 2 baths1,906 sq. ft.
840 E Washington Street, Martinsville, IN 46151
MLS# 22128664Listed by: KELLER WILLIAMS INDY METRO PARTNERS


Protect your home and budget from life's surprises with an Assurant Home Warranty, backed by a partner that supports you through every step of homeownership. Explore Plans.
© 2023 - 2026 ERA Franchise Systems LLC. All rights reserved. ERA Franchise Systems LLC fully supports the principles of the Fair Housing Act and the Equal Opportunity Act. ERA, ERA Real Estate powered, and their respective logos are registered service marks of ERA Franchise Systems LLC. Each office is independently owned and operated.