
3564 Clear Creek Boulevard, Martinsville, IN 46151
Local realty services provided by:Schuler Bauer Real Estate ERA Powered
3564 Clear Creek Boulevard,Martinsville, IN 46151
$575,000
- 4 Beds
- 4 Baths
- - sq. ft.
- Single family
- Sold
Listed by: justin bennett
Office: bennett realty
MLS#:22041569
Source:IN_MIBOR
Sorry, we are unable to map this address
Price summary
- Price:$575,000
About this home
This single-family residence presents an attractive property in great condition, ready to welcome you. The living room is a grand space, defined by its soaring high vaulted ceiling, creating an atmosphere of spaciousness and light, further enhanced by a double sided fireplace that serves as a warm, inviting focal point. Imagine evenings spent here, bathed in the glow of the fire, in comfortable relaxation. The kitchen is well-appointed, featuring a kitchen bar and a kitchen peninsula, perfect for casual dining or entertaining, complemented by the elegant touch of stone countertops and a stylish backsplash. This is a space designed for both functionality and aesthetic appeal, making meal preparation a pleasure. The primary bedroom, on the main level, offers a luxurious retreat with its tray ceiling and crown molding, adding a touch of architectural sophistication and elegance. Envision waking up each morning in this serene and beautifully detailed space. The bathroom offers both a walk-in shower and a soaking tub, providing options for a quick refresh or a leisurely soak. This property extends its living space to the mostly finished basement and outdoors with a porch, a sunroom, a patio, and an outdoor living space, allowing residents to enjoy the beauty of the surrounding rural area. Seize the opportunity to own a residence offering a harmonious blend of comfort, style, and space, all within a short distance of everything you need but far enough anyway from the hustle and bustle of the city....
Contact an agent
Home facts
- Year built:1999
- Subdivision & Development:Clear Creek
- Listing ID #:22041569
- Added:440 day(s) ago
- Updated:August 19, 2026 at 06:59 AM
Rooms and interior
- Bedrooms:4
- Total bathrooms:4
- Full bathrooms:3
- Half bathrooms:1
- Flooring:Hardwood Floors
- Dining Description:Breakfast Room, Formal Dining Room
- Kitchen Description:Bar Fridge, Dishwasher, Disposal, Electric Oven, Microwave, Microwave Hood
- Basement:Yes
- Basement Description:Basement, Ceiling - 9+ feet
Heating and cooling
- Cooling:Central Electric
- Heating:Forced Air
- Central air:Yes
Structure and exterior
- Year built:1999
- Lot Features:Cul-De-Sac, Mature Trees
- Construction Materials:Brick
- Foundation Description:Concrete Perimeter
Schools
- High school:Martinsville High School
- Middle school:John R. Wooden Middle School
Finances and disclosures
- Price:$575,000
Features and amenities
- Appliances:Microwave, Smoke Alarm, Water Softener Owned
- Amenities:Attic Access, Ceiling Vaulted, Sump Pump, Wet Bar
Parking
- Parking description:Finished Garage
- Garage:Yes
- Garage spaces:2
New listings near 3564 Clear Creek Boulevard
- New
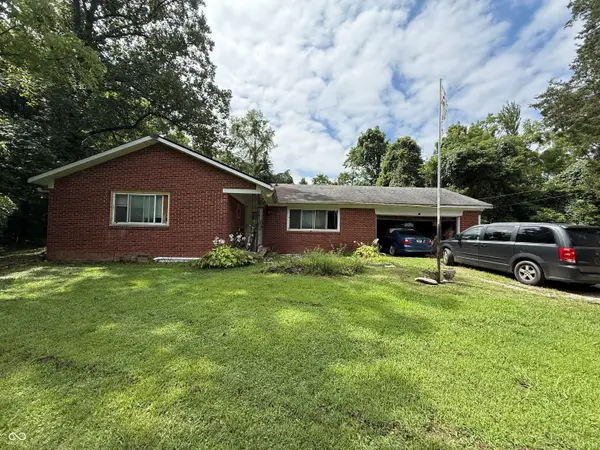 $225,000Active3 beds 2 baths1,248 sq. ft.
5684 Paradise, Martinsville, IN 46151
MLS# 22120796Listed by: THE STEWART HOME GROUP - Open Sun, 1am to 4pmNew
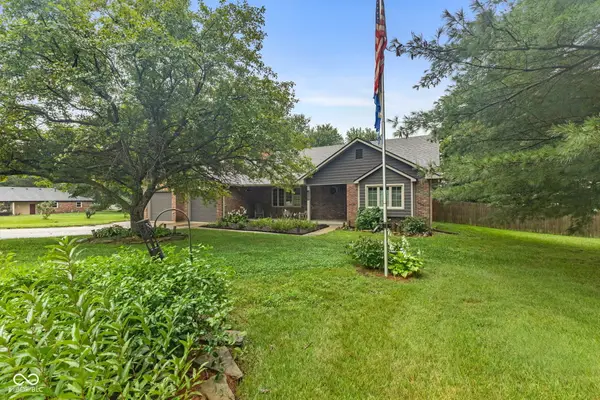 $360,000Active3 beds 2 baths1,563 sq. ft.
4255 Egbert Road, Martinsville, IN 46151
MLS# 22119315Listed by: FATHOM REALTY - New
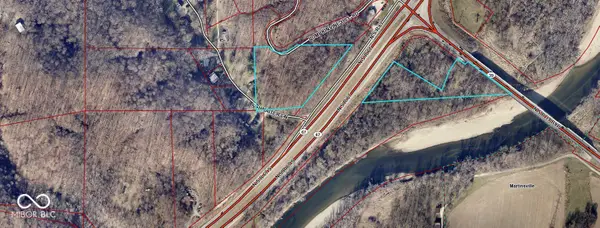 $145,000Active18.38 Acres
0 Pumpkinvine Hill Road, Martinsville, IN 46151
MLS# 22120732Listed by: BENNETT REALTY - Open Sun, 2 to 4pmNew
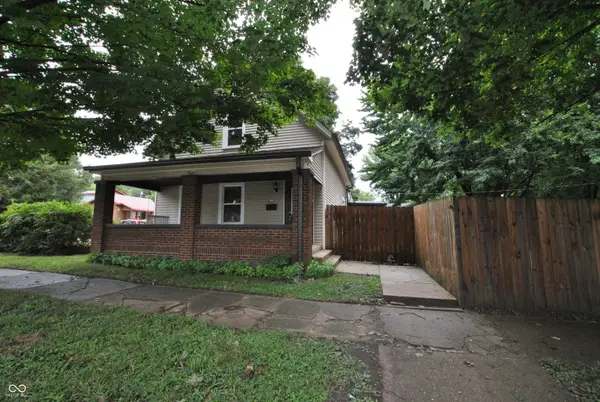 $250,000Active3 beds 2 baths1,748 sq. ft.
389 N Lincoln Street, Martinsville, IN 46151
MLS# 22120471Listed by: NEW START HOME REALTY, LLC - New
 $625,000Active5 beds 6 baths4,341 sq. ft.
3667 N Ramsgate Road, Martinsville, IN 46151
MLS# 22119665Listed by: KELLER WILLIAMS INDY METRO PARTNERS - New
 $235,000Active-- beds -- baths
437-439 Duo Drive, Martinsville, IN 46151
MLS# 22119657Listed by: KELLER WILLIAMS INDY METRO PARTNERS  $339,000Pending3 beds 2 baths1,563 sq. ft.
2600 Laurelwood Drive, Martinsville, IN 46151
MLS# 22120128Listed by: KELLER WILLIAMS INDY METRO PARTNERS- New
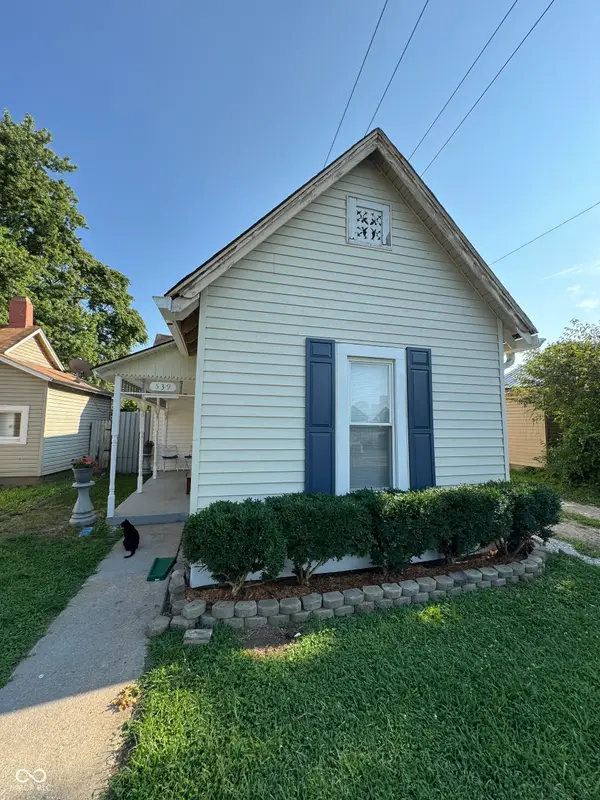 $159,900Active2 beds 1 baths1,018 sq. ft.
539 W Pike Street, Martinsville, IN 46151
MLS# 22118564Listed by: CENTRAL INDIANA TOWN & COUNTRY 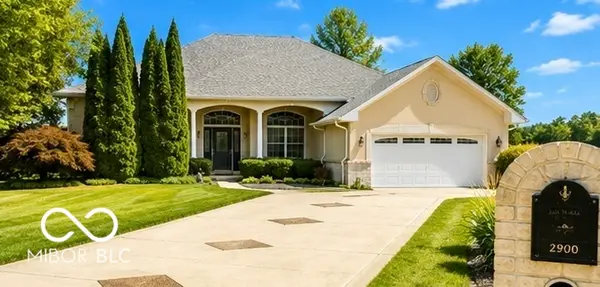 $449,900Pending4 beds 3 baths2,290 sq. ft.
2900 Sunderland Drive, Martinsville, IN 46151
MLS# 22119432Listed by: LIVINGSTON REALTY LLC- New
 $599,999Active4 beds 4 baths5,317 sq. ft.
1868 E Durham Drive, Martinsville, IN 46151
MLS# 22120104Listed by: WILMOTH GROUP


Protect your home and budget from life's surprises with an Assurant Home Warranty, backed by a partner that supports you through every step of homeownership. Explore Plans.
© 2023 - 2026 ERA Franchise Systems LLC. All rights reserved. ERA Franchise Systems LLC fully supports the principles of the Fair Housing Act and the Equal Opportunity Act. ERA, ERA Real Estate powered, and their respective logos are registered service marks of ERA Franchise Systems LLC. Each office is independently owned and operated.