
8744 N Aspen Way, McCordsville, IN 46055
Local realty services provided by:Schuler Bauer Real Estate ERA Powered
Listed by: carol blackmon
Office: epique inc
MLS#:22119660
Source:IN_MIBOR | Licensed in Indiana
Price summary
- Price:$415,000
- Price per sq. ft.:$121.81
About this home
NOW PRICED WELL BELOW VALUE! This great home is now a steal for the person who takes advantage of this move-in ready home. With a full brick front, a full brick wrap over the main level and an insulated 3 car garage, your utility bills can be more manageable. This 5 bedroom, 3 full bath & 3 car garage home is the pick of the neighborhood. There is a good amount of green space between you and the home behind you. Your back yard is adorned with some privacy brush and some fruit trees in the back. Your kitchen offers solid cheery wood cabinetry, granite counter tops, gorgeous backsplash up to the cabinets, a new stone sink and faucet. Your family/living room is open to your kitchen and sunroom allowing for ample entertaining space and family gatherings. The main floor bedroom and full bath give the opportunity to have guests spend the night, your in-laws, an elderly relative or friend, or a multi-generational space. You not only have a kitchen dining space but you also have a formal dining room for the more intimate dining experience. 4 additional bedrooms on the upper level including an ample sized primary and a closet that will make your friends green with envy. Your primary bath included a separate stand alone shower and a garden tub. Your laundry room is also conveniently located on the upper level. All of this with beautiful vinyl plank flooring, tile in 2 baths & laundry room, plush carpeting on the upper level, what else could you ask for? Other homes in this neighborhood are selling at $154.15 per square foot. This one is price at $121.80. $32.35 per square foot less for this great home....
Contact an agent
Home facts
- Year built:2013
- Subdivision & Development:Deer Crossing
- Listing ID #:22119660
- Added:96 day(s) ago
- Updated:November 19, 2026 at 03:52 PM
Rooms and interior
- Bedrooms:5
- Total bathrooms:3
- Full bathrooms:3
- Dining Description:Breakfast Room, Formal Dining Room, Other Eating Area
- Kitchen Description:Dishwasher, Disposal, Electric Oven, Microwave
- Living area:3,407 sq. ft.
Heating and cooling
- Cooling:Central Electric
- Heating:Forced Air
- Central air:Yes
Structure and exterior
- Year built:2013
- Building area:3,407 sq. ft.
- Lot area:0.17 Acres
- Lot Features:Mature Trees, Sidewalks, Street Lights
- Architectural Style:A-Frame
- Construction Materials:Brick
- Foundation Description:Slab
Schools
- High school:Mt Vernon High School
- Middle school:Mt Vernon Middle School
Utilities
- Water:Public Water
Finances and disclosures
- Price:$415,000
- Price per sq. ft.:$121.81
Features and amenities
- Appliances:Microwave
- Amenities:Attic Access
Parking
- Parking description:Finished Garage, Garage Door Opener, Keyless Entry
- Garage:Yes
- Garage spaces:3
New listings near 8744 N Aspen Way
- New
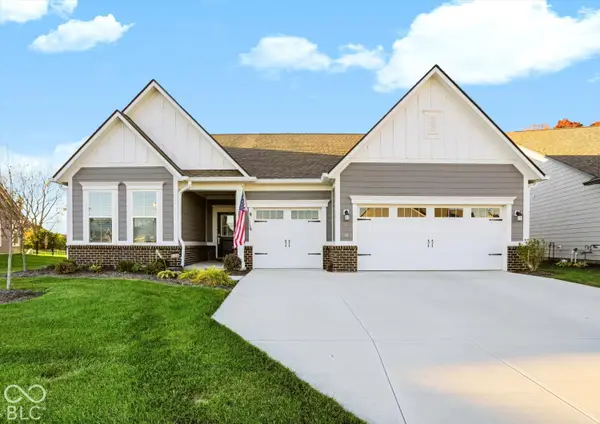 $495,000Active3 beds 4 baths2,710 sq. ft.
5168 Winnsboro, McCordsville, IN 46055
MLS# 22136564Listed by: CENTURY 21 SCHEETZ - Open Sun, 1 to 3pmNew
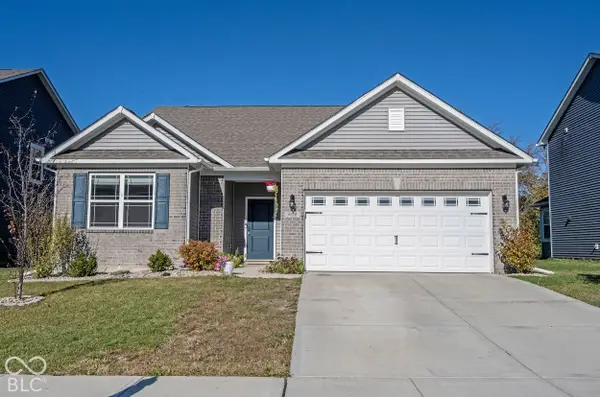 $359,000Active3 beds 2 baths1,962 sq. ft.
6728 Birmingham Avenue, McCordsville, IN 46055
MLS# 22136716Listed by: F.C. TUCKER COMPANY - New
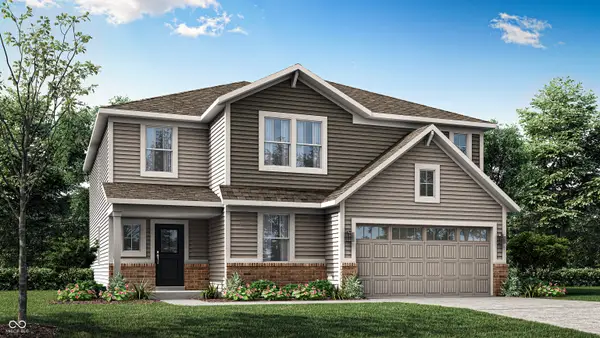 $450,695Active5 beds 4 baths3,020 sq. ft.
5681 Palazzo Lane, McCordsville, IN 46055
MLS# 22136028Listed by: COMPASS INDIANA, LLC - New
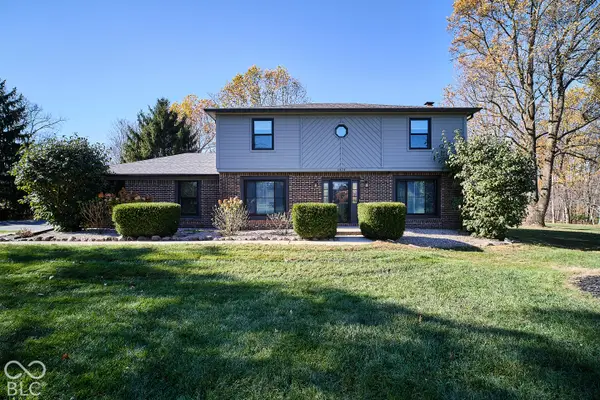 $599,900Active4 beds 3 baths2,035 sq. ft.
6638 W Mallard Lane, McCordsville, IN 46055
MLS# 22136138Listed by: LADIG REALTY, LLC - Open Sun, 3 to 5pmNew
 $369,500Active3 beds 3 baths2,232 sq. ft.
8742 N Dresden Drive, McCordsville, IN 46055
MLS# 22135443Listed by: F.C. TUCKER COMPANY - New
 $874,900Active3 beds 4 baths3,310 sq. ft.
9075 Vintners Park Boulevard, McCordsville, IN 46055
MLS# 22135656Listed by: DREES HOME - New
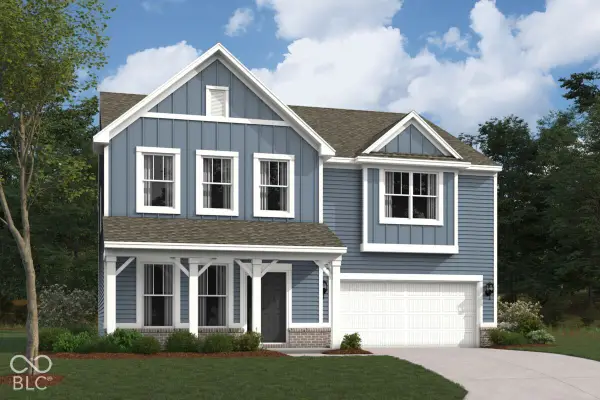 $524,990Active4 beds 3 baths2,966 sq. ft.
9924 Glad Grist Drive, McCordsville, IN 46055
MLS# 22135928Listed by: M/I HOMES OF INDIANA, L.P.  $780,000Active5 beds 5 baths4,063 sq. ft.
6933 Bayview Run, McCordsville, IN 46055
MLS# 22135578Listed by: SANDHU REAL ESTATE INDIANA- Open Sat, 12 to 2pm
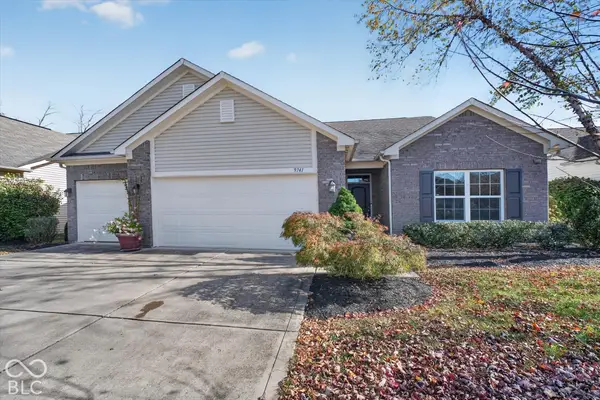 $400,000Active3 beds 3 baths2,085 sq. ft.
9741 Brook Wood Drive, McCordsville, IN 46055
MLS# 22130950Listed by: KELLER WILLIAMS INDPLS METRO N  $495,000Active3 beds 3 baths2,193 sq. ft.
9680 Holborn Avenue, McCordsville, IN 46055
MLS# 22134609Listed by: KELLER WILLIAMS INDPLS METRO N


Protect your home and budget from life's surprises with an Assurant Home Warranty, backed by a partner that supports you through every step of homeownership. Explore Plans.
© 2023 - 2026 ERA Franchise Systems LLC. All rights reserved. ERA Franchise Systems LLC fully supports the principles of the Fair Housing Act and the Equal Opportunity Act. ERA, ERA Real Estate powered, and their respective logos are registered service marks of ERA Franchise Systems LLC. Each office is independently owned and operated.