
111 River Park Drive, Middlebury, IN 46540
Local realty services provided by:ERA Crossroads
Listed by: jennea schirrCell: 574-215-9291
Office: mckinnies realty, llc. elkhart
MLS#:202629545
Source:Indiana Regional MLS
Price summary
- Price:$354,900
- Price per sq. ft.:$108.53
- Monthly HOA dues:$21.67
About this home
Welcome to effortless living in the desirable River Park Villas! This beautifully maintained villa offers 2 bedrooms plus a dedicated office or den, providing the flexibility today’s buyers are looking for. The thoughtfully designed floor plan features spacious living areas filled with natural light, a well-appointed kitchen with abundant cabinetry, ample counter space, and a pantry, plus a bright sunroom overlooking the peaceful pond—perfect for relaxing year-round. The spacious primary suite offers a private bath and walk-in closet, while main-floor laundry adds everyday convenience. The full basement provides exceptional storage and endless possibilities for additional finished living space, including the potential for two more bedrooms as the home already offers two egress windows. Major updates include a new roof (2024), furnace (2023), central air (2023), and water heater (2018), along with two sump pumps for added peace of mind. Enjoy a truly maintenance-free lifestyle with River Park Villas Association dues of $765 per quarter, which include lawn care, snow removal, exterior maintenance, and exterior property insurance—allowing you more time to enjoy your home and the beautiful surroundings....
Contact an agent
Home facts
- Year built:2004
- Subdivision & Development:River Park Villas
- Listing ID #:202629545
- Added:53 day(s) ago
- Updated:September 14, 2026 at 03:59 PM
Rooms and interior
- Bedrooms:2
- Total bathrooms:3
- Full bathrooms:3
- Rooms Total:7
- Kitchen Description:Dishwasher, Microwave, On Main Level, Range-Electric, Refrigerator
- Basement Description:Full Basement, Partially Finished
- Living area:2,485 sq. ft.
Heating and cooling
- Cooling:Central Air
- Heating:Forced Air, Gas
Structure and exterior
- Year built:2004
- Building area:2,485 sq. ft.
- Lot area:0.03 Acres
- Architectural Style:One Story
- Construction Materials:Brick, Vinyl
- Levels:1 Story
Schools
- High school:Northridge
- Middle school:Northridge
- Elementary school:Middlebury
Utilities
- Water:City
- Sewer:City
Finances and disclosures
- Price:$354,900
- Price per sq. ft.:$108.53
- Tax amount:$3,091
Parking
- Parking description:Attached
- Garage spaces:2
New listings near 111 River Park Drive
- New
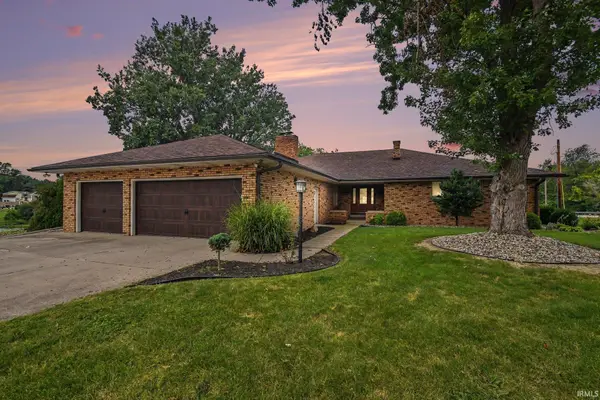 $474,900Active3 beds 4 baths3,729 sq. ft.
1116 Erin Court, Middlebury, IN 46540
MLS# 202637625Listed by: CENTURY 21 CIRCLE - New
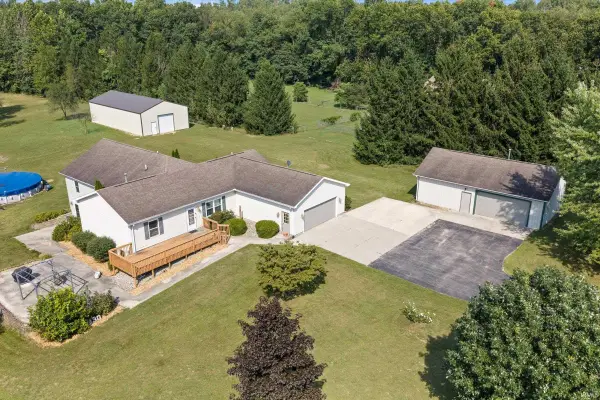 $575,000Active5 beds 4 baths4,216 sq. ft.
12330 County Road 4 Street, Middlebury, IN 46540
MLS# 202637090Listed by: HOMEFRONT REALTY, LLC - New
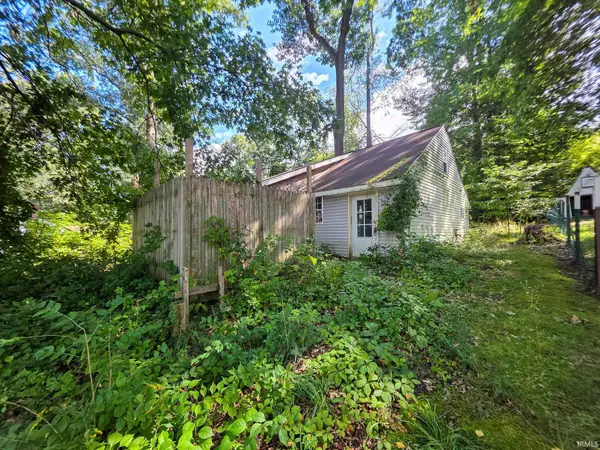 $69,900Active2 beds 1 baths1,232 sq. ft.
51855 E County Line Road #Lot 5, Middlebury, IN 46540
MLS# 202636919Listed by: REALTY EXPERTS LLC - New
 $649,900Active4 beds 4 baths3,841 sq. ft.
211 Greenfield Drive, Middlebury, IN 46540
MLS# 202636820Listed by: RE/MAX RESULTS - New
 $699,000Active5 beds 4 baths3,582 sq. ft.
217 Greenfield Drive, Middlebury, IN 46540
MLS# 202636797Listed by: WHITE HAT REALTY GROUP, LLC  $1,175,000Pending4 beds 5 baths4,903 sq. ft.
13998 Shavano Peak Drive, Middlebury, IN 46540
MLS# 202636321Listed by: RE/MAX RESULTS- Open Tue, 3 to 5pm
 $325,000Active3 beds 2 baths1,791 sq. ft.
14340 County Road 12, Middlebury, IN 46540
MLS# 202635455Listed by: BRIGHT STAR REAL ESTATE SERVICES LLC 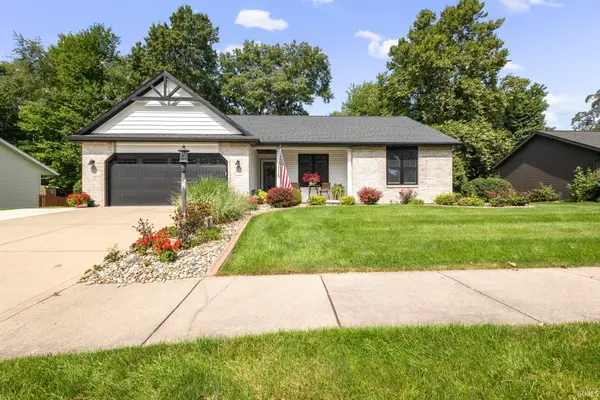 $420,000Active3 beds 3 baths2,864 sq. ft.
1006 Hidden Meadow Lane, Middlebury, IN 46540
MLS# 202635356Listed by: BERKSHIRE HATHAWAY HOMESERVICES ELKHART $239,900Pending4 beds 2 baths2,085 sq. ft.
207 W Berry Street, Middlebury, IN 46540
MLS# 202635003Listed by: CENTURY 21 CIRCLE $925,000Active5 beds 4 baths4,283 sq. ft.
14212 County Road 8, Middlebury, IN 46540
MLS# 202634859Listed by: BERKSHIRE HATHAWAY HOMESERVICES ELKHART


Protect your home and budget from life's surprises with an Assurant Home Warranty, backed by a partner that supports you through every step of homeownership. Explore Plans.
© 2023 - 2026 ERA Franchise Systems LLC. All rights reserved. ERA Franchise Systems LLC fully supports the principles of the Fair Housing Act and the Equal Opportunity Act. ERA, ERA Real Estate powered, and their respective logos are registered service marks of ERA Franchise Systems LLC. Each office is independently owned and operated.