
13283 Cedar Creek Drive, Middlebury, IN 46540
Local realty services provided by:ERA First Advantage Realty, Inc.
Listed by: alex bernth
Office: exp realty, llc.
MLS#:202629655
Source:Indiana Regional MLS
Price summary
- Price:$800,000
- Price per sq. ft.:$159.11
About this home
Welcome to 13283 Cedar Creek Drive, where timeless design, impressive amenities, and exceptional comfort come together. The beautifully landscaped brick exterior leads into a bright and inviting interior highlighted by soaring vaulted ceilings, spacious living areas, and newer flooring throughout much of the home. Major improvements provide added comfort and peace of mind, including a newer roof, updated HVAC system, whole-home generator, and tankless water heater offering endless hot water. A central vacuum system adds another layer of everyday convenience. A dedicated home office provides a quiet place to work, while the exercise room offers flexible space for fitness or hobbies. The finished basement creates the ultimate entertainment retreat, complete with a projector and screen for memorable movie nights at home. Step outside and discover a private backyard with an inground pool, offering the perfect setting for summer gatherings, relaxing afternoons, and evenings spent outdoors. The hot tub may also be negotiated separately. Offering privacy, thoughtful updates, versatile living spaces, and an exceptional collection of amenities, this remarkable Middlebury home is designed for both comfortable everyday living and effortless entertaining....
Contact an agent
Home facts
- Year built:2001
- Subdivision & Development:Cedar Creek
- Listing ID #:202629655
- Added:53 day(s) ago
- Updated:September 14, 2026 at 03:59 PM
Rooms and interior
- Bedrooms:5
- Total bathrooms:5
- Full bathrooms:4
- Rooms Total:15
- Flooring:Carpet, Tile, Vinyl
- Kitchen Description:Dishwasher, Microwave, Oven-Gas, Refrigerator
- Basement Description:Finished, Full Basement, Walk-Out Basement
- Living area:4,908 sq. ft.
Heating and cooling
- Cooling:Central Air
- Heating:Forced Air
Structure and exterior
- Roof:Asphalt
- Year built:2001
- Building area:4,908 sq. ft.
- Lot area:1.23 Acres
- Lot Features:Rolling
- Architectural Style:Three Story, Traditional
- Construction Materials:Brick, Vinyl
- Levels:3 Stories
Schools
- High school:Northridge
- Middle school:Northridge
- Elementary school:Middlebury
Utilities
- Water:Well
- Sewer:Septic
Finances and disclosures
- Price:$800,000
- Price per sq. ft.:$159.11
- Tax amount:$5,858
Features and amenities
- Amenities:Built-In Home Theatre, Built-In Speaker System, Ceilings-Vaulted, Closet(s) Walk-in, Countertops-Stone, Exercise Room, Generator-Whole House, Irrigation System
Parking
- Parking description:Attached, Concrete Driveway
- Garage spaces:3
New listings near 13283 Cedar Creek Drive
- New
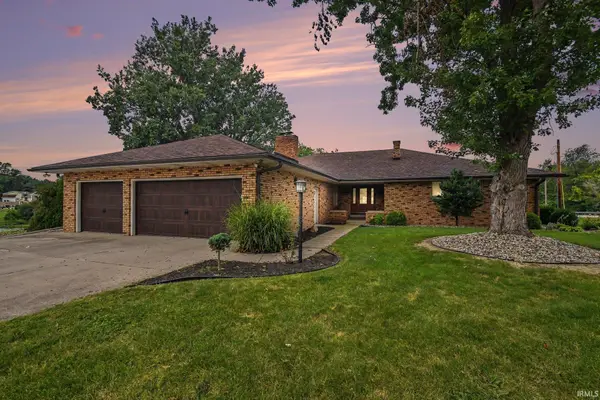 $474,900Active3 beds 4 baths3,729 sq. ft.
1116 Erin Court, Middlebury, IN 46540
MLS# 202637625Listed by: CENTURY 21 CIRCLE - New
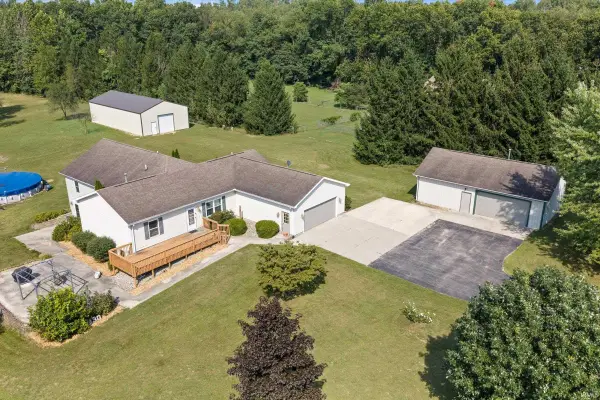 $575,000Active5 beds 4 baths4,216 sq. ft.
12330 County Road 4 Street, Middlebury, IN 46540
MLS# 202637090Listed by: HOMEFRONT REALTY, LLC - New
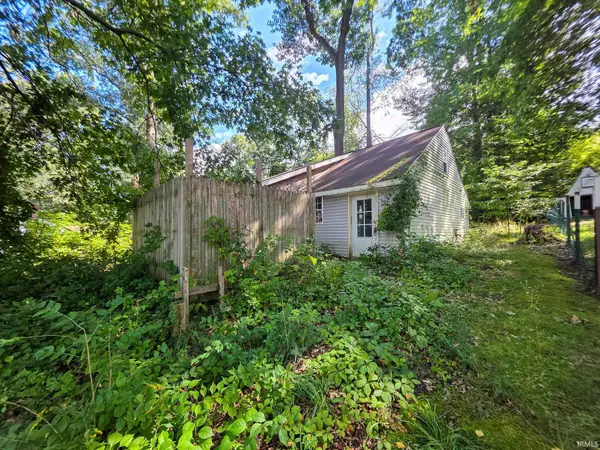 $69,900Active2 beds 1 baths1,232 sq. ft.
51855 E County Line Road #Lot 5, Middlebury, IN 46540
MLS# 202636919Listed by: REALTY EXPERTS LLC - New
 $649,900Active4 beds 4 baths3,841 sq. ft.
211 Greenfield Drive, Middlebury, IN 46540
MLS# 202636820Listed by: RE/MAX RESULTS - New
 $699,000Active5 beds 4 baths3,582 sq. ft.
217 Greenfield Drive, Middlebury, IN 46540
MLS# 202636797Listed by: WHITE HAT REALTY GROUP, LLC  $1,175,000Pending4 beds 5 baths4,903 sq. ft.
13998 Shavano Peak Drive, Middlebury, IN 46540
MLS# 202636321Listed by: RE/MAX RESULTS- Open Tue, 3 to 5pm
 $325,000Active3 beds 2 baths1,791 sq. ft.
14340 County Road 12, Middlebury, IN 46540
MLS# 202635455Listed by: BRIGHT STAR REAL ESTATE SERVICES LLC 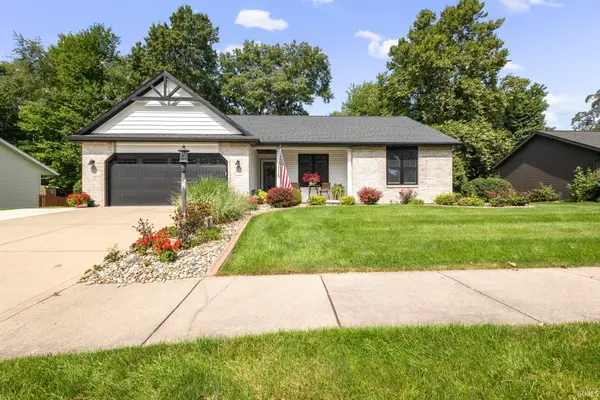 $420,000Active3 beds 3 baths2,864 sq. ft.
1006 Hidden Meadow Lane, Middlebury, IN 46540
MLS# 202635356Listed by: BERKSHIRE HATHAWAY HOMESERVICES ELKHART $239,900Pending4 beds 2 baths2,085 sq. ft.
207 W Berry Street, Middlebury, IN 46540
MLS# 202635003Listed by: CENTURY 21 CIRCLE $925,000Active5 beds 4 baths4,283 sq. ft.
14212 County Road 8, Middlebury, IN 46540
MLS# 202634859Listed by: BERKSHIRE HATHAWAY HOMESERVICES ELKHART


Protect your home and budget from life's surprises with an Assurant Home Warranty, backed by a partner that supports you through every step of homeownership. Explore Plans.
© 2023 - 2026 ERA Franchise Systems LLC. All rights reserved. ERA Franchise Systems LLC fully supports the principles of the Fair Housing Act and the Equal Opportunity Act. ERA, ERA Real Estate powered, and their respective logos are registered service marks of ERA Franchise Systems LLC. Each office is independently owned and operated.