
411 S Main Street, Middlebury, IN 46540
Local realty services provided by:ERA Crossroads
Listed by: daryle lambrightCell: 574-238-4587
Office: re/max results
MLS#:202628938
Source:Indiana Regional MLS
Price summary
- Price:$209,900
- Price per sq. ft.:$84.5
About this home
Historic Character Meets Opportunity:)! Nestled in the heart of Middlebury, this classic 4 BR, 1 BA two-story home is rich with timeless architectural details and ready for its next chapter. The inviting wraparound porch welcomes you inside, where an original staircase, tall ceilings, spacious living and dining rooms, and beautiful historic trim showcase the character only a classic home can offer. Recent improvements provide an excellent foundation for future updates, including updated electrical, new windows (2015), a high-efficiency furnace and central air (2019), a durable metal roof, and some updated lighting and ceiling fans. Situated on nearly a half-acre, this rare in-town property features a detached 1-car garage, a barn with its own workshop, mature shade trees, and room to enjoy. Newer washer and dryer are included. Being offered As-Is, this is a wonderful opportunity to restore, personalize, and build equity while preserving the timeless charm of a classic Middlebury home.
Contact an agent
Home facts
- Year built:1941
- Subdivision & Development:None
- Listing ID #:202628938
- Added:50 day(s) ago
- Updated:September 06, 2026 at 07:37 AM
Rooms and interior
- Bedrooms:4
- Total bathrooms:1
- Full bathrooms:1
- Rooms Total:9
- Dining Description:Main Level
- Kitchen Description:Kitchen Island, On Main Level, Oven-Gas, Refrigerator
- Basement Description:Full Basement, Unfinished
- Living area:1,656 sq. ft.
Heating and cooling
- Cooling:Central Air
- Heating:Forced Air, Gas
Structure and exterior
- Year built:1941
- Building area:1,656 sq. ft.
- Lot area:0.39 Acres
- Lot Features:Level
- Architectural Style:Craftsman, Two Story
- Construction Materials:Aluminum
- Exterior Features:Porch Enclosed
- Levels:2 Stories
Schools
- High school:Northridge
- Middle school:Northridge
- Elementary school:Middlebury
Utilities
- Water:City
- Sewer:City
Finances and disclosures
- Price:$209,900
- Price per sq. ft.:$84.5
- Tax amount:$1,757
Features and amenities
- Laundry features:In Basement
- Amenities:Ceiling Fan(s), Countertops-Laminate, Garage Door Opener
Parking
- Parking description:Attached, Off Street Parking
- Garage spaces:3
New listings near 411 S Main Street
- Coming Soon
 $1,175,000Coming Soon4 beds 5 baths4,903 sq. ft.
13998 Shavano Peak Drive, Middlebury, IN 46540
MLS# 202636321Listed by: RE/MAX RESULTS - New
 $669,900Active4 beds 4 baths3,841 sq. ft.
211 Greenfield Drive, Middlebury, IN 46540
MLS# 202636820Listed by: RE/MAX RESULTS - New
 $699,000Active5 beds 4 baths3,582 sq. ft.
217 Greenfield Drive, Middlebury, IN 46540
MLS# 202636797Listed by: WHITE HAT REALTY GROUP, LLC - Open Tue, 3 to 5pmNew
 $325,000Active3 beds 2 baths1,791 sq. ft.
14340 County Road 12, Middlebury, IN 46540
MLS# 202635455Listed by: BRIGHT STAR REAL ESTATE SERVICES LLC - New
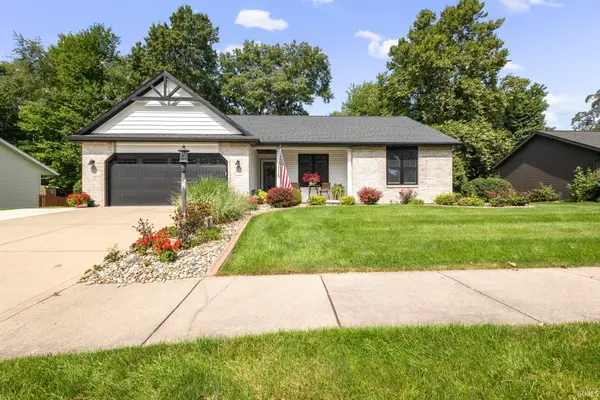 $420,000Active3 beds 3 baths2,864 sq. ft.
1006 Hidden Meadow Lane, Middlebury, IN 46540
MLS# 202635356Listed by: BERKSHIRE HATHAWAY HOMESERVICES ELKHART  $239,900Pending4 beds 2 baths2,085 sq. ft.
207 W Berry Street, Middlebury, IN 46540
MLS# 202635003Listed by: CENTURY 21 CIRCLE $925,000Active5 beds 4 baths4,283 sq. ft.
14212 County Road 8, Middlebury, IN 46540
MLS# 202634859Listed by: BERKSHIRE HATHAWAY HOMESERVICES ELKHART $345,000Active3 beds 2 baths1,450 sq. ft.
12825 Sunfish Drive, Middlebury, IN 46540
MLS# 202634463Listed by: KELLER WILLIAMS REALTY GROUP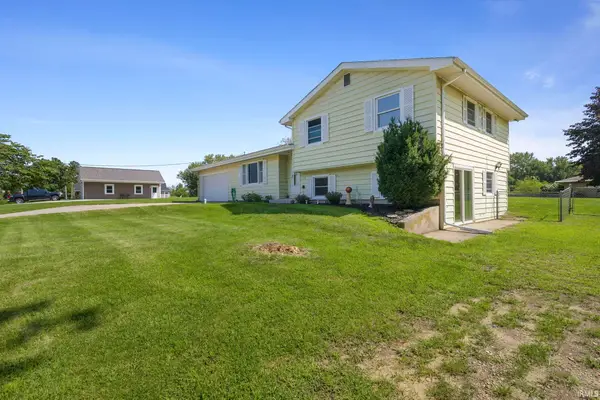 $290,000Pending4 beds 2 baths1,727 sq. ft.
57092 County Road 35, Middlebury, IN 46540
MLS# 202634261Listed by: BERKSHIRE HATHAWAY HOMESERVICES ELKHART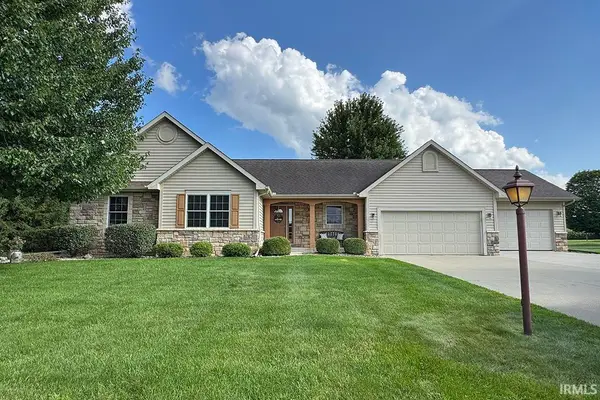 $425,000Pending4 beds 3 baths2,606 sq. ft.
13510 Crestwicke Court, Middlebury, IN 46540
MLS# 202634193Listed by: RE/MAX RESULTS


Protect your home and budget from life's surprises with an Assurant Home Warranty, backed by a partner that supports you through every step of homeownership. Explore Plans.
© 2023 - 2026 ERA Franchise Systems LLC. All rights reserved. ERA Franchise Systems LLC fully supports the principles of the Fair Housing Act and the Equal Opportunity Act. ERA, ERA Real Estate powered, and their respective logos are registered service marks of ERA Franchise Systems LLC. Each office is independently owned and operated.