
5324 E Mahalasville Road, Morgantown, IN 46160
Local realty services provided by:Schuler Bauer Real Estate ERA Powered
5324 E Mahalasville Road,Morgantown, IN 46160
$950,000
- 4 Beds
- 3 Baths
- 2,560 sq. ft.
- Single family
- Active
Upcoming open houses
- Sun, Aug 2301:00 pm - 03:00 pm
Listed by: natalie latkowski
Office: mark dietel realty, llc.
MLS#:22120094
Source:IN_MIBOR
Price summary
- Price:$950,000
- Price per sq. ft.:$371.09
About this home
Welcome to this truly one-of-a-kind BARNDOMINIUM, privately situated on 24 WOODED ACRES surrounded by nature and wildlife. Built in 2018, this 4-bedroom, 2.5-bath home blends rustic character with modern comfort, offering an impressive open-concept main level with 9-foot ceilings and heated concrete floors. The kitchen features beautiful hickory cabinetry, a center island, and ample space for gathering and entertaining. Upstairs, you'll find all four bedrooms along with additional space and the laundry room. For those needing garage, workshop, or storage space, this property delivers with a spacious 56x40 BARN area incorporated into the home and a 4+-car garage (DOORS 16X8 and 12X12) ideal for the car enthusiast, mechanic, contractor, hobbyist, or anyone who simply wants room for their toys and equipment. The best feature is the 40x10 covered back porch, the perfect place to slow down, relax, and take in the peaceful surroundings. Adding even more versatility is a charming separate Grain Bin/Guest House complete with its own bedroom, bathroom, and kitchen-perfect for visiting family and friends, extended stays, or a private retreat for guests. Step outside and experience what truly sets this property apart: approximately 24 acres of privacy, woods, trails, wildlife, and a 1-acre spring-fed pond reaching approximately 13 feet deep-perfect for swimming, relaxing, fishing, and enjoying your own private outdoor escape. With no HOA, incredible privacy, multiple living spaces, and endless possibilities, properties like this simply don't come along often. Don't just imagine the lifestyle-come experience it for yourself. Schedule your private showing today and discover everything this extraordinary property has to offer! Seller is offering concessions towards a 2/1 buy down on rate to help make this property a reality for the next homeowner!...
Contact an agent
Home facts
- Year built:2018
- Subdivision & Development:No Subdivision
- Listing ID #:22120094
- Added:1 day(s) ago
- Updated:August 18, 2026 at 08:57 PM
Rooms and interior
- Bedrooms:4
- Total bathrooms:3
- Full bathrooms:2
- Half bathrooms:1
- Dining Description:Dining Combo/Family Room
- Kitchen Description:Electric Cooktop, Electric Oven, Refrigerator
- Living area:2,560 sq. ft.
Heating and cooling
- Cooling:Central Electric, Heat Pump, High Efficiency (SEER 16 +), Wall Unit(s)
- Heating:Forced Air, Heat Pump, High Efficiency (90%+ AFUE )
- Central air:Yes
Structure and exterior
- Year built:2018
- Building area:2,560 sq. ft.
- Lot area:24 Acres
- Lot Features:Mature Trees
- Construction Materials:Stone
- Exterior Features:Barn Pole
- Foundation Description:Slab
Schools
- High school:Indian Creek Sr High School
- Middle school:Indian Creek Middle School
- Elementary school:Indian Creek Elementary School
Utilities
- Water:Well
Finances and disclosures
- Price:$950,000
- Price per sq. ft.:$371.09
Features and amenities
- Appliances:Refrigerator, Water Softener Owned
- Amenities:Attic Access
Parking
- Parking description:Finished Garage, Floor Drain, Garage Door Opener, Keyless Entry, Service Door
- Garage:Yes
- Garage spaces:4
New listings near 5324 E Mahalasville Road
- New
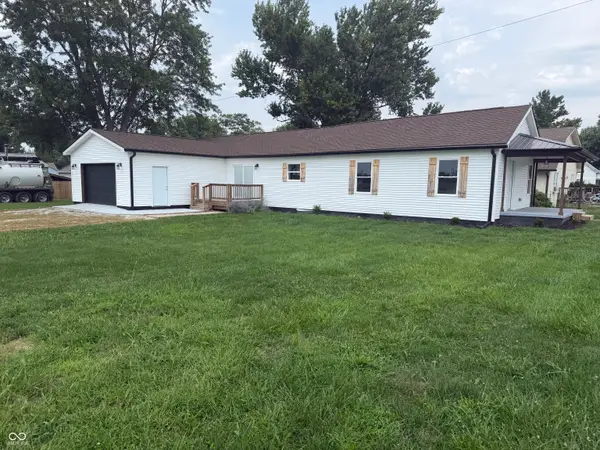 $230,000Active3 beds 2 baths1,633 sq. ft.
230 N Highland Street, Morgantown, IN 46160
MLS# 22120490Listed by: CARPENTER, REALTORS - New
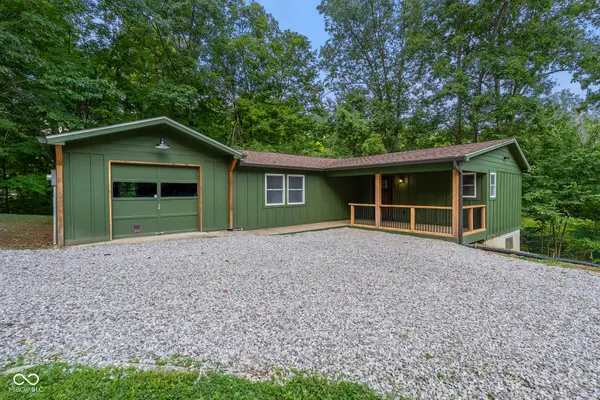 $349,900Active2 beds 2 baths1,311 sq. ft.
628 W Robertson Road, Morgantown, IN 46160
MLS# 22120676Listed by: BROWN COUNTY REAL ESTATE - Open Sun, 1 to 3pmNew
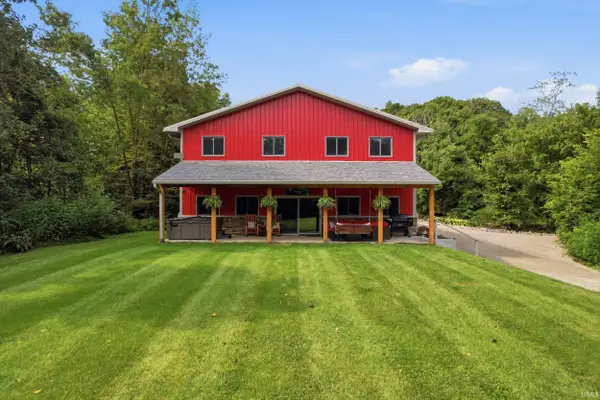 $960,000Active4 beds 3 baths2,560 sq. ft.
5324 Mahalasville Road, Morgantown, IN 46160
MLS# 202633539Listed by: MARK DIETEL REALTY, LLC - New
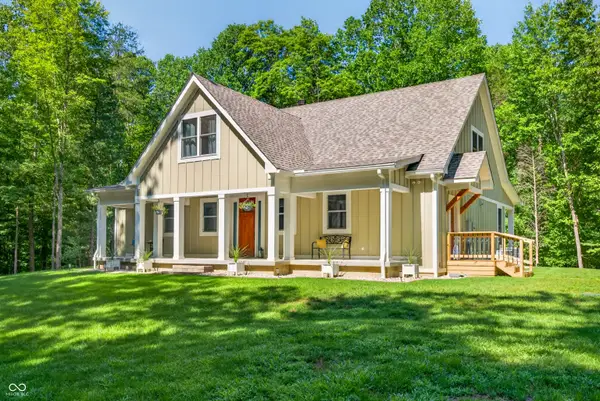 $900,000Active3 beds 3 baths3,316 sq. ft.
5832 N Oak Ridge, Morgantown, IN 46160
MLS# 22119214Listed by: CARPENTER HILLS O'BROWN - New
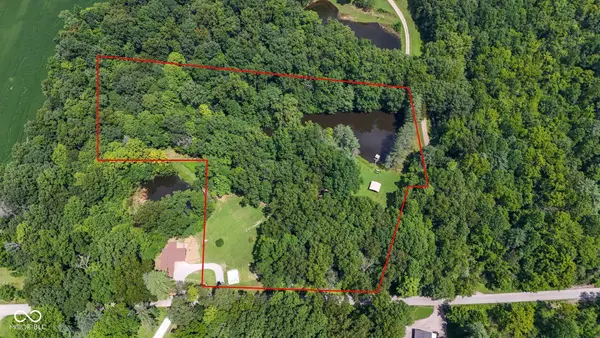 $239,900Active6 Acres
0 W Robertson Road, Morgantown, IN 46160
MLS# 22120690Listed by: BROWN COUNTY REAL ESTATE - Open Sun, 2 to 4pmNew
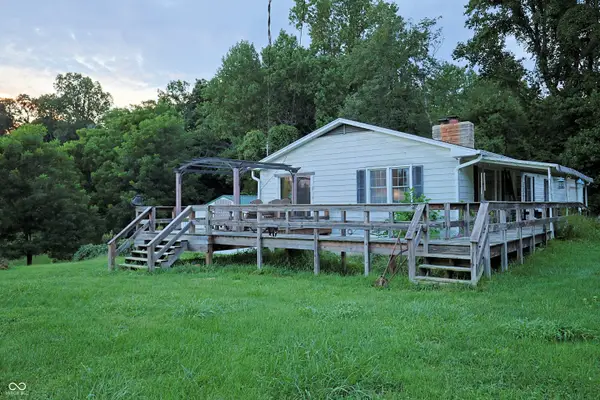 $325,000Active3 beds 2 baths1,456 sq. ft.
1825 W Three Story Hill Road, Morgantown, IN 46160
MLS# 22120108Listed by: RE/MAX ALLSTARS - New
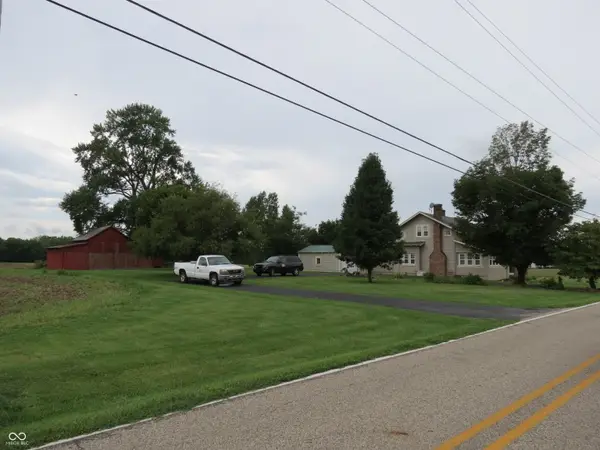 $775,000Active3 beds 2 baths1,694 sq. ft.
7395 W 600 S, Morgantown, IN 46160
MLS# 22120459Listed by: CHIEF REALTY 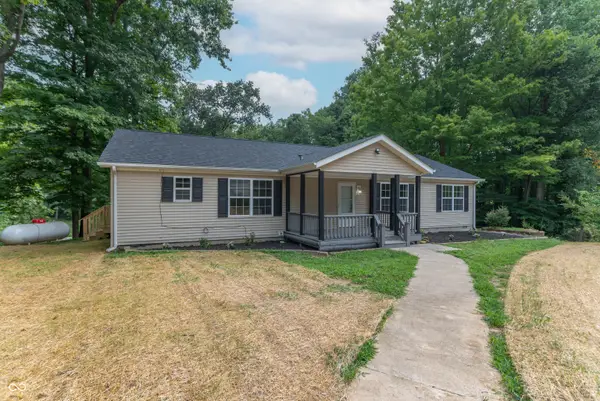 $299,900Pending3 beds 2 baths1,800 sq. ft.
188 Hornettown Road, Morgantown, IN 46160
MLS# 22118924Listed by: F.C. TUCKER COMPANY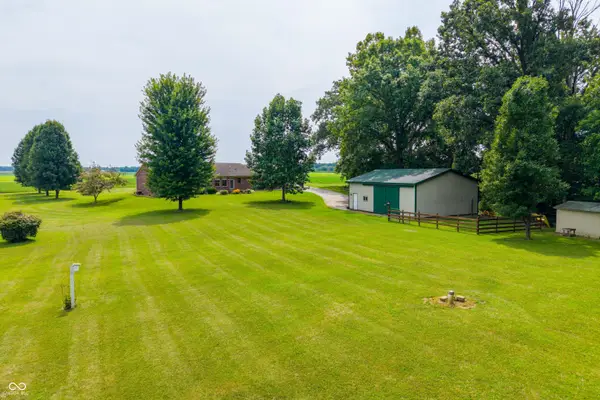 $550,000Pending3 beds 2 baths1,504 sq. ft.
1760 S 575 W, Morgantown, IN 46160
MLS# 22118500Listed by: KELLER WILLIAMS INDY METRO PARTNERS


Protect your home and budget from life's surprises with an Assurant Home Warranty, backed by a partner that supports you through every step of homeownership. Explore Plans.
© 2023 - 2026 ERA Franchise Systems LLC. All rights reserved. ERA Franchise Systems LLC fully supports the principles of the Fair Housing Act and the Equal Opportunity Act. ERA, ERA Real Estate powered, and their respective logos are registered service marks of ERA Franchise Systems LLC. Each office is independently owned and operated.