
1213 W Abbott Street, Muncie, IN 47303
Local realty services provided by:ERA First Advantage Realty, Inc.
1213 W Abbott Street,Muncie, IN 47303
$70,000
- 3 Beds
- 1 Baths
- 1,104 sq. ft.
- Single family
- Active
Upcoming open houses
- Sat, Oct 1001:00 pm - 03:00 pm
- Tue, Oct 1305:00 pm - 06:30 pm
Listed by: ryan orrCell: 765-744-9500
Office: re/max real estate groups
MLS#:202641055
Source:Indiana Regional MLS
Price summary
- Price:$70,000
- Price per sq. ft.:$63.41
About this home
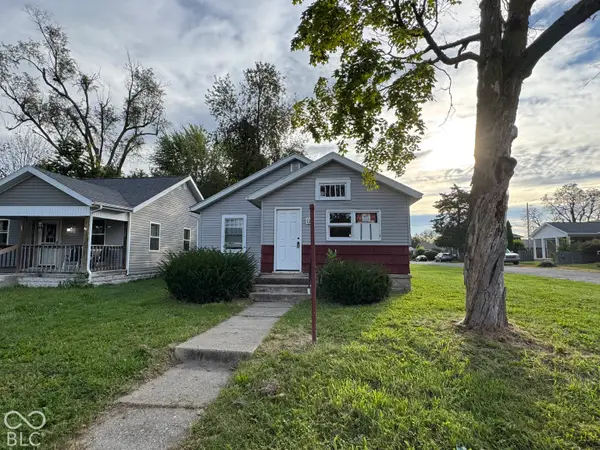
This classic 1924 Craftsman bungalow sits on a walkable north-central Muncie street near campus, shopping, dining, and everyday conveniences, making it a strong candidate for a rental, a renovation, or an owner-occupant who wants to be close to the university. The home offers 3 bedrooms, 1 full bath, and 1,104 sq ft on one level, along with a 740 sq ft unfinished basement and a detached 18x22 garage on a 42x125 lot. The covered front porch gives the home true bungalow curb appeal. Inside, you'll find separate living and dining rooms with good natural light, an eat-in kitchen with a breakfast bar, hardwood floors in two bedrooms, and original wide trim. The bath has been updated with a newer vanity and a tub/shower with tile surround. Mechanicals include a gas hot water heating system and a gas water heater, with public water and sewer. The home needs updating and cosmetic work throughout, so bring your vision and build equity in one of Muncie's most convenient locations. A 3D virtual tour and floor plan are available. The property sells AS-IS, WHERE-IS, with no contingencies for financing, appraisal, or inspection, so bidders must complete any inspections before bidding. Cash buyers must provide proof of funds before bidding, and financed buyers must provide a lender pre-approval. The winning bidder pays a 10% non-refundable deposit within 24 hours of seller acceptance. Closing is on or before 11/20/26, and the seller provides an owner's title policy. The owners of record are Edwin L. Frazee Jr. and Marcia M. Frazee. Parcel #18-11-09-129-004.000-003. The legal description is Neely Addition, Section 9, Township 20N, Range 10E, Center Township, Delaware County, Indiana. Information is deemed reliable but not guaranteed. The auctioneers are Patrick L. Orr AU08801505 and Ryan P. Orr AU10900025....
Contact an agent
Home facts
- Year built:1924
- Subdivision & Development:Other
- Listing ID #:202641055
- Added:2 day(s) ago
- Updated:October 06, 2026 at 04:53 AM
Rooms and interior
- Bedrooms:3
- Total bathrooms:1
- Full bathrooms:1
- Rooms Total:6
- Kitchen Description:On Main Level
- Basement Description:Full Basement, Unfinished
- Living area:1,104 sq. ft.
Heating and cooling
- Heating:Gas, Hot Water
Structure and exterior
- Year built:1924
- Building area:1,104 sq. ft.
- Lot area:0.12 Acres
- Lot Features:Level
- Architectural Style:One Story
- Construction Materials:Aluminum, Wood
- Levels:1 Story
Schools
- High school:Central
- Middle school:Northside
- Elementary school:Westview
Utilities
- Water:City
- Sewer:City
Finances and disclosures
- Price:$70,000
- Price per sq. ft.:$63.41
- Tax amount:$2,458
Features and amenities
- Laundry features:In Basement
Parking
- Parking description:Detached
- Garage spaces:2
New listings near 1213 W Abbott Street
- New
 $189,500Active3 beds 2 baths1,459 sq. ft.
2204 W Purdue Avenue, Muncie, IN 47304
MLS# 202641243Listed by: RE/MAX REAL ESTATE GROUPS - New
 $99,900Active6 beds 2 baths2,745 sq. ft.
2806 S Jefferson Street, Muncie, IN 47302
MLS# 202641252Listed by: RE/MAX REAL ESTATE SOLUTIONS - New
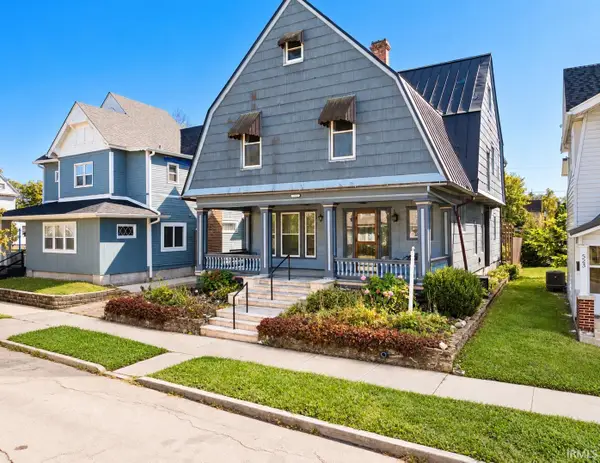 $249,900Active5 beds 3 baths3,434 sq. ft.
519 W Charles Street, Muncie, IN 47305
MLS# 202641214Listed by: NEXTHOME ELITE REAL ESTATE - Open Sun, 2 to 4pmNew
 $499,900Active4 beds 4 baths4,274 sq. ft.
209 N Copperwood Court, Muncie, IN 47304
MLS# 202641194Listed by: F.C. TUCKER MUNCIE, REALTORS - New
 $144,900Active3 beds 2 baths1,032 sq. ft.
2413 N Buckles Street, Muncie, IN 47303
MLS# 202641173Listed by: F.C. TUCKER MUNCIE, REALTORS - New
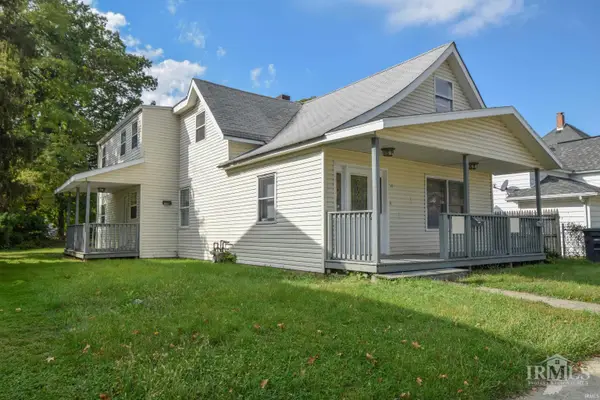 $229,900Active6 beds 4 baths2,744 sq. ft.
107 S Dicks Street, Muncie, IN 47303
MLS# 202641167Listed by: RE/MAX REAL ESTATE GROUPS - New
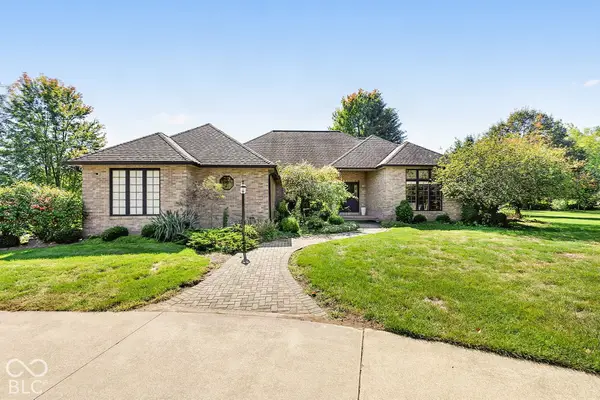 $550,000Active3 beds 3 baths2,905 sq. ft.
5771 S Burlington Drive, Muncie, IN 47302
MLS# 22123352Listed by: F.C. TUCKER COMPANY - New
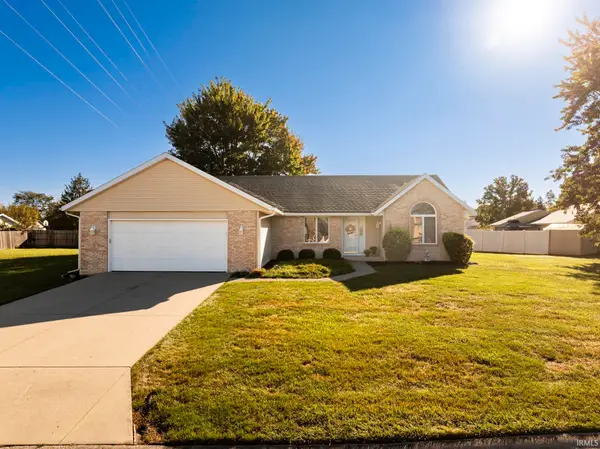 $255,000Active3 beds 2 baths1,664 sq. ft.
5414 N Vista View Drive, Muncie, IN 47304
MLS# 202641104Listed by: NEXTHOME ELITE REAL ESTATE - New
 $59,900Active2 beds 1 baths3,126 sq. ft.
1226 S Beacon, Muncie, IN 47302
MLS# 22129253Listed by: HIGHGARDEN REAL ESTATE


Protect your home and budget from life's surprises with an Assurant Home Warranty, backed by a partner that supports you through every step of homeownership. Explore Plans.
© 2023 - 2026 ERA Franchise Systems LLC. All rights reserved. ERA Franchise Systems LLC fully supports the principles of the Fair Housing Act and the Equal Opportunity Act. ERA, ERA Real Estate powered, and their respective logos are registered service marks of ERA Franchise Systems LLC. Each office is independently owned and operated.