
3101 E Brenwick Lane, Muncie, IN 47304
Local realty services provided by:ERA First Advantage Realty, Inc.
Listed by: michael lambertCell: 765-717-4723
Office: leading home realty
MLS#:202634311
Source:Indiana Regional MLS
Price summary
- Price:$649,449
- Price per sq. ft.:$151.85
About this home
Welcome to this custom-built 4-bedroom, 3-bath home in the desirable Carrington Woods neighborhood of Muncie. From the moment you enter, the quality craftsmanship and thoughtful design are evident. The impressive foyer features an arched ceiling and elegant arched doorways, while large windows throughout the home fill the living spaces with an abundance of natural light. Solid maple hardwood floors throughout add warmth and timeless appeal. The spacious living room features soaring ceilings and a gas fireplace, creating an inviting setting for relaxing or entertaining. The formal dining room offers tray ceilings and beautiful maple flooring, providing an elegant space for special occasions and gatherings. The gourmet kitchen is sure to impress, featuring custom-built cabinetry, granite countertops, a travertine tile backsplash, large 6-burner stove, additional bar sink, and KitchenAid appliances. A dedicated study/office provides flexible space for working from home, hobbies, or a quiet retreat. The large primary suite offers a peaceful escape with an attached luxury bath featuring a jetted tub, walk-in shower, and double vanities. Three additional bedrooms and two additional bathrooms provide plenty of space for family and guests. The 4th bedroom upstairs also has it own on suite bath and an abundance of storage. Step outside to enjoy the covered back porch, perfect for morning coffee, outdoor dining, or relaxing with friends and family. Situated on a double lot, the property offers exceptional outdoor space, including a large concrete pad suitable for a basketball or tennis court. For the car enthusiast or anyone needing exceptional storage, the home features an impressive 4-car attached garage. With its custom construction, elegant architectural details, solid maple floors, high-end kitchen, luxurious primary suite, abundant natural light, covered back porch, four-car attached garage, and spacious double lot, 3101 Brenwick is truly a one-of-a-kind home in Carrington Woods. Don't miss the opportunity to experience this exceptional property in person! Lots of upgrades include all new light fixtures, new faucets, upgraded water heater, automatic lights in laundry area, and much more....
Contact an agent
Home facts
- Year built:2005
- Subdivision & Development:Carrington Woods
- Listing ID #:202634311
- Added:44 day(s) ago
- Updated:October 05, 2026 at 03:47 PM
Rooms and interior
- Bedrooms:4
- Total bathrooms:4
- Full bathrooms:3
- Rooms Total:10
- Flooring:Ceramic Tile, Hardwood Floors
- Dining Description:Main Level
- Kitchen Description:Breakfast Bar, Dishwasher, Eat-In Kitchen, Kitchen Island, Microwave, On Main Level, Range-Gas, Range/Oven Hookup, Refrigerator
- Basement Description:Crawl
- Living area:4,277 sq. ft.
Heating and cooling
- Cooling:Central Air
- Heating:Forced Air, Gas
Structure and exterior
- Roof:Shingle
- Year built:2005
- Building area:4,277 sq. ft.
- Lot area:0.57 Acres
- Lot Features:Level
- Architectural Style:One Story, Ranch
- Construction Materials:Brick
- Exterior Features:Landscaped, Near Walking Trail, Patio Covered, Patio Open, Porch Covered
- Levels:1 Story
Schools
- High school:Delta
- Middle school:Delta
- Elementary school:Royerton
Utilities
- Water:City
- Sewer:City
Finances and disclosures
- Price:$649,449
- Price per sq. ft.:$151.85
- Tax amount:$3,402
Features and amenities
- Laundry features:Dryer Hook Up Electric, Main Floor Laundry, Washer Hook-Up
- Amenities:Alarm System-Security, Attic Storage, Cable Ready, Ceiling Fan(s), Ceiling-Tray, Ceilings-Vaulted, Countertops-Stone, Crown Molding, Custom Cabinetry, Detector-Smoke, Garage Door Opener, Sump Pump
Parking
- Parking description:Attached, Concrete Driveway
- Garage spaces:4
New listings near 3101 E Brenwick Lane
- New
 $144,900Active3 beds 2 baths1,032 sq. ft.
2413 N Buckles Street, Muncie, IN 47303
MLS# 202641173Listed by: F.C. TUCKER MUNCIE, REALTORS - New
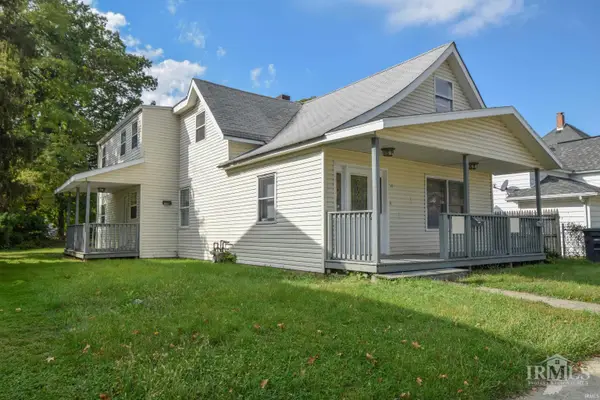 $229,900Active6 beds 4 baths2,744 sq. ft.
107 S Dicks Street, Muncie, IN 47303
MLS# 202641167Listed by: RE/MAX REAL ESTATE GROUPS - New
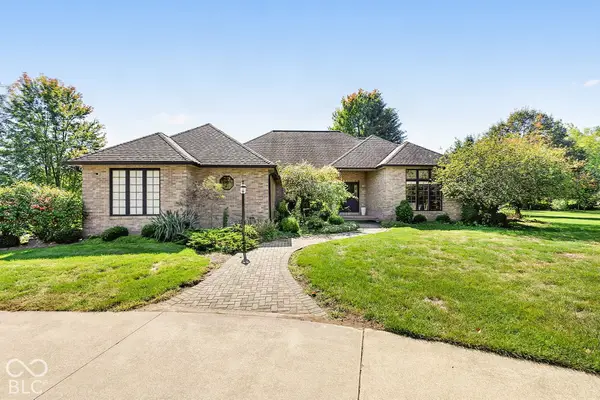 $550,000Active3 beds 3 baths2,905 sq. ft.
5771 S Burlington Drive, Muncie, IN 47302
MLS# 22123352Listed by: F.C. TUCKER COMPANY - New
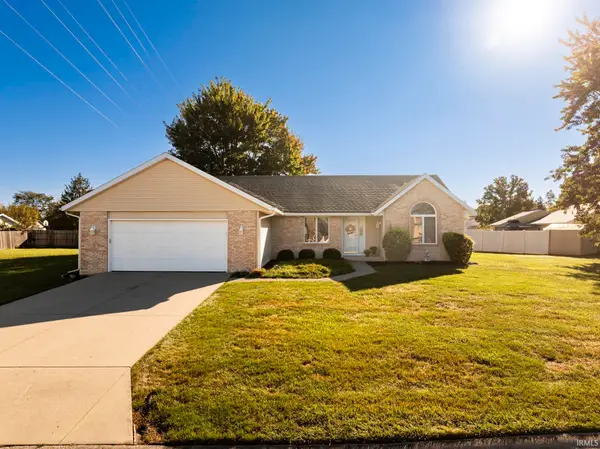 $255,000Active3 beds 2 baths1,664 sq. ft.
5414 N Vista View Drive, Muncie, IN 47304
MLS# 202641104Listed by: NEXTHOME ELITE REAL ESTATE - Open Sat, 1 to 3pmNew
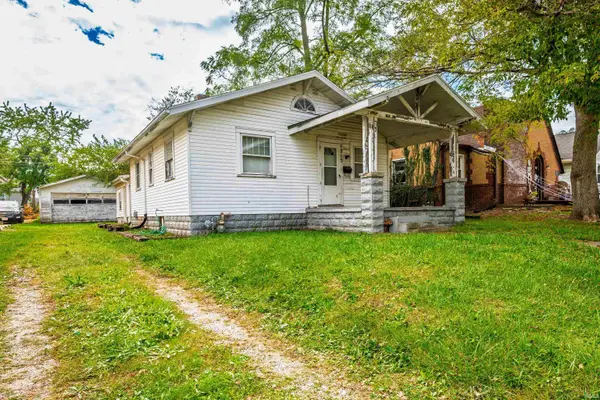 $70,000Active3 beds 1 baths1,104 sq. ft.
1213 W Abbott Street, Muncie, IN 47303
MLS# 202641055Listed by: RE/MAX REAL ESTATE GROUPS - New
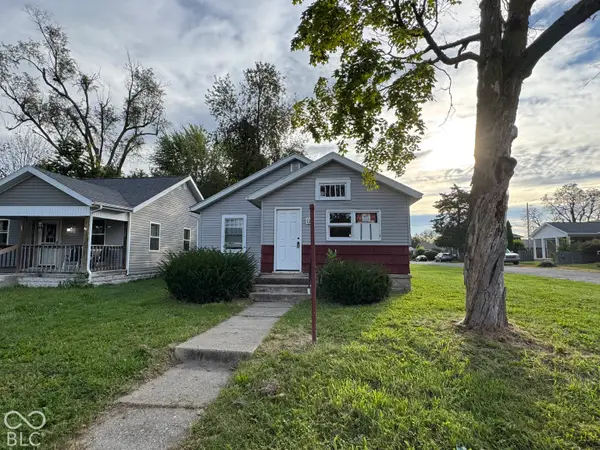 $59,900Active2 beds 1 baths3,126 sq. ft.
1226 S Beacon, Muncie, IN 47302
MLS# 22129253Listed by: HIGHGARDEN REAL ESTATE - New
 $85,000Active-- beds -- baths
2802 S Hackley, Muncie, IN 47302
MLS# 22129382Listed by: HIGHGARDEN REAL ESTATE - New
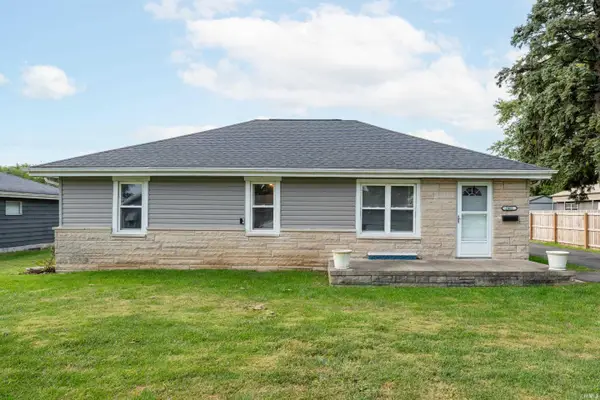 $159,900Active3 beds 2 baths1,500 sq. ft.
2401 W 11th Street, Muncie, IN 47302
MLS# 202640958Listed by: NEXTHOME ELITE REAL ESTATE - New
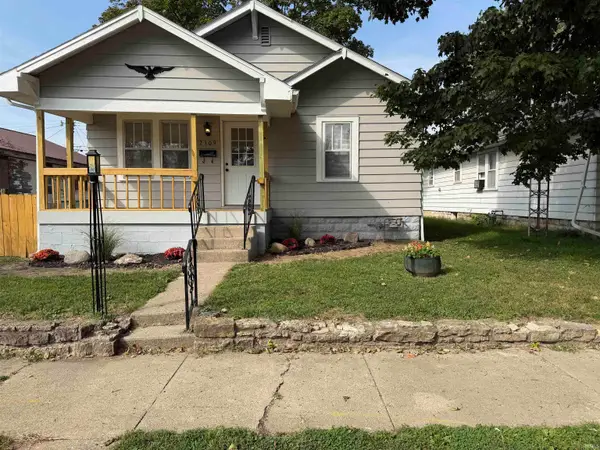 $95,000Active2 beds 1 baths884 sq. ft.
2309 S Mulberry Street, Muncie, IN 47302
MLS# 202640970Listed by: RE/MAX REAL ESTATE GROUPS - New
 $287,000Active3 beds 2 baths1,858 sq. ft.
5416 Wentworth Lane, Muncie, IN 47304
MLS# 202640981Listed by: RE/MAX REAL ESTATE GROUPS


Protect your home and budget from life's surprises with an Assurant Home Warranty, backed by a partner that supports you through every step of homeownership. Explore Plans.
© 2023 - 2026 ERA Franchise Systems LLC. All rights reserved. ERA Franchise Systems LLC fully supports the principles of the Fair Housing Act and the Equal Opportunity Act. ERA, ERA Real Estate powered, and their respective logos are registered service marks of ERA Franchise Systems LLC. Each office is independently owned and operated.