
3901 W Russell Court, Muncie, IN 47304
Local realty services provided by:ERA Crossroads
Listed by: laura amlinOffice: 765-289-2228
Office: coldwell banker real estate group
MLS#:202633784
Source:Indiana Regional MLS
Price summary
- Price:$435,000
- Price per sq. ft.:$87.51
- Monthly HOA dues:$2.92
About this home
Exceptional 4-Bedroom Home with Finished Basement & 3-Car Garage. Welcome to this beautifully maintained & thoughtfully updated 4-bedroom, 3.5-bath home offering 3,225 sq. ft. above grade plus 1,275 sq. ft. of finished basement space. The main level features beautiful wood flooring throughout, with the exception of the family room, & offers a wonderful blend of formal and casual living spaces, including a formal dining room, living room, den, family room with wood-burning fireplace, utility room, and a stunning eat-in kitchen. Completely remodeled by Richard’s in 2021, the kitchen is a true showstopper, featuring Cambria quartz countertops, tile backsplash, and top-of-the-line stainless steel appliances, including a Wolf gas range. The kitchen and living room both provide access to the spacious deck—perfect for entertaining or relaxing outdoors. The main-level half bath was also updated by Richard’s. All four bedrooms are located on the upper level. The spacious primary suite features a vaulted ceiling, private balcony, two walk-in closets, and an attached bath with jetted tub and dual sinks. The upstairs hall bath was beautifully updated by Richard’s in 2022. The finished basement adds exceptional versatility with three finished areas, a full bath, and a large storage room, offering plenty of space for a recreation room, home office, gym, guest area, or hobbies. Two sump pumps, battery backup & sump pump alarm included. Numerous recent improvements provide peace of mind, including **two new A/C units (2020), gas furnaces (2017 & 2018), new roof, gutters and gutter guards (2025), exterior paint (2025), and a pressure-washed and stained deck (2026). Complete with a 3-car garage and an abundance of living and storage space, this exceptional home combines quality updates, generous room sizes, and versatile spaces both inside and out. A must-see!...
Contact an agent
Home facts
- Year built:1988
- Subdivision & Development:Farmington
- Listing ID #:202633784
- Added:47 day(s) ago
- Updated:October 05, 2026 at 03:47 PM
Rooms and interior
- Bedrooms:4
- Total bathrooms:4
- Full bathrooms:3
- Rooms Total:9
- Flooring:Carpet, Hardwood Floors, Tile
- Dining Description:Main Level
- Kitchen Description:Dishwasher, Eat-In Kitchen, Kitchen Island, Microwave, On Main Level, Oven-Gas, Range-Gas, Range/Oven Hookup, Refrigerator
- Basement Description:Full Basement
- Living area:4,500 sq. ft.
Heating and cooling
- Cooling:Central Air
- Heating:Forced Air, Gas
Structure and exterior
- Year built:1988
- Building area:4,500 sq. ft.
- Lot area:0.37 Acres
- Lot Features:Cul-De-Sac, Partially Wooded
- Architectural Style:Contemporary, Two Story
- Construction Materials:Brick, Cedar
- Exterior Features:Deck Open
- Levels:2 Stories
Schools
- High school:Central
- Middle school:Northside
- Elementary school:Northview
Utilities
- Water:City
- Sewer:City
Finances and disclosures
- Price:$435,000
- Price per sq. ft.:$87.51
- Tax amount:$3,733
Features and amenities
- Laundry features:Dryer Hook Up Electric, Main Floor Laundry, Washer Hook-Up
- Amenities:Built-In Bookcase, Cable Available, Cable Ready, Ceiling Fan(s), Ceiling-Cathedral, Ceilings-Vaulted, Closet(s) Walk-in, Countertops-Stone, Crown Molding, Detector-Smoke, Garage Door Opener, Skylight(s), Sump Pump
Parking
- Parking description:Attached, Concrete Driveway
- Garage spaces:3
New listings near 3901 W Russell Court
- New
 $144,900Active3 beds 2 baths1,032 sq. ft.
2413 N Buckles Street, Muncie, IN 47303
MLS# 202641173Listed by: F.C. TUCKER MUNCIE, REALTORS - New
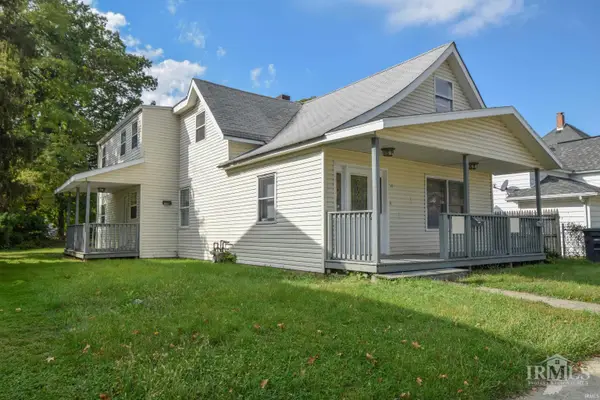 $229,900Active6 beds 4 baths2,744 sq. ft.
107 S Dicks Street, Muncie, IN 47303
MLS# 202641167Listed by: RE/MAX REAL ESTATE GROUPS - New
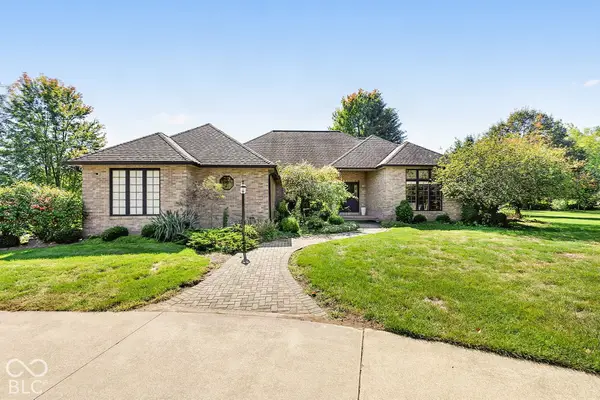 $550,000Active3 beds 3 baths2,905 sq. ft.
5771 S Burlington Drive, Muncie, IN 47302
MLS# 22123352Listed by: F.C. TUCKER COMPANY - New
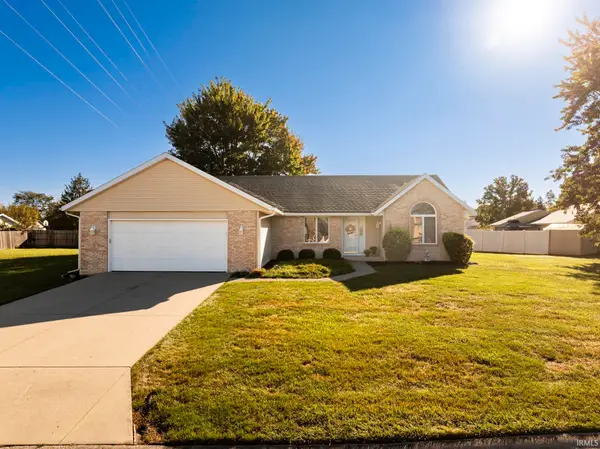 $255,000Active3 beds 2 baths1,664 sq. ft.
5414 N Vista View Drive, Muncie, IN 47304
MLS# 202641104Listed by: NEXTHOME ELITE REAL ESTATE - Open Sat, 1 to 3pmNew
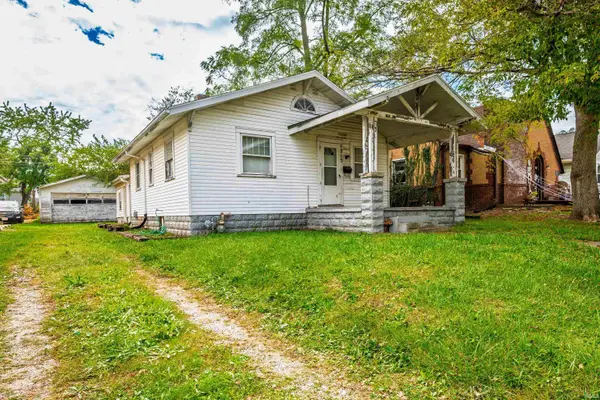 $70,000Active3 beds 1 baths1,104 sq. ft.
1213 W Abbott Street, Muncie, IN 47303
MLS# 202641055Listed by: RE/MAX REAL ESTATE GROUPS - New
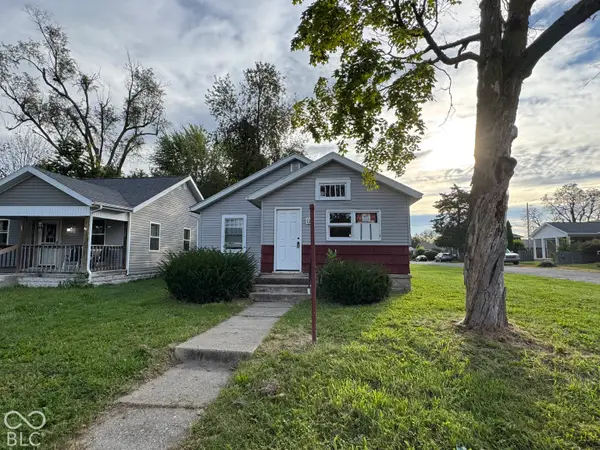 $59,900Active2 beds 1 baths3,126 sq. ft.
1226 S Beacon, Muncie, IN 47302
MLS# 22129253Listed by: HIGHGARDEN REAL ESTATE - New
 $85,000Active-- beds -- baths
2802 S Hackley, Muncie, IN 47302
MLS# 22129382Listed by: HIGHGARDEN REAL ESTATE - New
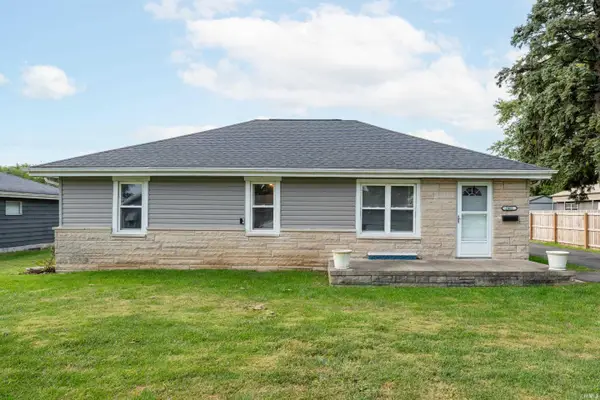 $159,900Active3 beds 2 baths1,500 sq. ft.
2401 W 11th Street, Muncie, IN 47302
MLS# 202640958Listed by: NEXTHOME ELITE REAL ESTATE - New
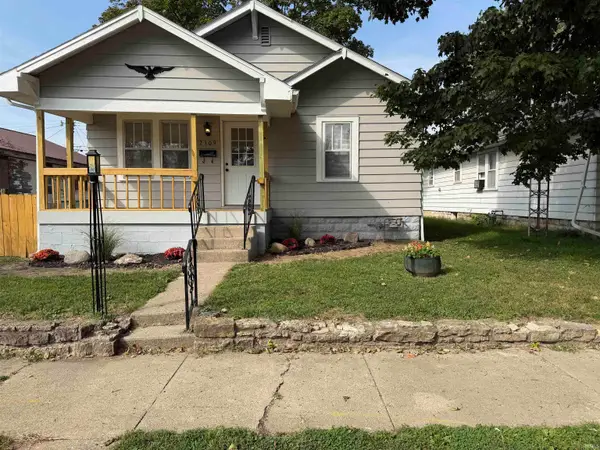 $95,000Active2 beds 1 baths884 sq. ft.
2309 S Mulberry Street, Muncie, IN 47302
MLS# 202640970Listed by: RE/MAX REAL ESTATE GROUPS - New
 $287,000Active3 beds 2 baths1,858 sq. ft.
5416 Wentworth Lane, Muncie, IN 47304
MLS# 202640981Listed by: RE/MAX REAL ESTATE GROUPS


Protect your home and budget from life's surprises with an Assurant Home Warranty, backed by a partner that supports you through every step of homeownership. Explore Plans.
© 2023 - 2026 ERA Franchise Systems LLC. All rights reserved. ERA Franchise Systems LLC fully supports the principles of the Fair Housing Act and the Equal Opportunity Act. ERA, ERA Real Estate powered, and their respective logos are registered service marks of ERA Franchise Systems LLC. Each office is independently owned and operated.